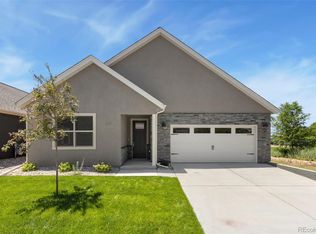
Welcome home to the Cottonwood Greens! This immaculate ranch style home (Arapahoe Model) is priced aggressively lower than inventory homes by the builder! Better than new for 3 reasons. 1. Gorgeous LVP flooring is extended throughout the home. 2. A specious concrete patio in the west-facing backyard creating an outdoor living space for BBQ’s and entertaining. Although the backyard is missing green grass, it is spacious! It would be perfect for a trampoline or playground structure. Or above-ground pool would be a great idea for the hot summer days. Also a front concrete patio is added. 3. Privacy tint is applied to the windows while abundance of natural light is filling the home.
Formal dining room in the front of the house could be used as a living room or office. Kitchen opens to both the dining room and the family room. Kitchen features white cabinetry, granite countertops, stainless steel appliances and sink, built-in microwave, gas cooktop and oven, refrigerator, and a pantry for additional storage. Primary bedroom features an en-suite full bathroom and a walk-in closet.
For sale
$469,000
1025 Payton Avenue, Fort Lupton, CO 80621
3beds
1,472sqft
Single Family Residence
Built in 2023
6,959 Square Feet Lot
$468,200 Zestimate®
$319/sqft
$-- HOA
What's special
- 50 days
- 56
- 9
Zillow last checked:
Listing updated:
Listed by:
Sherry Cree 720-299-5149 sherry@ascendantrealestate.com,
Ascendant Real Estate, LLC
Source: REcolorado as distributed by MLS GRID,MLS#: 3797441
Facts & features
Interior
Bedrooms & bathrooms
- Bedrooms: 3
- Bathrooms: 2
- Full bathrooms: 1
- 3/4 bathrooms: 1
- Main level bathrooms: 2
- Main level bedrooms: 3
Bedroom
- Level: Main
Bedroom
- Level: Main
Bedroom
- Description: Has A Window That Faces West With The Mountain View
- Features: Primary Suite
- Level: Main
Bathroom
- Level: Main
Bathroom
- Description: With Walk-In Closet
- Features: En Suite Bathroom
- Level: Main
Dining room
- Description: Lvp Flooring
- Level: Main
Family room
- Level: Main
Kitchen
- Description: White Cabinet, Stainless Steel Appliances, Granite Countertops, Pantry
- Level: Main
Laundry
- Level: Main
Utility room
- Description: Hot Water Heater, Furnace
- Level: Main
Heating
- Forced Air, Natural Gas
Cooling
- Central Air
Appliances
- Included: Dishwasher, Disposal, Gas Water Heater, Microwave, Oven, Range, Refrigerator
- Laundry: In Unit
Features
- Ceiling Fan(s), Granite Counters, High Ceilings, Open Floorplan, Pantry, Primary Suite, Walk-In Closet(s)
- Flooring: Vinyl
- Windows: Double Pane Windows, Window Coverings
- Has basement: No
Interior area
- Total structure area: 1,472
- Total interior livable area: 1,472 sqft
- Finished area above ground: 1,472
Video & virtual tour
Property
Parking
- Total spaces: 2
- Parking features: Concrete
- Attached garage spaces: 2
Features
- Levels: One
- Stories: 1
- Patio & porch: Front Porch, Patio
- Exterior features: Private Yard
- Fencing: Full
- Has view: Yes
- View description: Mountain(s)
Lot
- Size: 6,959 Square Feet
- Features: Sprinklers In Front
Details
- Parcel number: R8971615
- Special conditions: Standard
Construction
Type & style
- Home type: SingleFamily
- Property subtype: Single Family Residence
Materials
- Frame, Wood Siding
- Roof: Composition
Condition
- Updated/Remodeled
- Year built: 2023
Utilities & green energy
- Sewer: Public Sewer
- Water: Public
Community & HOA
Community
- Subdivision: Cottonwood Greens
HOA
- Has HOA: No
Location
- Region: Fort Lupton
Financial & listing details
- Price per square foot: $319/sqft
- Tax assessed value: $463,922
- Annual tax amount: $5,208
- Date on market: 10/7/2026
- Listing terms: Cash,Conventional,FHA,VA Loan
- Exclusions: Washer, Dryer, Seller`s Personal Property
- Ownership: Individual
Estimated market value
$468,200
$445,000 - $492,000
$2,620/mo
Price history
| Date | Event | Price |
|---|---|---|
| 10/7/2026 | Listed for sale | $469,000+5.9%$319/sqft |
Source:  REcolorado as distributed by MLS GRID #3797441 Report a problem | ||
| 9/27/2024 | Sold | $442,732$301/sqft |
Source: Public Record Report a problem | ||
Public tax history
| Year | Property taxes | Tax assessment |
|---|---|---|
| 2026 | $5,208 +6.4% | $28,390 -2.1% |
| 2025 | $4,895 +335% | $29,000 -9.8% |
| 2024 | $1,125 +77.5% | $32,150 +361.3% |
| 2023 | $634 +9507% | $6,970 +79.2% |
| 2022 | $7 | $3,890 |
Find assessor info on the county website
Monthly payment
Est. payment
Payment breakdown
Explore the cost of this home by adjusting the details. Changes won't be saved.Climate risks
Neighborhood: 80621
Nearby schools
Schools provided by the listing agent
- Elementary: Twombly
- Middle: Fort Lupton
- High: Fort Lupton
- District: Weld County RE-8
Source: REcolorado as distributed by MLS GRID. This data may not be complete. We recommend contacting the local school district to confirm school assignments for this home.

Similar homes
- $442,0003 bd2 ba1.4k sqft1127 Savona Ave, Fort Lupton, CO 80621For Sale
 MLS ID #1068856, Valeria Delgado, LoKation Real Estate-Longmont. IRES as distributed by MLS GRID
- $424,9903 bd3 ba1.4k sqft236 Amy Avenue, Fort Lupton, CO 80621New Construction

 REcolorado as distributed by MLS GRID
- from $429,9003 bd3 ba1.6k sqftMonarch Plan, Cottonwood Greens, Fort Lupton, CO 80621New Construction
 LGI Homes
- $485,0002 bd2 ba1.4k sqft303 Josef Circle, Fort Lupton, CO 80621New Construction
 REcolorado as distributed by MLS GRID
- $505,0002 bd2 ba1.5k sqft307 Josef Circle, Fort Lupton, CO 80621New ConstructionREcolorado as distributed by MLS GRID
- $469,0003 bd3 ba1.9k sqft7384 Blue River Avenue, Frederick, CO 80530For SaleMLS ID #8556935, Samantha De Roco, Your Castle Realty LLC. REcolorado as distributed by MLS GRID
- $469,9003 bd3 ba1.6k sqft7243 Aspen Brook Ave, Frederick, CO 80530For SaleMLS ID #1061767, Heather McChesney, Keller Williams-Preferred Rlty. IRES as distributed by MLS GRID
- $460,0003 bd2 ba1.4k sqft7101 Shavano Cir, Frederick, CO 80504For SaleMLS ID #1062449, Bethany Milan, West and Main Homes. IRES as distributed by MLS GRID
- $475,0002 bd2 ba1.4k sqft6156 Easton Circle, Frederick, CO 80504For SaleMLS ID #9011996, Carol Ann Cardella, Real Estate in the Rockies, LLC. REcolorado as distributed by MLS GRID
- $479,9003 bd2 ba1.8k sqft614 Homestead Avenue, Brighton, CO 80601For SaleMLS ID #3079232, Susan Kullman, Remingo. REcolorado as distributed by MLS GRID
- $410,0003 bd2 ba1.3k sqft5271 Grey Swallow Street, Brighton, CO 80601For SaleMLS ID #7849175, Christine Dupont-Patz, RE/MAX of Cherry Creek. REcolorado as distributed by MLS GRID
- $475,0003 bd3 ba1.9k sqft7265 Ellingwood Avenue, Frederick, CO 80504For SaleMLS ID #2457887, James Bradley, Corken + Company Real Estate Group, LLC. REcolorado as distributed by MLS GRID
- $472,0003 bd2 ba1.7k sqft9274 Sedalia Street, Commerce City, CO 80022For SaleMLS ID #2016241, Tara Jones, Opendoor Brokerage LLC. REcolorado as distributed by MLS GRID
- $460,0003 bd2 ba1.6k sqft6002 Hourglass Drive, Brighton, CO 80601For SaleMLS ID #3033678, Martin Mata, Redfin Corporation. REcolorado as distributed by MLS GRID
- $489,9903 bd2 ba1.5k sqft450 Grey Rock Street, Brighton, CO 80601New ConstructionREcolorado as distributed by MLS GRID
- $430,0004 bd2 ba2k sqft709 Goodrich Court, Platteville, CO 80651For SaleMLS ID #9155978, Lyndsey Geiger, Compass Colorado, LLC - Boulder. REcolorado as distributed by MLS GRID
- $340,0002 bd3 ba1k sqft500 S Denver Avenue #14D, Fort Lupton, CO 80621For SaleMLS ID #8410818, Ricardo Medel, Megastar Realty. REcolorado as distributed by MLS GRID
- $478,8504 bd3 ba1.8k sqft2121 Barnwood Drive, Brighton, CO 80601New ConstructionMLS ID #2857697, Tom Ullrich, RE/MAX Professionals. REcolorado as distributed by MLS GRID
- $515,0004 bd3 ba2k sqft203 Linden Street, Frederick, CO 80530For SaleMLS ID #3053487, Crystal Powers, Keller Williams Preferred Realty. REcolorado as distributed by MLS GRID
