Experience modern, low-maintenance living in this nearly new townhome located in the desirable Flats at Lupton Village community. Built in 2023, this two-story residence offers 2 bedrooms, 3 bathrooms, and 1,146 square feet of thoughtfully designed living space with stylish finishes throughout. The open-concept main level features durable laminate flooring, a spacious great room, and a bright kitchen complete with a center island, eat-in dining area, and included stainless steel appliances. Natural light and a seamless layout create a welcoming environment ideal for both everyday living and entertaining.
Upstairs, the private primary suite offers a walk-in closet and en-suite bath, while a secondary bedroom and additional full bathroom provide flexibility for guests, a home office, or additional living needs. Convenient upper-level laundry, central air conditioning, and an attached two-car garage add comfort and functionality to this move-in-ready home.
Residents enjoy a convenient location close to local parks, recreation, shopping, grocery stores, coffee shops, and dining options throughout Fort Lupton. The community's modern architecture and attractive streetscape create a welcoming neighborhood atmosphere, while nearby open spaces and outdoor recreation opportunities offer plenty of ways to enjoy Colorado living.
Easy access to Highway 85 and Highway 52 provides a convenient commute to Denver, Brighton, Longmont, Greeley, and other Front Range destinations. Combining contemporary design, low-maintenance living, and a growing community setting, this townhome presents an exceptional opportunity to enjoy comfort, convenience, and connectivity in Northern Colorado.
For sale
$340,000
500 S Denver Avenue #14D, Fort Lupton, CO 80621
2beds
1,040sqft
Townhouse
Built in 2023
1,181 Square Feet Lot
$-- Zestimate®
$327/sqft
$92/mo HOA
What's special
Contemporary designStylish finishes throughoutConvenient upper-level laundryPrivate primary suiteSecondary bedroomOpen-concept main levelAttractive streetscape
- 133 days
- 49
- 1
Zillow last checked:
Listing updated:
Listed by:
Ricardo Medel 720-472-8998 Ricardo.DenverRE@gmail.com,
Megastar Realty,
Eduardo Estrada Aguilar 720-505-7381,
Megastar Realty
Source: REcolorado as distributed by MLS GRID,MLS#: 8410818
Facts & features
Interior
Bedrooms & bathrooms
- Bedrooms: 2
- Bathrooms: 3
- Full bathrooms: 1
- 3/4 bathrooms: 1
- 1/2 bathrooms: 1
- Main level bathrooms: 1
Bedroom
- Description: Spacious Primary Suite With Large Walk-In Closet And Private En-Suite Bath.
- Features: Primary Suite
- Level: Upper
- Area: 132 Square Feet
- Dimensions: 12 x 11
Bedroom
- Description: Comfortable Secondary Bedroom With Abundant Natural Light.
- Level: Upper
- Area: 121 Square Feet
- Dimensions: 11 x 11
Bathroom
- Description: Convenient Main-Level Powder Room With Clean, Contemporary Finishes.
- Level: Main
Bathroom
- Description: Well-Appointed En-Suite With Modern Fixtures And A Large Walk-In Shower.
- Features: Primary Suite
- Level: Upper
Bathroom
- Description: Bright Full Bath With Vanity Storage And Tub/Shower Combination.
- Level: Upper
Great room
- Description: Bright And Open Living Space With Laminate Flooring And A Seamless Connection To The Kitchen.
- Level: Main
- Area: 160 Square Feet
- Dimensions: 10 x 16
Kitchen
- Description: Modern Kitchen Featuring An Island, Stainless Steel Appliances, And Ample Cabinet Space.
- Level: Main
- Area: 96 Square Feet
- Dimensions: 8 x 12
Laundry
- Description: Convenient Upper-Level Laundry Area With Built-In Storage Space.
- Level: Upper
- Area: 54 Square Feet
- Dimensions: 6 x 9
Heating
- Forced Air
Cooling
- Central Air
Appliances
- Included: Dishwasher, Dryer, Microwave, Oven, Range, Refrigerator, Washer
- Laundry: In Unit
Features
- Eat-in Kitchen, Kitchen Island, Open Floorplan, Primary Suite, Quartz Counters, Walk-In Closet(s)
- Flooring: Carpet, Laminate
- Has basement: No
- Common walls with other units/homes: 2+ Common Walls
Interior area
- Total structure area: 1,040
- Total interior livable area: 1,040 sqft
- Finished area above ground: 1,040
Video & virtual tour
Property
Parking
- Total spaces: 2
- Parking features: Concrete
- Attached garage spaces: 2
Features
- Levels: Two
- Stories: 2
- Exterior features: Rain Gutters
Lot
- Size: 1,181 Square Feet
Details
- Parcel number: R8979260
- Zoning: RES
- Special conditions: Short Sale,Third Party Approval
Construction
Type & style
- Home type: Townhouse
- Architectural style: Contemporary
- Property subtype: Townhouse
- Attached to another structure: Yes
Materials
- Wood Siding
- Foundation: Slab
- Roof: Composition
Condition
- Year built: 2023
Details
- Builder model: Westcliff
- Builder name: Baessler Homes
Utilities & green energy
- Sewer: Public Sewer
- Water: Public
- Utilities for property: Cable Available, Electricity Connected, Natural Gas Available
Community & HOA
Community
- Subdivision: The Flats At Lupton Village
HOA
- Has HOA: Yes
- Services included: Reserve Fund, Trash
- HOA fee: $275 quarterly
- HOA name: Centennial Consulting
- HOA phone: 970-484-0101
Location
- Region: Fort Lupton
Financial & listing details
- Price per square foot: $327/sqft
- Tax assessed value: $343,194
- Annual tax amount: $3,868
- Date on market: 5/29/2026
- Listing terms: Cash,Conventional,FHA,VA Loan
- Exclusions: Seller's Personal Property
- Ownership: Individual
- Electric utility on property: Yes
- Road surface type: Paved
Estimated market value
Not available
Estimated sales range
Not available
Not available
Price history
| Date | Event | Price |
|---|---|---|
| 5/29/2026 | Listed for sale | $340,000-0.4%$327/sqft |
Source:  REcolorado as distributed by MLS GRID #8410818 Report a problem REcolorado as distributed by MLS GRID #8410818 Report a problem | ||
| 5/17/2024 | Sold | $341,300$328/sqft |
Source:  IRES as distributed by MLS GRID #1005371 Report a problem IRES as distributed by MLS GRID #1005371 Report a problem | ||
| 4/30/2024 | Pending sale | $341,300$328/sqft |
Source: IRES as distributed by MLS GRID #1005371 Report a problem | ||
| 3/12/2024 | Listed for sale | $341,300$328/sqft |
Source:  Baessler Homes Report a problem Baessler Homes Report a problem | ||
Public tax history
| Year | Property taxes | Tax assessment |
|---|---|---|
| 2026 | $3,868 +283.3% | $21,010 -2.1% |
| 2025 | $1,009 +48.9% | $21,450 +131.9% |
| 2024 | $678 +10200.9% | $9,250 +114.1% |
| 2023 | $7 | $4,320 |
Find assessor info on the county website
Monthly payment
Est. payment
Payment breakdown
Explore the cost of this home by adjusting the details. Changes won't be saved.Climate risks
Neighborhood: 80621
Nearby schools
Schools provided by the listing agent
- Elementary: Butler
- Middle: Fort Lupton
- High: Fort Lupton
- District: Weld County RE-8
Source: REcolorado as distributed by MLS GRID. This data may not be complete. We recommend contacting the local school district to confirm school assignments for this home.


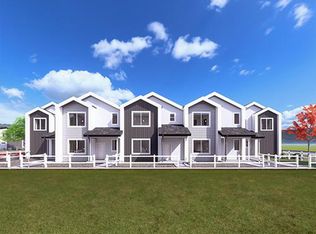
Similar homes
- $340,0002 bd3 ba1.1k sqft503 S Rollie Ave #4B, Fort Lupton, CO 80621For Sale
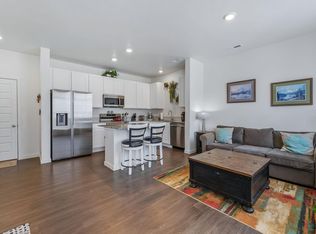
 MLS ID #1060645, Sarah Papini, RE/MAX Momentum. IRES as distributed by MLS GRID
 - $342,0002 bd3 ba1.1k sqft503 S Rollie Avenue #10B, Fort Lupton, CO 80621For Sale

 MLS ID #4513488, Adrienne Herzog, LPT Realty. REcolorado as distributed by MLS GRID
 - $329,9502 bd3 ba1.1k sqft1353 Reynolds Street #3B, Fort Lupton, CO 80621For Sale
 MLS ID #1994782, Deanna Gamboa, Berkshire Hathaway HomeServices Colorado Real Estate, LLC - Brighton. REcolorado as distributed by MLS GRID
 - $360,0002 bd3 ba1k sqft500 S Denver Ave #16B, Fort Lupton, CO 80621For Sale
 MLS ID #1059676, Erin Brady, C3 Real Estate Solutions, LLC. IRES as distributed by MLS GRID
 - $349,9003 bd3 ba1.4k sqft1353 Reynolds St #11A, Fort Lupton, CO 80621For SaleMLS ID #1065601, Gabriela Perez, KW Realty Downtown, LLC. IRES as distributed by MLS GRID
- $398,0003 bd3 ba1.4k sqft500 S Denver Avenue #19E, Fort Lupton, CO 80621For SaleMLS ID #1713345, Meghan Lais, Compass - Denver. REcolorado as distributed by MLS GRID
- $415,0003 bd2 ba1.1k sqft366 Beckwourth Avenue, Fort Lupton, CO 80621For SaleMLS ID #4944110, Angel Hernandez, Paisano Realty, Inc.. REcolorado as distributed by MLS GRID
- $469,0003 bd2 ba1.4k sqft1025 Payton Avenue, Fort Lupton, CO 80621For SaleMLS ID #3797441, Sherry Cree, Ascendant Real Estate, LLC. REcolorado as distributed by MLS GRID
- $339,9002 bd2 ba1k sqft6958 E 149th Avenue #3, Thornton, CO 80602New ConstructionREcolorado as distributed by MLS GRID
- $485,0002 bd2 ba1.4k sqft303 Josef Circle, Fort Lupton, CO 80621New ConstructionREcolorado as distributed by MLS GRID
- $325,0002 bd3 ba1.2k sqft212 Blue Bonnet Drive, Brighton, CO 80601For SaleMLS ID #3166769, Lori Chavez, Real Broker, LLC DBA Real. REcolorado as distributed by MLS GRID
- $505,0002 bd2 ba1.5k sqft307 Josef Circle, Fort Lupton, CO 80621New ConstructionREcolorado as distributed by MLS GRID
- $350,0003 bd3 ba1.5k sqft17956 E 103rd Avenue, Commerce City, CO 80022For SaleMLS ID #9879828, Tiffany Inniss, eXp Realty, LLC. REcolorado as distributed by MLS GRID
- $315,0002 bd3 ba1.1k sqft2900 Purcell Street #N6, Brighton, CO 80601For SaleMLS ID #4837906, Amy Ryan, Amy Ryan Group. REcolorado as distributed by MLS GRID
- $350,0003 bd3 ba1.5k sqft17809 E 103rd Avenue, Commerce City, CO 80022For SaleMLS ID #8111549, Catherine Wilson, Orchard Brokerage LLC. REcolorado as distributed by MLS GRID
- $305,0003 bd2 ba1.4k sqft6130 Mallow, Frederick, CO 80530For SaleMLS ID #2498912, Norma Rivera, Brokers Guild Real Estate. REcolorado as distributed by MLS GRID
- $205,0003 bd2 ba1.4k sqft2137 Trading Post Street LOT 179, Fort Lupton, CO 80621For SaleMLS ID #6215775, Nichelle Phillips, Lifestyle International Realty. REcolorado as distributed by MLS GRID
- $365,0002 bd3 ba1.2k sqft4047 E 98th Place, Thornton, CO 80229For SaleMLS ID #5323928, Megan Porter, The Agency - Denver. REcolorado as distributed by MLS GRID
- $350,0002 bd2 ba1.1k sqft13002 Grant Circle E Bldg C, Thornton, CO 80241For SaleMLS ID #IR1066321, John Subry, RE/MAX Northwest. REcolorado as distributed by MLS GRID
