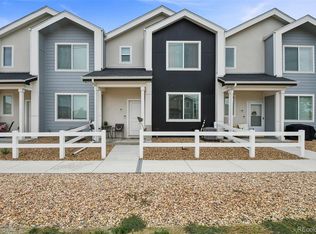
Welcome Home! To your new 3 bedroom with plenty of space to sprawl- end unit! This unit has been loved and immaculately maintained by only one owner, and is ready for you to make your own memories here. Only miles away from the quiet and cozy living of downtown Fort Lupton, including ice cream shops, a grocery store, and everything you need from small town living- all within a 35 minute drive to downtown Denver! The Silvercliff layout truly offers the best of both worlds as it offers plenty of room for everyone while also minimizing the need for upkeep. Everything in this unit is light and bright and all of the top of line blinds are included! This unit is fully fenced and gated AND comes with PREPAID pest control treatments through June of 2027!! This one is a must see as 3 bedrooms rarely become available in the area!
For sale
$398,000
500 S Denver Avenue #19E, Fort Lupton, CO 80621
3beds
1,442sqft
Townhouse
Built in 2024
1,174 Square Feet Lot
$-- Zestimate®
$276/sqft
$84/mo HOA
What's special
- 60 days
- 51
- 2
Zillow last checked:
Listing updated:
Listed by:
Meghan Lais 309-825-8082 Meghan.Lais@compass.com,
Compass - Denver
Source: REcolorado as distributed by MLS GRID,MLS#: 1713345
Facts & features
Interior
Bedrooms & bathrooms
- Bedrooms: 3
- Bathrooms: 3
- Full bathrooms: 2
- 1/2 bathrooms: 1
- Main level bathrooms: 1
Bedroom
- Features: Primary Suite
- Level: Upper
- Area: 143 Square Feet
- Dimensions: 11 x 13
Bedroom
- Description: Perfect For 2nd Guest Bedroom, Office Or Work Out Room!
- Level: Upper
- Area: 99 Square Feet
- Dimensions: 9 x 11
Bedroom
- Description: Spacious Guest Bedroom
- Level: Upper
- Area: 121 Square Feet
- Dimensions: 11 x 11
Bathroom
- Features: En Suite Bathroom, Primary Suite
- Level: Upper
Bathroom
- Level: Main
Bathroom
- Level: Upper
Kitchen
- Description: Eat In Kitchen With Oversized Kitchen Island
- Level: Main
Laundry
- Level: Upper
Loft
- Description: Huge Bonus Space Upstairs!
- Level: Upper
Heating
- Forced Air
Cooling
- Central Air
Appliances
- Included: Dishwasher, Disposal, Dryer, Freezer, Microwave, Oven, Range, Refrigerator, Washer
- Laundry: In Unit
Features
- Flooring: Laminate
- Windows: Window Coverings
- Has basement: No
- Common walls with other units/homes: End Unit
Interior area
- Total structure area: 1,442
- Total interior livable area: 1,442 sqft
- Finished area above ground: 1,442
Property
Parking
- Total spaces: 2
- Parking features: Oversized, Storage
- Attached garage spaces: 2
Features
- Levels: Two
- Stories: 2
- Patio & porch: Covered, Front Porch, Patio
- Exterior features: Playground, Private Yard, Rain Gutters
- Fencing: Full
Lot
- Size: 1,174 Square Feet
- Features: Greenbelt, Landscaped
Details
- Parcel number: R8979337
- Zoning: RES
- Special conditions: Standard
Construction
Type & style
- Home type: Townhouse
- Architectural style: Contemporary
- Property subtype: Townhouse
- Attached to another structure: Yes
Materials
- Frame
- Roof: Composition
Condition
- Year built: 2024
Details
- Builder model: Silvercliff
- Builder name: Baessler Homes
Utilities & green energy
- Sewer: Public Sewer
- Water: Public
- Utilities for property: Cable Available, Electricity Connected, Natural Gas Available
Community & HOA
Community
- Security: Carbon Monoxide Detector(s), Secured Garage/Parking
- Subdivision: The Flats At Lupton Village
HOA
- Has HOA: Yes
- Amenities included: Playground
- Services included: Reserve Fund, Snow Removal, Trash
- HOA fee: $84 monthly
- HOA name: Centennial Consulting
- HOA phone: 970-484-0101
Location
- Region: Fort Lupton
Financial & listing details
- Price per square foot: $276/sqft
- Tax assessed value: $369,706
- Annual tax amount: $4,167
- Date on market: 7/31/2026
- Listing terms: Cash,Conventional,FHA,VA Loan
- Exclusions: Sellers Personal Property And All Curtains
- Ownership: Individual
- Electric utility on property: Yes
- Road surface type: Paved
Estimated market value
Not available
Estimated sales range
Not available
Not available
Price history
| Date | Event | Price |
|---|---|---|
| 7/31/2026 | Listed for sale | $398,000+3.2%$276/sqft |
Source:  REcolorado as distributed by MLS GRID #1713345 Report a problem REcolorado as distributed by MLS GRID #1713345 Report a problem | ||
| 10/18/2024 | Sold | $385,500+0.2%$267/sqft |
Source: Public Record Report a problem | ||
| 6/24/2024 | Listed for sale | $384,900$267/sqft |
Source:  Baessler Homes Report a problem Baessler Homes Report a problem | ||
Public tax history
| Year | Property taxes | Tax assessment |
|---|---|---|
| 2026 | $4,167 +415.7% | $22,630 -2.1% |
| 2025 | $808 +19.2% | $23,110 +418.2% |
| 2024 | $678 +10200.9% | $4,460 +3.2% |
| 2023 | $7 | $4,320 |
Find assessor info on the county website
Monthly payment
Est. payment
Payment breakdown
Explore the cost of this home by adjusting the details. Changes won't be saved.Climate risks
Neighborhood: 80621
Nearby schools
Schools provided by the listing agent
- Elementary: Butler
- Middle: Fort Lupton
- High: Fort Lupton
- District: Weld County RE-8
Source: REcolorado as distributed by MLS GRID. This data may not be complete. We recommend contacting the local school district to confirm school assignments for this home.
- $380,0003 bd3 ba1.4k sqft500 S Denver Ave #17C, Fort Lupton, CO 80621For Sale
- $351,3002 bd3 ba1.1k sqft500 S Denver Ave #12B, Fort Lupton, CO 80621Sold

- $332,3002 bd3 ba1.1k sqft500 S Denver Ave #18B, Fort Lupton, CO 80621Off Market

- $379,9003 bd3 ba1.3k sqft500 S Denver Ave #20C, Fort Lupton, CO 80621Sold

Similar homes
- $380,0003 bd3 ba1.4k sqft500 S Denver Avenue #17C, Fort Lupton, CO 80621For Sale
 MLS ID #3926403, Michael L. Diener, Local Realty CO. REcolorado as distributed by MLS GRID
 - $415,0003 bd2 ba1.1k sqft366 Beckwourth Avenue, Fort Lupton, CO 80621For Sale
 MLS ID #4944110, Angel Hernandez, Paisano Realty, Inc.. REcolorado as distributed by MLS GRID
 - $348,0002 bd3 ba1.1k sqft503 S Rollie Ave #4B, Fort Lupton, CO 80621For Sale

 MLS ID #1060645, Sarah Papini, RE/MAX Momentum. IRES as distributed by MLS GRID
 - $342,0002 bd3 ba1.1k sqft503 S Rollie Avenue #10B, Fort Lupton, CO 80621For Sale
 MLS ID #4513488, Adrienne Herzog, LPT Realty. REcolorado as distributed by MLS GRID
 - $335,0002 bd3 ba1.1k sqft1353 Reynolds Street #3B, Fort Lupton, CO 80621For SaleMLS ID #1994782, Deanna Gamboa, Berkshire Hathaway HomeServices Colorado Real Estate, LLC - Brighton. REcolorado as distributed by MLS GRID
- $489,9003 bd3 ba1.6k sqft1858 Gold Pan Drive, Fort Lupton, CO 80621For SaleMLS ID #6429604, Norma Rivera, Brokers Guild Real Estate. REcolorado as distributed by MLS GRID
- $399,7503 bd3 ba1.5k sqft5332 Spalding Pl, Frederick, CO 80504For Sale
 MLS ID #7154322, Stephen Sato ABR MRP , HomeSmart. elevateMLS
 - $400,0003 bd3 ba1.6k sqft16871 E 119th Avenue #D, Commerce City, CO 80022For SaleMLS ID #2949599, Shawn Salvato, Madison & Company Properties. REcolorado as distributed by MLS GRID
- $409,0003 bd2 ba1.6k sqft805 Pintail Avenue, Brighton, CO 80601For SaleMLS ID #8718501, Xochitl Sochee Gaytan, Brokers Guild Homes. REcolorado as distributed by MLS GRID
- $375,0003 bd2 ba1.2k sqft576 Tanager Street, Brighton, CO 80601For SaleMLS ID #4438710, Erica Hageman, RE/MAX Momentum. REcolorado as distributed by MLS GRID
- $395,0003 bd3 ba1.5k sqft5328 Spalding Pl, Frederick, CO 80504For SaleMLS ID #1068167, Rena Wallingford, Coldwell Banker Realty-NOCO. IRES as distributed by MLS GRID
- $350,0003 bd3 ba1.5k sqft17956 E 103rd Avenue, Commerce City, CO 80022For SaleMLS ID #9879828, Tiffany Inniss, eXp Realty, LLC. REcolorado as distributed by MLS GRID
- $407,5003 bd3 ba1.5k sqft7002 Kali Court, Frederick, CO 80530For SaleMLS ID #2807652, Elizabeth Roberts, Compass - Denver. REcolorado as distributed by MLS GRID
- $419,9003 bd3 ba1.2k sqft6119 Ralston Street, Frederick, CO 80530For SaleMLS ID #3034670, Dawn Rowell, Real Broker, LLC DBA Real. REcolorado as distributed by MLS GRID
- $409,9003 bd3 ba1.5k sqft9726 Ash Lane, Thornton, CO 80229For SaleMLS ID #8746016, Scott West, Compass - Denver. REcolorado as distributed by MLS GRID
- $415,0003 bd2 ba1.4k sqft7418 Blue River Avenue, Frederick, CO 80530For SaleMLS ID #7965036, Kyle Michel, RE/MAX Momentum. REcolorado as distributed by MLS GRID
- $424,9993 bd2 ba1.4k sqft317 Hunter Avenue, Brighton, CO 80603For SaleMLS ID #5296063, Lisa Marie Buesgens, Mitchell Platte Brokerage,LLC. REcolorado as distributed by MLS GRID
- $368,0003 bd3 ba1.5k sqft17938 E 105th Avenue #48F, Commerce City, CO 80022For SaleMLS ID #7820427, Monika Wilner, HomeSmart. REcolorado as distributed by MLS GRID
- $405,0003 bd1 ba1.1k sqft1347 Lark Avenue, Brighton, CO 80601For SaleMLS ID #6564218, Danielle Martini, Coldwell Banker Realty 44. REcolorado as distributed by MLS GRID
- $400,0003 bd3 ba1.4k sqft19231 E 65th Avenue, Denver, CO 80249For SaleMLS ID #8960123, Derrick Wheeler II, Redfin Corporation. REcolorado as distributed by MLS GRID
