Welcome to this beautifully designed 2023 townhome offering the perfect balance of space, comfort, and low-maintenance living. The thoughtfully designed floor plan features 1,181 square feet of living space with an open-concept layout ideal for both everyday living and entertaining.
At the heart of the home, an extended kitchen island seamlessly connects the kitchen and great room, creating a welcoming space for gathering with family and friends. The kitchen is enhanced with upgraded 42-inch cabinetry, granite and quartz countertops, and included refrigerator.
Retreat upstairs to the spacious loft, providing the perfect second living area, home office, playroom, or flex space. This smart layout maximizes functionality while minimizing upkeep, ensuring you'll never run out of room in this charming townhome.
Additional highlights include a heated 2-car garage, modern finishes throughout, and a pet-friendly setting with nearby dog park and open green spaces. Conveniently located in Fort Lupton with easy access to local amenities, parks, schools, and commuter routes, this move-in-ready home offers comfortable, low-maintenance living at its finest.
For sale
Price cut: $10K (6/28)
$352,000
503 S Rollie Avenue #10B, Fort Lupton, CO 80621
2beds
1,122sqft
Townhouse
Built in 2023
1,306 Square Feet Lot
$351,700 Zestimate®
$314/sqft
$92/mo HOA
What's special
- 92 days
- 50
- 1
Zillow last checked:
Listing updated:
Listed by:
Adrienne Herzog 303-597-8720 adrienne@aherzogrealty.com,
LPT Realty
Source: REcolorado as distributed by MLS GRID,MLS#: 4513488
Facts & features
Interior
Bedrooms & bathrooms
- Bedrooms: 2
- Bathrooms: 3
- Full bathrooms: 3
Bedroom
- Level: Upper
Bedroom
- Level: Upper
Bathroom
- Level: Upper
Bathroom
- Level: Upper
Bathroom
- Level: Upper
Heating
- Forced Air
Cooling
- Central Air
Appliances
- Included: Dishwasher, Disposal, Microwave, Oven, Refrigerator
Features
- Ceiling Fan(s), Eat-in Kitchen, Kitchen Island, Pantry, Smart Thermostat, Smoke Free, Walk-In Closet(s)
- Flooring: Carpet, Vinyl
- Windows: Double Pane Windows
- Has basement: No
- Common walls with other units/homes: 2+ Common Walls
Interior area
- Total structure area: 1,122
- Total interior livable area: 1,122 sqft
- Finished area above ground: 1,122
Property
Parking
- Total spaces: 2
- Parking features: Dry Walled, Heated Garage
- Attached garage spaces: 2
Features
- Levels: Two
- Stories: 2
- Entry location: Ground
Lot
- Size: 1,306 Square Feet
Details
- Parcel number: R8976575
- Special conditions: Standard
Construction
Type & style
- Home type: Townhouse
- Architectural style: Contemporary
- Property subtype: Townhouse
- Attached to another structure: Yes
Materials
- Frame
- Roof: Composition
Condition
- Year built: 2023
Utilities & green energy
- Sewer: Public Sewer
- Water: Public
- Utilities for property: Cable Available, Electricity Connected, Internet Access (Wired), Phone Connected
Community & HOA
Community
- Subdivision: Lupton Village
HOA
- Has HOA: Yes
- Amenities included: Park, Playground, Trail(s)
- Services included: Maintenance Grounds, Maintenance Structure, Recycling, Trash
- HOA fee: $275 quarterly
- HOA name: lupto nvillage
- HOA phone: 720-541-7725
Location
- Region: Fort Lupton
Financial & listing details
- Price per square foot: $314/sqft
- Tax assessed value: $351,600
- Annual tax amount: $3,963
- Date on market: 6/9/2026
- Listing terms: Cash,Conventional,FHA,VA Loan
- Exclusions: Seller's Personal Property
- Ownership: Individual
- Electric utility on property: Yes
Estimated market value
$351,700
$334,000 - $369,000
$2,171/mo
Price history
| Date | Event | Price |
|---|---|---|
| 6/28/2026 | Price change | $352,000-2.8%$314/sqft |
Source:  REcolorado as distributed by MLS GRID #4513488 Report a problem REcolorado as distributed by MLS GRID #4513488 Report a problem | ||
| 6/10/2026 | Listed for sale | $362,000+11%$323/sqft |
Source: REcolorado as distributed by MLS GRID #4513488 Report a problem | ||
| 3/1/2023 | Sold | $326,200$291/sqft |
Source: Public Record Report a problem | ||
Public tax history
| Year | Property taxes | Tax assessment |
|---|---|---|
| 2026 | $3,963 +16.4% | $21,520 -2.1% |
| 2025 | $3,405 +414.3% | $21,980 -2.2% |
| 2024 | $662 +19.4% | $22,480 +181.4% |
| 2023 | $554 | $7,990 |
Find assessor info on the county website
Monthly payment
Est. payment
Payment breakdown
Explore the cost of this home by adjusting the details. Changes won't be saved.Climate risks
Neighborhood: 80621
Nearby schools
Schools provided by the listing agent
- Elementary: Twombly
- Middle: Fort Lupton
- High: Fort Lupton
- District: Weld County RE-8
Source: REcolorado as distributed by MLS GRID. This data may not be complete. We recommend contacting the local school district to confirm school assignments for this home.
- $340,0002 bd3 ba1k sqft503 S Rollie Ave #6B, Fort Lupton, CO 80621Sold

- $360,3003 bd3 ba1.4k sqft503 S Rollie Ave UNIT 2C, Fort Lupton, CO 80621Off Market

- $331,0002 bd3 ba1k sqft503 S Rollie Ave UNIT 10D, Fort Lupton, CO 80621Off Market
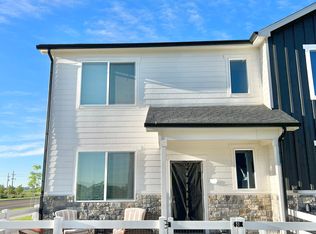
- $391,0003 bd3 ba1.4k sqft503 S Rollie Ave #7A, Fort Lupton, CO 80621Sold

Similar homes
- $348,0002 bd3 ba1.1k sqft503 S Rollie Ave #4B, Fort Lupton, CO 80621For Sale

 MLS ID #1060645, Sarah Papini, RE/MAX Momentum. IRES as distributed by MLS GRID
 - $335,0002 bd3 ba1.1k sqft1353 Reynolds Street #3B, Fort Lupton, CO 80621For Sale
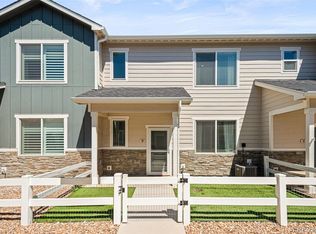
 MLS ID #1994782, Deanna Gamboa, Berkshire Hathaway HomeServices Colorado Real Estate, LLC - Brighton. REcolorado as distributed by MLS GRID
 - $339,0002 bd3 ba1.1k sqft1353 Reynolds Street #9B, Fort Lupton, CO 80621For Sale
 MLS ID #1916962, Christine Smith, RE/MAX Momentum. REcolorado as distributed by MLS GRID
 - $360,0002 bd3 ba1k sqft500 S Denver Ave #16B, Fort Lupton, CO 80621For Sale
 MLS ID #1059676, Erin Brady, C3 Real Estate Solutions, LLC. IRES as distributed by MLS GRID
 - $315,0002 bd2 ba860 sqft500 S Denver Avenue #11A, Fort Lupton, CO 80621For SaleMLS ID #9139175, Ivan Salazar, LPT Realty. REcolorado as distributed by MLS GRID
- $380,0003 bd3 ba1.4k sqft500 S Denver Avenue #17C, Fort Lupton, CO 80621For SaleMLS ID #3926403, Michael L. Diener, Local Realty CO. REcolorado as distributed by MLS GRID
- $398,0003 bd3 ba1.4k sqft500 S Denver Avenue #19E, Fort Lupton, CO 80621For SaleMLS ID #1713345, Meghan Lais, Compass - Denver. REcolorado as distributed by MLS GRID
- $375,0003 bd1 ba1.2k sqft279 Ponderosa Place, Fort Lupton, CO 80621For SaleMLS ID #6185526, Robin Lawson, Capital Investment Realty. REcolorado as distributed by MLS GRID
- $470,0003 bd2 ba1.5k sqft2301 Mountain Sky Drive, Fort Lupton, CO 80621For SaleMLS ID #9058476, Lindsey Sampier, eXp Realty, LLC. REcolorado as distributed by MLS GRID
- $350,0002 bd3 ba1.1k sqftFronterra Village Townhomes, Commerce City, CO 80022For SaleMLS ID #3314732, Laura Owen, RE/MAX Momentum. REcolorado as distributed by MLS GRID
- $489,9003 bd3 ba1.6k sqft1858 Gold Pan Drive, Fort Lupton, CO 80621For SaleMLS ID #6429604, Norma Rivera, Brokers Guild Real Estate. REcolorado as distributed by MLS GRID
- $385,0003 bd2 ba1.4k sqft846 Mockingbird Lane, Brighton, CO 80601For SaleMLS ID #1524867, Scott Smith, HomeSmart Realty. REcolorado as distributed by MLS GRID
- $399,7503 bd3 ba1.5k sqft5332 Spalding Pl, Frederick, CO 80504For Sale
 MLS ID #7154322, Stephen Sato ABR MRP , HomeSmart. elevateMLS
 - $319,9003 bd3 ba1.1k sqft12078 Locust Court, Brighton, CO 80602For SaleMLS ID #3161795, Lindsey Jenkins, Keller Williams DTC. REcolorado as distributed by MLS GRID
- $349,9002 bd2 ba1.1k sqft864 Mockingbird Lane, Brighton, CO 80601For SaleMLS ID #1500600, Cassandra Pelley, Invalesco Real Estate. REcolorado as distributed by MLS GRID
- $365,0002 bd3 ba1.3k sqft867 E 98th Avenue #1201, Thornton, CO 80229For SaleMLS ID #6396554, Jessica Whitehall, Compass Colorado, LLC - Boulder. REcolorado as distributed by MLS GRID
- $354,9002 bd3 ba1.4k sqft9767 Cherry Lane, Thornton, CO 80229For SaleMLS ID #3698945, Vanessa Guzman, Telos Real Estate Advisors, LLC. REcolorado as distributed by MLS GRID
- $349,9002 bd4 ba1.5k sqft11250 Florence Street #8D, Commerce City, CO 80640For SaleMLS ID #7941672, Robert Traw, West Peak Properties. REcolorado as distributed by MLS GRID
- $345,0003 bd1 ba1.2k sqft11133 Gaylord Street, Northglenn, CO 80233For SaleMLS ID #9297982, Joseph Parks, Joseph Parks. REcolorado as distributed by MLS GRID
- $365,0003 bd3 ba1.4k sqft14700 E 104th Avenue #1406, Commerce City, CO 80022For SaleMLS ID #3302519, Juan Vargas, Megastar Realty. REcolorado as distributed by MLS GRID
