Welcome home to 14700 E 104th Ave #1406, a beautifully maintained 2019-built END-UNIT townhome located in the highly desirable Reunion community of Commerce City! Offering the perfect combination of modern living, privacy, and convenience, this home is ready to make a lasting first impression.
Being an end unit provides an added sense of privacy, while your very own private yard creates the perfect outdoor space to relax, entertain, let the pets play, or enjoy Colorado's beautiful weather. You'll also enjoy the convenience of 2 reserved parking spaces, making everyday living that much easier.
Step inside to a bright, inviting interior with a contemporary feel and a functional layout designed for both comfortable everyday living and entertaining. Built in 2019, this home offers the newer construction today's buyers are looking for without the wait of a new build.
Located in the beautiful Reunion community, you'll be surrounded by a clean, well-maintained neighborhood with parks, trails, open spaces, and convenient access to shopping, dining, schools, and major roadways. Plus, enjoy easy access to Denver International Airport and the greater Denver metro area.
With its 2019 construction, desirable end-unit location, private yard, and 2 reserved parking spaces, this townhome checks the boxes that matter. Whether you're a first-time buyer, looking to downsize, or simply searching for a beautiful newer home in Commerce City, #1406 is one you won't want to miss. Schedule your showing and come see everything this Reunion home has to offer!
Buyers May be eligible to receive Up to $3000 lender credit that can be used to permanently buy down the interest rate or put the credit directly toward closing costs to cut down out-of-pocket expense at closing when using lender:
Grisell Vargas 303-242-7706
NMLS 289287
US Mortgage Corporation
Don’t forget to Ask her about the Buyer’s Advantage Guarantee and the 3 year Rate Drop Coverage!
For sale
$365,000
14700 E 104th Avenue #1406, Commerce City, CO 80022
3beds
1,488sqft
Townhouse
Built in 2019
-- sqft lot
$-- Zestimate®
$245/sqft
$375/mo HOA
What's special
- 14 days
- 218
- 20
Zillow last checked:
Listing updated:
Listed by:
Juan Vargas 720-775-8148 jfuentes.properties@gmail.com,
Megastar Realty
Source: REcolorado as distributed by MLS GRID,MLS#: 3302519
Facts & features
Interior
Bedrooms & bathrooms
- Bedrooms: 3
- Bathrooms: 3
- Full bathrooms: 2
- 1/2 bathrooms: 1
Bedroom
- Level: Upper
Bedroom
- Level: Upper
Bedroom
- Level: Upper
Bathroom
- Level: Upper
Bathroom
- Level: Upper
Bathroom
- Level: Lower
Dining room
- Level: Lower
Kitchen
- Level: Lower
Laundry
- Level: Upper
Living room
- Level: Lower
Heating
- Forced Air
Cooling
- Central Air
Appliances
- Included: Dishwasher, Disposal, Dryer, Oven, Range Hood, Washer
- Laundry: In Unit
Features
- Flooring: Vinyl
- Basement: Crawl Space
- Common walls with other units/homes: End Unit
Interior area
- Total structure area: 1,488
- Total interior livable area: 1,488 sqft
- Finished area above ground: 1,488
Property
Parking
- Total spaces: 2
- Details: Off Street Spaces: 2
Features
- Patio & porch: Front Porch
- Exterior features: Fire Pit, Private Yard, Rain Gutters
- Fencing: Full
Details
- Parcel number: 172318101167
- Special conditions: Standard
Construction
Type & style
- Home type: Townhouse
- Property subtype: Townhouse
- Attached to another structure: Yes
Materials
- Concrete, Vinyl Siding
- Roof: Composition
Condition
- Year built: 2019
Utilities & green energy
- Sewer: Public Sewer
Community & HOA
Community
- Subdivision: Aspen Hills
HOA
- Has HOA: Yes
- Services included: Sewer, Trash, Water
- HOA fee: $375 monthly
- HOA name: Aspen Hills Owners Association Inc.
- HOA phone: 855-289-6007
Location
- Region: Commerce City
Financial & listing details
- Price per square foot: $245/sqft
- Tax assessed value: $403,000
- Annual tax amount: $4,421
- Date on market: 8/15/2026
- Listing terms: Cash,Conventional,FHA,VA Loan
- Exclusions: Sellers Personal Property
- Ownership: Individual
- Road surface type: Paved
Estimated market value
Not available
Estimated sales range
Not available
Not available
Price history
| Date | Event | Price |
|---|---|---|
| 8/15/2026 | Listed for sale | $365,000-2.7%$245/sqft |
Source:  REcolorado as distributed by MLS GRID #3302519 Report a problem REcolorado as distributed by MLS GRID #3302519 Report a problem | ||
| 6/15/2026 | Listing removed | $3,000$2/sqft |
Source: Zillow Rentals Report a problem | ||
| 5/18/2026 | Listed for rent | $3,000+7.1%$2/sqft |
Source: Zillow Rentals Report a problem | ||
| 2/8/2026 | Listing removed | $2,800$2/sqft |
Source: Zillow Rentals Report a problem | ||
| 1/15/2026 | Price change | $2,800-6.7%$2/sqft |
Source: Zillow Rentals Report a problem | ||
| 12/25/2025 | Price change | $3,000-3.2%$2/sqft |
Source: Zillow Rentals Report a problem | ||
| 10/20/2025 | Listed for rent | $3,100$2/sqft |
Source: Zillow Rentals Report a problem | ||
| 6/3/2024 | Listing removed | $375,000$252/sqft |
Source:  HomeSmart #1873338 Report a problem HomeSmart #1873338 Report a problem | ||
| 4/18/2024 | Pending sale | $375,000$252/sqft |
Source: HomeSmart #1873338 Report a problem | ||
| 4/12/2024 | Price change | $375,000-2.6%$252/sqft |
Source: HomeSmart #1873338 Report a problem | ||
| 3/29/2024 | Listed for sale | $385,000$259/sqft |
Source: HomeSmart #1873338 Report a problem | ||
| 3/8/2024 | Listing removed | $385,000$259/sqft |
Source: HomeSmart #2491622 Report a problem | ||
| 2/12/2024 | Contingent | $385,000$259/sqft |
Source: HomeSmart #2491622 Report a problem | ||
| 2/1/2024 | Listed for sale | $385,000$259/sqft |
Source: HomeSmart #2491622 Report a problem | ||
| 12/15/2023 | Listing removed | $385,000$259/sqft |
Source: HomeSmart #2491622 Report a problem | ||
| 11/10/2023 | Listed for sale | $385,000+0.8%$259/sqft |
Source: HomeSmart #2491622 Report a problem | ||
| 2/16/2022 | Sold | $382,000+27.8%$257/sqft |
Source: Public Record Report a problem | ||
| 2/19/2020 | Sold | $299,000$201/sqft |
Source: Public Record Report a problem | ||
Public tax history
| Year | Property taxes | Tax assessment |
|---|---|---|
| 2025 | $3,942 -16.8% | $25,190 -7.8% |
| 2024 | $4,738 +11.8% | $27,330 |
| 2023 | $4,238 -1.6% | $27,330 +30.2% |
| 2022 | $4,308 | $20,990 -2.8% |
| 2021 | -- | $21,590 |
Find assessor info on the county website
Monthly payment
Est. payment
Payment breakdown
Explore the cost of this home by adjusting the details. Changes won't be saved.Climate risks
Neighborhood: 80022
Nearby schools
Schools provided by the listing agent
- Elementary: Second Creek
- Middle: Otho Stuart
- High: Prairie View
- District: School District 27-J
Source: REcolorado as distributed by MLS GRID. This data may not be complete. We recommend contacting the local school district to confirm school assignments for this home.
- $385,0003 bd3 ba1.4k sqft14700 E 104th Ave #203, Commerce City, CO 80022Sold

- $380,0003 bd3 ba1.4k sqft14700 E 104th Ave UNIT 1302, Commerce City, CO 80022Sold

- $387,0003 bd3 ba1.4k sqft14700 E 104th Ave #11-1102, Commerce City, CO 80022Sold

- $339,5002 bd3 ba1.4k sqft14700 E 104th Ave UNIT 1103, Commerce City, CO 80022Sold
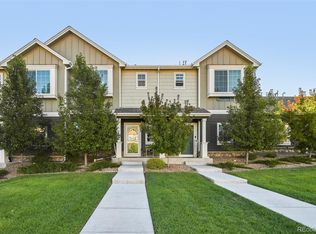
Similar homes
- $368,0003 bd3 ba1.5k sqft17938 E 105th Avenue #48F, Commerce City, CO 80022For Sale

 MLS ID #7820427, Monika Wilner, HomeSmart. REcolorado as distributed by MLS GRID
 - $400,0003 bd3 ba1.6k sqft16871 E 119th Avenue #D, Commerce City, CO 80022For Sale
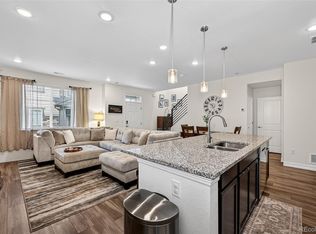 MLS ID #2949599, Shawn Salvato, Madison & Company Properties. REcolorado as distributed by MLS GRID
 - $439,9003 bd3 ba1.9k sqft13676 E 101st Avenue, Commerce City, CO 80022For Sale
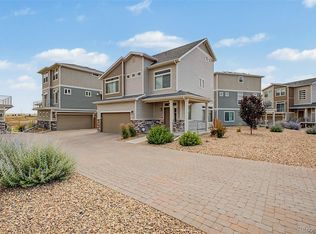 MLS ID #9232294, Jeffrey Crase, MB A Perfect Home 4 U Realty. REcolorado as distributed by MLS GRID
 - $335,0002 bd4 ba1.8k sqft11250 Florence Street Bldg 22 #22C, Commerce City, CO 80640For Sale
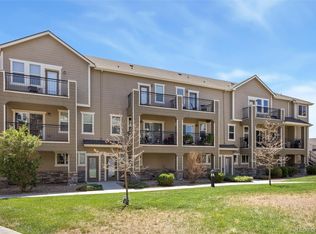 MLS ID #2426689, Jessica Zeleniak, J to Z Realty, LLC. REcolorado as distributed by MLS GRID
 - $455,0003 bd2 ba1.4k sqft18201 E 89th Place, Commerce City, CO 80022For SaleMLS ID #5363955, Roger Vong, Fathom Realty Colorado LLC. REcolorado as distributed by MLS GRID
- $365,0003 bd2 ba1.3k sqft12905 Lafayette Street #H, Thornton, CO 80241For SaleMLS ID #7794636, Karina Podlesny, Equity Colorado Real Estate. REcolorado as distributed by MLS GRID
- $390,0003 bd3 ba1.5k sqftAvion, Denver, CO 80239For SaleMLS ID #4899077, Patrick Murray, HomeSmart. REcolorado as distributed by MLS GRID
- $365,0002 bd3 ba1.3k sqft867 E 98th Avenue #1201, Thornton, CO 80229For SaleMLS ID #6396554, Jessica Whitehall, Compass Colorado, LLC - Boulder. REcolorado as distributed by MLS GRID
- $370,0003 bd3 ba1.5k sqft5236 Warrior Street, Frederick, CO 80504For SaleMLS ID #4247452, Jordan Wagner, Serhant Colorado LLC. REcolorado as distributed by MLS GRID
- $375,0002 bd3 ba1.4k sqft3155 E 104th Avenue #12C, Thornton, CO 80233For SaleMLS ID #2067089, Denise Durfee, Coldwell Banker Realty 54. REcolorado as distributed by MLS GRID
- $380,0002 bd3 ba1.6k sqft14300 Waterside Lane #T1, Broomfield, CO 80023For SaleMLS ID #8777376, Thaddeus Howells, Compass - Denver. REcolorado as distributed by MLS GRID
- $430,0002 bd3 ba1.4k sqft14972 E 116th Place, Commerce City, CO 80603For SaleMLS ID #9664777, Lindsey Parker, Keller Williams Preferred Realty. REcolorado as distributed by MLS GRID
- $362,9003 bd3 ba1.4k sqft6615 W 84th Way #98, Arvada, CO 80003For SaleMLS ID #9068437, Nicki Thompson, RE/MAX Alliance - Olde Town. REcolorado as distributed by MLS GRID
- $350,0003 bd3 ba1.5k sqft1935 S Peoria Street, Aurora, CO 80014For SaleMLS ID #7189664, Eriqueca Sanders, 303 Realty Group Inc. REcolorado as distributed by MLS GRID
- $485,0003 bd2 ba1.5k sqft10421 Yosemite Street, Henderson, CO 80640For SaleMLS ID #5140091, The Awaka Group, Real Broker, LLC DBA Real. REcolorado as distributed by MLS GRID
- $469,9003 bd2 ba1.5k sqft8870 E 106th Place, Henderson, CO 80640For SaleMLS ID #8914898, Arlene Castro, iGo Realty. REcolorado as distributed by MLS GRID
- $380,0003 bd3 ba1.4k sqft1435 S Chambers Road #104, Aurora, CO 80017For SaleMLS ID #2729031, Adam Zaitz, Compass - Denver. REcolorado as distributed by MLS GRID
- $355,0003 bd2 ba1.3k sqft837 E 98th Ave #407, Thornton, CO 80229For Sale
 MLS ID #1061320, Hannah Hester, Live West Realty. IRES as distributed by MLS GRID
 - $335,0002 bd3 ba1.1k sqft1353 Reynolds Street #3B, Fort Lupton, CO 80621For SaleMLS ID #1994782, Deanna Gamboa, Berkshire Hathaway HomeServices Colorado Real Estate, LLC - Brighton. REcolorado as distributed by MLS GRID
- $430,0003 bd3 ba1.4k sqft19133 E 54th Place, Denver, CO 80249For SaleMLS ID #5743590, Lindsay Turner, Keller Williams DTC. REcolorado as distributed by MLS GRID
