Skip main navigation
Sold for $360,000
  • $360,000

    14700 E 104th Avenue Bldg 11 #1101, Commerce City, CO 80022

    3beds
    1,416sqft
    Townhouse
    Built in 2020
    3,330 Square Feet Lot
    $359,800 Zestimate®
    $254/sqft
    $2,723 Estimated rent

    Home value

    $359,800

    $338,000 - $385,000

    $2,723/mo

    Zestimate® history
    Loading
    Loading...

    Owner options

    List your home for rent

    $2,723/mo

    Rent Zestimate®

    Find your next renter with Zillow Rental Manager. Plus, with online applications, you can quickly screen prospective tenants – for free.

    Learn more

    $2,723/mo

    Rent Zestimate®

    Refinance and save

    $2,551/mo

    Est. payment

    Refinancing to a lower rate could help reduce your monthly payments and save thousands over the life of the loan.

    See today's rates

    $2,551/mo

    Est. payment

    Explore your selling options

    Work with a Zillow partner agent

    Leverage their expertise and Zillow's premium Showcase listings to get your home seen by more buyers.

    Get started

    List with your own agent

    Get your home in front of millions of buyers by listing it on Zillow.

    Learn how to do it

    Sell it yourself

    Take full control of how buyers see your home on Zillow by listing For Sale by Owner (FSBO).

    List your home

    What's special

    Ample closet spaceReserved parkingSpacious primary suiteOne-car detached garageVaulted ceilingsWelcoming covered front porchSingle-story end-unit
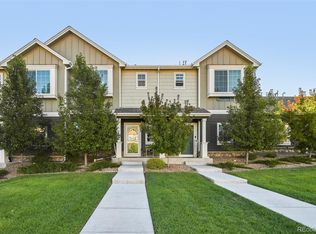
    Welcome to this charming single-story end-unit in the Aspen Hills community, thoughtfully designed for accessibility, comfort, and easy living. This ADA-compliant home features reserved parking, one car garage, a convenient access ramp, and a welcoming covered front porch. Inside, a bright and open floor plan creates an inviting atmosphere with recessed lighting, vaulted ceilings, and durable luxury vinyl plank flooring throughout the main living areas. The cozy living room with fireplace flows seamlessly into the kitchen, complete with granite countertops, espresso cabinetry, and a full stainless appliances The spacious primary suite offers a walk-in closet and an accessible bathroom featuring grab bars and an extended walk-in shower. Additional bedrooms are filled with natural light and offer comfortable layouts with ample closet space. An in-unit laundry closet with side-by-side washer and dryer adds everyday convenience. Enjoy the private fenced patio—perfect for relaxing or entertaining. A one-car detached garage and central A/C complete the home’s functionality. Ideally located with easy access to parks, trails, shopping, dining, and Denver International Airport. Opportunities like this are hard to find—enjoy a newer, thoughtfully designed ADA-compliant home in today’s limited inventory market. COPY AND PASTE the link for a lovely video walkthrough https://vimeo.com/1184027666?share=copy&fl=sv&fe=ci

    Zillow last checked:

    Listing updated:

    Listed by:

    Heather Eisen 720-365-7161,

    Century 21 Dream Home

    Bought with:

    Craig Biesterfeld, 40031643

    RE/MAX Alliance

    Source: REcolorado as distributed by MLS GRID,MLS#: 3330319MLS Logo

    Facts & features

    Interior

    Bedrooms & bathrooms
    • Bedrooms: 3
    • Bathrooms: 3
    • Full bathrooms: 1
    • 3/4 bathrooms: 1
    • 1/2 bathrooms: 1
    • Main level bathrooms: 3
    • Main level bedrooms: 3
    Bedroom
    • Description: Spacious With Carpet And Walk-In Closet
    • Features: Primary Suite
    • Level: Main
    Bedroom
    • Description: Carpeted With Closet
    • Level: Main
    Bedroom
    • Description: Ada Accessible With Walk In Closest
    • Level: Main
    Bathroom
    • Description: Vanity Sink
    • Level: Main
    Bathroom
    • Description: Ada Accessible With Grab Bars And Walk-In Shower
    • Features: En Suite Bathroom
    • Level: Main
    Bathroom
    • Description: Tub/Shower Combo
    • Level: Main
    Dining room
    • Description: Ada Assessable, Dining Area
    Kitchen
    • Description: Ada Assessable Lots Of Cabinets And Center Island.
    Living room
    • Description: Ada Assessable, Open With Fireplace
    Heating
    • Forced Air, Natural Gas
    Cooling
    • Central Air
    Appliances
    • Included: Dishwasher, Dryer, Microwave, Range, Refrigerator, Washer
    • Laundry: In Unit
    Features
    • Built-in Features, Eat-in Kitchen, Entrance Foyer, Granite Counters, High Ceilings, High Speed Internet, Kitchen Island, No Stairs, Open Floorplan, Primary Suite, Vaulted Ceiling(s), Walk-In Closet(s)
    • Flooring: Carpet, Tile, Vinyl
    • Has basement: No
    • Number of fireplaces: 1
    • Fireplace features: Living Room
    • Common walls with other units/homes: End Unit,1 Common Wall
    Interior area
    • Total structure area: 1,416
    • Total interior livable area: 1,416 sqft
    • Finished area above ground: 1,416

    Property

    Parking
    • Total spaces: 2
    • Parking features: Garage
    • Garage spaces: 1
    • Details: Reserved Spaces: 1
    Accessibility
    • Accessibility features: Accessible Approach with Ramp
    Features
    • Levels: One
    • Stories: 1
    • Entry location: Courtyard
    • Patio & porch: Patio
    • Exterior features: Private Yard, Rain Gutters
    • Fencing: Partial
    Lot
    • Size: 3,330 Square Feet
    Details
    • Parcel number: R0207378
    • Special conditions: Standard

    Construction

    Type & style
    • Home type: Townhouse
    • Property subtype: Townhouse
    • Attached to another structure: Yes
    Materials
    • Frame
    • Roof: Composition
    Condition
    • Year built: 2020

    Utilities & green energy

    • Water: Public
    • Utilities for property: Cable Available, Electricity Connected, Internet Access (Wired), Natural Gas Connected, Phone Connected

    Community & HOA

    Community
    • Security: Smoke Detector(s)
    • Subdivision: Aspen Hills
    HOA
    • Has HOA: Yes
    • Services included: Insurance, Maintenance Grounds, Maintenance Structure, Sewer, Snow Removal, Trash, Water
    • HOA fee: $390 monthly
    • HOA name: Goodwin and Company
    • HOA phone: 855-289-6007
    Location
    • Region: Commerce City

    Financial & listing details

    • Price per square foot: $254/sqft
    • Annual tax amount: $4,026
    • Date on market: 4/18/2026
    • Listing terms: Cash,Conventional,FHA,VA Loan
    • Exclusions: Sellers Personal Property
    • Ownership: Individual
    • Electric utility on property: Yes
    • Road surface type: Paved

    Price history

    DateEventPrice
    6/18/2026Sold$360,000-1.4%$254/sqft
    Source: REcolorado as distributed by MLS GRID #3330319 Report a problem
    5/16/2026Pending sale$365,000$258/sqft
    Source: REcolorado as distributed by MLS GRID #3330319 Report a problem
    4/18/2026Listed for sale$365,000+11.3%$258/sqft
    Source: REcolorado as distributed by MLS GRID #3330319 Report a problem
    2/8/2021Sold$327,900$232/sqft
    Source: IRES as distributed by MLS GRID #925774 Report a problem
    10/4/2020Listed for sale$327,900$232/sqft
    Source: Scout Real Estate Group #925774 Report a problem

    Public tax history

    Tax history is unavailable.

    Neighborhood: 80022

    Nearby schools

    GreatSchools rating
    Schools provided by the listing agent
    • Elementary: Second Creek
    • Middle: Otho Stuart
    • High: Prairie View
    • District: School District 27-J

    Source: REcolorado as distributed by MLS GRID. This data may not be complete. We recommend contacting the local school district to confirm school assignments for this home.

    Get a cash offer in 3 minutes
    Find out how much your home could sell for in as little as 3 minutes with a no-obligation cash offer.
    Estimated market value
    $359,800
    Get a cash offer in 3 minutes
    Find out how much your home could sell for in as little as 3 minutes with a no-obligation cash offer.
    Estimated market value
    $359,800