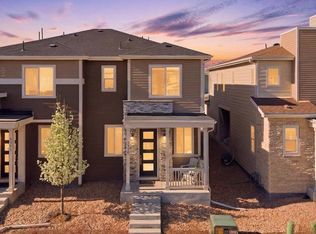
Solar System Free & Clear! Paid off upon a successful closing. Welcome to 5332 Spalding Place in the desirable Silverstone community of Frederick! Built by Richmond American Homes in 2021, this beautifully maintained townhome offers the perfect blend of modern design, low-maintenance living, and affordability just 25 minutes north of downtown Denver. Featuring just under 1,600 square feet, this 3-bedroom, 3-bath home is move-in ready with brand-new carpet, fresh interior paint, contemporary finishes, and an inviting open-concept floor plan. The spacious living area is highlighted by a cozy gas fireplace, while the stylish kitchen flows seamlessly into the dining space—ideal for entertaining or everyday living. The generous primary suite includes a private bath and ample closet space, with two additional bedrooms providing flexibility for guests, a home office, or growing households. Built with today’s lifestyle in mind, this newer Richmond American townhome offers energy-efficient construction, modern features, and the peace of mind that comes with a 2021 build. Enjoy easy access to I-25, shopping, dining, parks, trails, and top commuter routes, making this an exceptional opportunity for first-time buyers, professionals, or anyone seeking an affordable newer townhome near Denver without sacrificing comfort or convenience.
For sale
Price cut: $16K (9/8)
$399,750
5332 Spalding Pl, Frederick, CO 80504
3beds
1,577sqft
Townhouse
Built in 2021
1,576 Square Feet Lot
$-- Zestimate®
$253/sqft
$148/mo HOA
What's special
- 63 days
- 196
- 30
Zillow last checked:
Listing updated:
Listed by:
Stephen Sato ABR MRP 303-548-8127,
HomeSmart
Source: elevateMLS,MLS#: 7154322
Facts & features
Interior
Bedrooms & bathrooms
- Bedrooms: 3
- Bathrooms: 3
- Full bathrooms: 2
- 1/2 bathrooms: 1
Other
- Level: Upper
- Area: 247 Square Feet
- Dimensions: 19 x 13
Heating
- Forced Air
Cooling
- Central Air
Appliances
- Laundry: Electric Hook-up, Main Level
Features
- Has basement: No
- Common walls with other units/homes: End Unit,Front Unit
Interior area
- Total structure area: 1,577
- Total interior livable area: 1,577 sqft
- Finished area above ground: 1,577
- Finished area below ground: 0
Video & virtual tour
Property
Parking
- Total spaces: 2
- Parking features: Attached, Paved Driveway
- Attached garage spaces: 2
Features
- Levels: Two
- Stories: 2
- Entry location: Front Unit
Lot
- Size: 1,576 Square Feet
- Features: Cul-De-Sac
Details
- Parcel number: 131336318010
Construction
Type & style
- Home type: Townhouse
- Property subtype: Townhouse
- Attached to another structure: Yes
Materials
- Wood Siding, Frame
- Foundation: Slab
- Roof: Composite Shingle
Condition
- Existing Home
- New construction: No
- Year built: 2021
Utilities & green energy
- Water: Municipal
- Utilities for property: Electricity Connected
Community & HOA
HOA
- Has HOA: Yes
- Services included: Sewer, Snow Removal, Trash Removal, Water
- HOA fee: $63 monthly
- Second HOA fee: $85 monthly
Location
- Region: Frederick
Financial & listing details
- Price per square foot: $253/sqft
- Tax assessed value: $403,186
- Annual tax amount: $4,504
- Date on market: 8/6/2026
- Listing terms: Cash,Conventional,FHA,VA Loan
- Electric utility on property: Yes
Estimated market value
Not available
Estimated sales range
Not available
Not available
Price history
| Date | Event | Price |
|---|---|---|
| 9/8/2026 | Price change | $399,750-3.8%$253/sqft |
Source:  REcolorado as distributed by MLS GRID #2647928 Report a problem REcolorado as distributed by MLS GRID #2647928 Report a problem | ||
| 8/6/2026 | Listed for sale | $415,750+15.2%$264/sqft |
Source: REcolorado as distributed by MLS GRID #2647928 Report a problem | ||
| 4/14/2025 | Listing removed | $2,595$2/sqft |
Source: Zillow Rentals Report a problem | ||
| 4/3/2025 | Listed for rent | $2,595$2/sqft |
Source: Zillow Rentals Report a problem | ||
| 8/4/2021 | Sold | $361,000$229/sqft |
Source: Public Record Report a problem | ||
Public tax history
| Year | Property taxes | Tax assessment |
|---|---|---|
| 2026 | $4,504 +8.4% | $24,670 -2.1% |
| 2025 | $4,154 +2.6% | $25,200 -10.3% |
| 2024 | $4,050 +13% | $28,100 -1% |
| 2023 | $3,584 +429.7% | $28,370 +27.9% |
| 2022 | $677 +10% | $22,180 +418.2% |
| 2021 | $615 | $4,280 +9.5% |
| 2020 | $615 | $3,910 +39000% |
| 2019 | -- | $10 |
Find assessor info on the county website
Monthly payment
Est. payment
Payment breakdown
Explore the cost of this home by adjusting the details. Changes won't be saved.Climate risks
Neighborhood: 80504
Nearby schools
Schools provided by the listing agent
- Elementary: Legacy
- District: St Vrain Valley RE1-J
Source: elevateMLS. This data may not be complete. We recommend contacting the local school district to confirm school assignments for this home.
Similar homes
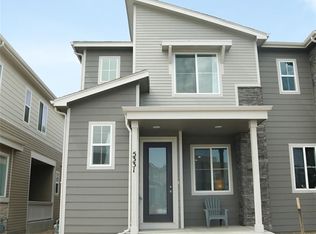
- $380,0003 bd3 ba1.5k sqft5328 Spalding Pl, Frederick, CO 80504For Sale

 MLS ID #1068167, Rena Wallingford, Coldwell Banker Realty-NOCO. IRES as distributed by MLS GRID
 - $380,0003 bd3 ba1.5k sqft6109 Louisville Ct, Frederick, CO 80504For Sale
 MLS ID #1062060, Cynthia Christensen, Cynthia & Co. Homes. IRES as distributed by MLS GRID
 - $500,0003 bd3 ba1.8k sqft6140 Easton Cir, Frederick, CO 80504For Sale
 MLS ID #1068277, Nick Duncan, LIV Sotheby's Intl Realty. IRES as distributed by MLS GRID
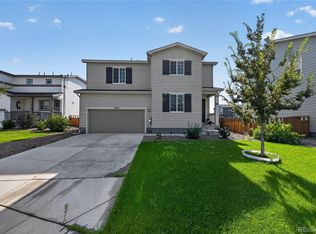
 - $534,0004 bd3 ba2.3k sqft6220 Sherwood Avenue, Frederick, CO 80504For Sale
 MLS ID #3078812, Trelora Realty Team, Trelora Realty, Inc.. REcolorado as distributed by MLS GRID
 - $407,5003 bd3 ba1.5k sqft7002 Kali Court, Frederick, CO 80530For SaleMLS ID #2807652, Elizabeth Roberts, Compass - Denver. REcolorado as distributed by MLS GRID
- $419,9003 bd3 ba1.2k sqft6119 Ralston Street, Frederick, CO 80530For SaleMLS ID #3034670, Dawn Rowell, Real Broker, LLC DBA Real. REcolorado as distributed by MLS GRID
- $416,0003 bd3 ba1.6k sqft867 E 98th Ave #1203, Thornton, CO 80229For SaleMLS ID #1069894, Kathleen Harken, Keller Williams-DTC. IRES as distributed by MLS GRID
- $475,0003 bd3 ba1.7k sqft2419 Whistler Dr, Longmont, CO 80504For SaleMLS ID #1065847, Connor Martin, eXp Realty - Northern CO. IRES as distributed by MLS GRID
- $404,9003 bd3 ba1.5k sqft9726 Ash Lane, Thornton, CO 80229For SaleMLS ID #8746016, Scott West, Compass - Denver. REcolorado as distributed by MLS GRID
- $399,9002 bd2 ba1.2k sqft330 High Point Dr #B-103, Longmont, CO 80504For SaleMLS ID #1063619, John A Davis, RE/MAX Alliance-FTC South. IRES as distributed by MLS GRID
- $398,0003 bd3 ba1.4k sqft500 S Denver Avenue #19E, Fort Lupton, CO 80621For SaleMLS ID #1713345, Meghan Lais, Compass - Denver. REcolorado as distributed by MLS GRID
- $412,0003 bd3 ba1.6k sqft857 E 98th Avenue #1703, Denver, CO 80229For SaleMLS ID #9314633, Stacey Bushaw, Real Broker, LLC DBA Real. REcolorado as distributed by MLS GRID
- $448,9002 bd3 ba1.7k sqft350 High Point Dr #C-108, Longmont, CO 80504For SaleMLS ID #1064005, Josh Hunter, St Vrain Realty LLC. IRES as distributed by MLS GRID
- $389,0002 bd3 ba1.2k sqftThe Vistas at Cherrywood Park, Thornton, CO 80602For SaleMLS ID #3653360, Cameryn Porter Choate, LPT Realty. REcolorado as distributed by MLS GRID
- $359,9003 bd2 ba1.3k sqft12905 Lafayette Street #H, Thornton, CO 80241For SaleMLS ID #7794636, Karina Podlesny, Equity Colorado Real Estate. REcolorado as distributed by MLS GRID
- $389,9003 bd3 ba1.5k sqft1818 Aspen Meadows Circle, Denver, CO 80260For SaleMLS ID #8680586, Son Bui, Signature Real Estate Corp.. REcolorado as distributed by MLS GRID
- $535,0004 bd3 ba2.3k sqft6525 Dry Fork Cir, Frederick, CO 80516For SaleMLS ID #1068909, Ericka Cunningham, Group Centerra. IRES as distributed by MLS GRID
- $389,7003 bd3 ba1.3k sqft2614 Great Plains Trl, Berthoud, CO 80513For SaleMLS ID #1059450, Laurell Richey, Epique Realty. IRES as distributed by MLS GRID
- $475,0003 bd3 ba1.6k sqft12205 Race Street, Northglenn, CO 80241For SaleMLS ID #8759035, Team Lassen, MB Team Lassen. REcolorado as distributed by MLS GRID
- $350,0003 bd3 ba1.5k sqft17956 E 103rd Avenue, Commerce City, CO 80022For SaleMLS ID #9879828, Tiffany Inniss, eXp Realty, LLC. REcolorado as distributed by MLS GRID
