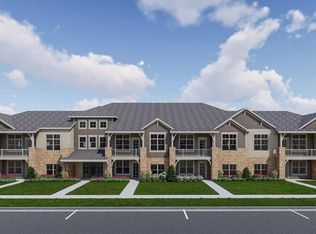
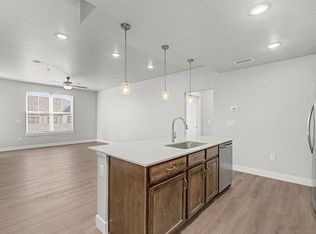
NO METRO DISTRICT! Main floor ranch style condo in Highlands @ Fox Hill. This 2 bedroom, 2 bath unit has a spacious open floor plan and lots of natural light. Finishes include stainless appliances, quartz countertop, laminate floors, high efficiency furnace and tankless water heater and custom blinds. The spacious main bedroom features an en-suite bath with dual vanities, a walk-in closet, a tile shower, and private water closet. Large secondary full bath has quartz counters and tile finishes. Unit is close to the community's Club House and adjacent to Fox Hill CC. Located near Hwy 119 and County Rd 1 offering easy access to downtown Longmont's dining, shopping and events/activities, UC Health Longs Peak Campus, St.Vrain Greenway, Union Reservoir and Soap Stone Park, as well as I-25. HOA covers exterior maintenance, snow removal, landscaping, water/sewer, trash and club house. Buyer to verify measurements and school boundaries. Seller is a licensed Colorado real estate broker.
For sale
$415,000
330 High Point Dr #B-103, Longmont, CO 80504
2beds
1,264sqft
:
Get pre-qualified$2,993/mo
Condominium
Built in 2022
-- sqft lot
$-- Zestimate®
$328/sqft
$300/mo HOA
What's special
Tile showerStainless appliancesQuartz countertopSpacious main bedroomWalk-in closetPrivate water closetLaminate floors
- 22 days |
- 139 |
- 8 |
Zillow last checked:
Listing updated:
Listed by:
John A Davis 970-226-3990,
RE/MAX Alliance-FTC South
Source: IRES as distributed by MLS GRID,MLS#: 1063619
Facts & features
Interior
Bedrooms & bathrooms
- Bedrooms: 2
- Bathrooms: 2
- Full bathrooms: 1
- 3/4 bathrooms: 1
- Main level bathrooms: 2
Primary bedroom
- Description: Carpet
- Features: 3/4 Primary Bath
- Level: Main
- Area: 168 Square Feet
- Dimensions: 14 x 12
Bedroom 2
- Description: Carpet
- Level: Main
- Area: 110 Square Feet
- Dimensions: 10 x 11
Dining room
- Description: Laminate
- Level: Main
- Area: 108 Square Feet
- Dimensions: 12 x 9
Kitchen
- Description: Laminate
- Level: Main
- Area: 120 Square Feet
- Dimensions: 12 x 10
Laundry
- Description: Tile
- Level: Main
- Area: 9 Square Feet
- Dimensions: 3 x 3
Living room
- Description: Laminate
- Level: Main
- Area: 187 Square Feet
- Dimensions: 11 x 17
Study
- Description: Laminate
- Level: Main
- Area: 35 Square Feet
- Dimensions: 7 x 5
Heating
- Forced Air
Cooling
- Central Air
Appliances
- Included: Electric Range, Dishwasher, Refrigerator, Washer, Dryer, Microwave
- Laundry: Washer/Dryer Hookup
Features
- Eat-in Kitchen, Separate Dining Room, Open Floorplan
- Windows: Window Coverings
- Basement: None,Built-In Radon
Interior area
- Total structure area: 1,264
- Total interior livable area: 1,264 sqft
- Finished area above ground: 1,264
Video & virtual tour
Property
Parking
- Total spaces: 1
- Parking features: Attached
- Attached garage spaces: 1
- Details: Attached
Accessibility
- Accessibility features: Level Lot, Accessible Bedroom
Features
- Levels: One
- Stories: 1
- Entry location: 1st Floor
- Patio & porch: Patio
- Fencing: Fenced
Lot
- Features: Level, Paved, Curbs, Gutters, Sidewalks
Details
- Parcel number: R0616904
- Zoning: XLG
- Special conditions: Private Owner
Construction
Type & style
- Home type: Condo
- Property subtype: Condominium
- Attached to another structure: Yes
Materials
- Frame
- Roof: Composition
Condition
- New construction: No
- Year built: 2022
Details
- Builder model: Cascade
- Builder name: Landmark Homes
Utilities & green energy
- Electric: City of Longmont
- Gas: Xcel
- Water: City
- Utilities for property: Natural Gas Available, Electricity Available, Cable Available
Green energy
- Energy efficient items: Windows, High Efficiency Furnace
Community & HOA
Community
- Features: Clubhouse, Playground, Park
- Subdivision: Highlands At Foxhill Discovery Bldg 2
HOA
- Has HOA: Yes
- Services included: Common Amenities, Trash, Snow Removal, Maintenance Grounds, Management, Utilities, Exterior Maintenance, Water, Insurance, Sewer
- HOA fee: $300 monthly
- HOA name: Highlands @ Foxhill Discovery
- HOA phone: 970-353-3000
Location
- Region: Longmont
Financial & listing details
- Price per square foot: $328/sqft
- Tax assessed value: $439,800
- Annual tax amount: $2,886
- Date on market: 7/8/2026
- Listing terms: Cash,Conventional,FHA,VA Loan
- Electric utility on property: Yes
Estimated market value
Not available
Estimated sales range
Not available
Not available
Price history
| Date | Event | Price |
|---|---|---|
| 7/8/2026 | Listed for sale | $415,000-1.1%$328/sqft |
Source:  IRES as distributed by MLS GRID #1063619 Report a problem IRES as distributed by MLS GRID #1063619 Report a problem | ||
| 7/3/2026 | Listing removed | $419,500$332/sqft |
Source: IRES as distributed by MLS GRID #1049822 Report a problem | ||
| 6/6/2026 | Price change | $419,500-1.3%$332/sqft |
Source: IRES as distributed by MLS GRID #1049822 Report a problem | ||
| 5/6/2026 | Price change | $425,000-1.6%$336/sqft |
Source: IRES as distributed by MLS GRID #1049822 Report a problem | ||
| 4/18/2026 | Price change | $432,000-1.6%$342/sqft |
Source: IRES as distributed by MLS GRID #1049822 Report a problem | ||
| 2/16/2026 | Price change | $439,000-1.1%$347/sqft |
Source: IRES as distributed by MLS GRID #1049822 Report a problem | ||
| 1/19/2026 | Listed for sale | $444,000+4%$351/sqft |
Source: IRES as distributed by MLS GRID #1049822 Report a problem | ||
| 5/10/2023 | Sold | $426,975+2.9%$338/sqft |
Source: IRES as distributed by MLS GRID #968621 Report a problem | ||
| 6/16/2022 | Pending sale | $414,900$328/sqft |
Source: IRES as distributed by MLS GRID #968621 Report a problem | ||
Public tax history
| Year | Property taxes | Tax assessment |
|---|---|---|
| 2025 | $2,384 +317% | $27,488 -3.9% |
| 2024 | $572 | $28,609 |
Find assessor info on the county website
Monthly payment
Est. payment
Payment breakdown
Explore the cost of this home by adjusting the details. Changes won't be saved.Climate risks
Neighborhood: 80504
Nearby schools
GreatSchools rating
- 5/10Rocky Mountain Elementary SchoolGrades: PK-5Distance: 0.9 mi
- 4/10Trail Ridge Middle SchoolGrades: 6-8Distance: 0.9 mi
- 3/10Skyline High SchoolGrades: 9-12Distance: 1.6 mi
Schools provided by the listing agent
- Elementary: Rocky Mountain
- Middle: Trail Ridge
- High: Skyline
Source: IRES as distributed by MLS GRID. This data may not be complete. We recommend contacting the local school district to confirm school assignments for this home.
- $411,7171 bd2 ba979 sqft255 High Point Dr #G-103, Longmont, CO 80504Sold
- $458,4002 bd3 ba1.7k sqft350 High Point Dr #C-107, Longmont, CO 80504Sold

- $450,0002 bd3 ba1.7k sqft330 High Point Dr #B-105, Longmont, CO 80504For Sale

- $506,8433 bd2 ba1.4k sqft255 High Point Dr #G-202, Longmont, CO 80504Sold

- $444,2222 bd3 ba1k sqft255 High Point Dr #G-207, Longmont, CO 80504Sold
- $439,9003 bd2 ba1.5k sqft330 High Point Dr #B-204, Longmont, CO 80504Off Market
- $415,1002 bd1 ba1.2k sqft330 High Point Dr #B-101, Longmont, CO 80504Off Market
- $442,2003 bd2 ba1.5k sqft330 High Point Dr #B-201, Longmont, CO 80504Off Market
A local agent can set up tours, give advice and negotiate with sellers.
A local lender can help you make sure your offer is ready when you are.
Similar homes
- $454,5002 bd3 ba1.7k sqft350 High Point Dr #C-108, Longmont, CO 80504For Sale

 MLS ID #1064005, Josh Hunter, St Vrain Realty LLC. IRES as distributed by MLS GRID
 - $450,0002 bd3 ba1.7k sqft330 High Point Dr #B105, Longmont, CO 80504For SaleMLS ID #1064750, Tara Boston, RE/MAX Nexus. IRES as distributed by MLS GRID
- $409,8852 bd2 ba1.1k sqft265 High Point Dr #203, Longmont, CO 80504New Construction
 MLS ID #1055153, Tamara Sherrill, RE/MAX Alliance-FTC Dwtn. IRES as distributed by MLS GRID
 - $434,0452 bd3 ba1.4k sqft420 High Point Dr #C-105, Longmont, CO 80504New Construction
 MLS ID #1058966, Tamara Sherrill, RE/MAX Alliance-FTC Dwtn. IRES as distributed by MLS GRID
 - $440,1612 bd3 ba1.7k sqft410 High Point Dr #B-104, Longmont, CO 80504New ConstructionMLS ID #1024222, Tamara Sherrill, RE/MAX Alliance-FTC Dwtn. IRES as distributed by MLS GRID
- $472,0002 bd3 ba1.7k sqft350 High Point Drive #C103, Longmont, CO 80504For Sale
 MLS ID #7748090, Esrefcan Ciciek, Coldwell Banker Realty 18. REcolorado as distributed by MLS GRID
 - $428,3351 bd2 ba1k sqft265 High Point Dr #103, Longmont, CO 80504New ConstructionMLS ID #1058970, Tamara Sherrill, RE/MAX Alliance-FTC Dwtn. IRES as distributed by MLS GRID
- $446,8953 bd3 ba1.5k sqft420 High Point Dr #A-104, Longmont, CO 80504New ConstructionMLS ID #1050459, Tamara Sherrill, RE/MAX Alliance-FTC Dwtn. IRES as distributed by MLS GRID
- $471,6823 bd2 ba1.5k sqft410 High Point Dr #206, Longmont, CO 80504New ConstructionMLS ID #1058959, Tamara Sherrill, RE/MAX Alliance-FTC Dwtn. IRES as distributed by MLS GRID
- $389,7951 bd1 ba876 sqft265 High Point Dr #102, Longmont, CO 80504New ConstructionMLS ID #1058967, Tamara Sherrill, RE/MAX Alliance-FTC Dwtn. IRES as distributed by MLS GRID
- $480,9553 bd3 ba1.5k sqft420 High Point Dr #C-103, Longmont, CO 80504New ConstructionMLS ID #1058963, Tamara Sherrill, RE/MAX Alliance-FTC Dwtn. IRES as distributed by MLS GRID
- $424,9502 bd3 ba1.1k sqft1480 Coral Pl, Longmont, CO 80504New ConstructionMLS ID #1053252, Erica Chouinard, RE/MAX Professionals DTC. IRES as distributed by MLS GRID
- $524,9003 bd2 ba1.4k sqft245 High Point Dr #208, Longmont, CO 80504New ConstructionMLS ID #1058977, Tamara Sherrill, RE/MAX Alliance-FTC Dwtn. IRES as distributed by MLS GRID
- $387,6592 bd3 ba1.1k sqft1494 Coral Pl, Longmont, CO 80504New ConstructionMLS ID #1061205, Erica Chouinard, RE/MAX Professionals DTC. IRES as distributed by MLS GRID
- $409,8002 bd3 ba1.2k sqft5320 13th Street, Frederick, CO 80504For SaleMLS ID #7799719, Mikala Herz, LIVE Real Estate. REcolorado as distributed by MLS GRID
- $414,0003 bd3 ba1.5k sqft6109 Louisville Ct, Frederick, CO 80504For SaleMLS ID #1062060, Cynthia Christensen, Cynthia & Co. Homes. IRES as distributed by MLS GRID
- $445,0002 bd2 ba1k sqft310 S Cherrywood Dr #203, Lafayette, CO 80026For SaleMLS ID #1063082, Christopher Choate, 8z Real Estate. IRES as distributed by MLS GRID
- $404,2352 bd3 ba1.1k sqft5358 Gardner Parkway, Firestone, CO 80504New ConstructionMLS ID #7876038, Ryan Mogan, First Summit Realty. REcolorado as distributed by MLS GRID
- $439,9903 bd3 ba1.3k sqft2819 Bear Springs Cir, Longmont, CO 80503New ConstructionIRES as distributed by MLS GRID
- $539,0002 bd2 ba1.3k sqft12791 Crane River Dr, Firestone, CO 80504For SaleMLS ID #1062385, Rob Kittle, Kittle Real Estate. IRES as distributed by MLS GRID
