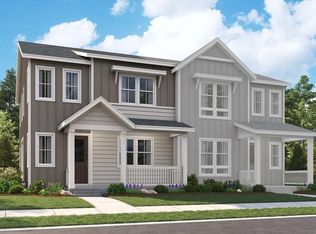
Looking for a home that gives you options? Welcome to the Novella 2—a brand-new Brookfield Residential townhome in Barefoot Village, available for September 2026 move-in and designed for the way people actually live today.
Whether you're working from home, hosting overnight guests, welcoming a roommate, or simply want a little breathing room, this smart two-story layout offers the flexibility you've been looking for. With two spacious bedroom suites separated by a versatile loft, everyone enjoys their own private space while still feeling connected.
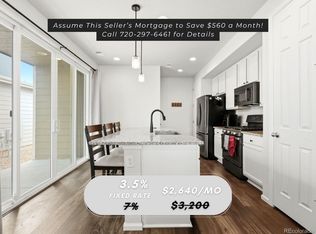
Downstairs, the open-concept main floor feels bright and inviting with a charming front porch, oversized windows, and a kitchen that was made for real life. Featuring slate-stained cabinetry, quartz countertops, stainless appliances, and a large peninsula perfect for casual meals or catching up with friends, this space effortlessly balances style and function.
Upstairs, you'll appreciate the convenience of laundry exactly where you need it, while the spacious primary suite offers a walk-in closet and a private four-piece bath. The loft creates endless possibilities—a home office, workout area, reading room, media space, or even a cozy retreat for weekend guests.
An additional bonus- this home comes fully equipped with the refrigerator, washer, dryer, window blinds, and front yard landscaping already included, making your move easy and eliminating thousands in additional expenses after closing.
Life at Barefoot Village extends far beyond your front door. Spend weekends paddleboarding on one of the community's 100 acres of lakes, challenge friends to pickleball, work out at the fitness center, cool off at the pool, or simply enjoy miles of scenic trails right outside your neighborhood.
The Novella 2 is more than just a new home. It's a place designed to adapt right alongside your next chapter.
**Photos are of a similar home and may not depict the actual finishes, selections, or features of this home.
New construction
$404,235
5358 Gardner Parkway, Firestone, CO 80504
2beds
1,181sqft
Townhouse
Built in 2026
1,520 Square Feet Lot
$403,700 Zestimate®
$342/sqft
$140/mo HOA
What's special
- 31 days |
- 102 |
- 6 |
Zillow last checked:
Listing updated:
Listed by:
Ryan Mogan ryan@firstsummitrealty.com,
First Summit Realty
Source: REcolorado as distributed by MLS GRID,MLS#: 7876038
Facts & features
Interior
Bedrooms & bathrooms
- Bedrooms: 2
- Bathrooms: 3
- Full bathrooms: 1
- 3/4 bathrooms: 1
- 1/2 bathrooms: 1
- Main level bathrooms: 1
Bedroom
- Level: Upper
- Area: 143 Square Feet
- Dimensions: 13 x 11
Bedroom
- Description: Walk-In Closet W/ Attached 4 Pc. Primary Bath
- Features: Primary Suite
- Level: Upper
- Area: 132 Square Feet
- Dimensions: 12 x 11
Bathroom
- Features: Primary Suite
- Level: Upper
Bathroom
- Level: Upper
Bathroom
- Level: Main
Kitchen
- Level: Main
- Area: 90 Square Feet
- Dimensions: 10 x 9
Laundry
- Level: Upper
Living room
- Level: Main
- Area: 168 Square Feet
- Dimensions: 14 x 12
Loft
- Level: Upper
Heating
- Forced Air
Cooling
- Central Air
Appliances
- Included: Dishwasher, Disposal, Dryer, Microwave, Range, Refrigerator, Washer
- Laundry: Laundry Closet
Features
- Kitchen Island, Primary Suite, Quartz Counters, Radon Mitigation System, Smart Thermostat, Smoke Free, Walk-In Closet(s), Wired for Data
- Flooring: Carpet, Vinyl
- Windows: Double Pane Windows, Window Coverings
- Basement: Crawl Space,Sump Pump
- Common walls with other units/homes: 2+ Common Walls
Interior area
- Total structure area: 1,181
- Total interior livable area: 1,181 sqft
- Finished area above ground: 1,181
Property
Parking
- Total spaces: 2
- Parking features: Concrete, Lighted
- Attached garage spaces: 2
Features
- Levels: Two
- Stories: 2
- Patio & porch: Front Porch
- Exterior features: Private Yard, Rain Gutters
Lot
- Size: 1,520 Square Feet
- Features: Corner Lot, Master Planned, Sprinklers In Front
Details
- Parcel number: 120725303014
- Zoning: Residential
- Special conditions: Standard
Construction
Type & style
- Home type: Townhouse
- Property subtype: Townhouse
- Attached to another structure: Yes
Materials
- Cement Siding, Frame
- Foundation: Slab
Condition
- New Construction,Under Construction
- New construction: Yes
- Year built: 2026
Details
- Builder model: Novella 2-B
- Builder name: Brookfield Residential
- Warranty included: Yes
Utilities & green energy
- Electric: 110V
- Sewer: Public Sewer
- Water: Public
- Utilities for property: Cable Available, Electricity Connected, Internet Access (Wired), Natural Gas Connected
Green energy
- Energy efficient items: Appliances, HVAC, Insulation, Thermostat, Water Heater, Windows
Community & HOA
Community
- Security: Carbon Monoxide Detector(s), Radon Detector, Smoke Detector(s)
- Subdivision: Barefoot Village
HOA
- Has HOA: Yes
- Amenities included: Clubhouse, Fitness Center, Park, Playground, Pool, Trail(s)
- HOA fee: $140 monthly
- HOA name: Pinnacle Consulting
- HOA phone: 970-669-3611
Location
- Region: Firestone
Financial & listing details
- Price per square foot: $342/sqft
- Tax assessed value: $23,487
- Annual tax amount: $5,053
- Date on market: 6/19/2026
- Listing terms: Cash,Conventional,FHA,VA Loan
- Exclusions: None
- Ownership: Builder
- Electric utility on property: Yes
- Road surface type: Paved
Estimated market value
$403,700
$384,000 - $424,000
$2,141/mo
Price history
| Date | Event | Price |
|---|---|---|
| 6/19/2026 | Listed for sale | $404,235$342/sqft |
Source:  REcolorado as distributed by MLS GRID #7876038 Report a problem REcolorado as distributed by MLS GRID #7876038 Report a problem | ||
Public tax history
| Year | Property taxes | Tax assessment |
|---|---|---|
| 2026 | $2 | $6,110 |
Find assessor info on the county website
Monthly payment
Est. payment
Payment breakdown
Explore the cost of this home by adjusting the details. Changes won't be saved.Climate risks
Neighborhood: 80504
Nearby schools
GreatSchools rating
- 9/10Mead Elementary SchoolGrades: PK-5Distance: 3.6 mi
- 8/10Mead Middle SchoolGrades: 6-8Distance: 3.7 mi
- 7/10Mead High SchoolGrades: 9-12Distance: 2.2 mi
Schools provided by the listing agent
- Elementary: Mead
- Middle: Mead
- High: Mead
- District: St. Vrain Valley RE-1J
Source: REcolorado as distributed by MLS GRID. This data may not be complete. We recommend contacting the local school district to confirm school assignments for this home.
- $388,9872 bd2 ba1.1k sqft5354 Gardner Pkwy, Firestone, CO 80504New Construction

- $405,5482 bd3 ba1.4k sqft5350 Gardner Pkwy, Firestone, CO 80504Pending
- $446,4373 bd3 ba1.7k sqft5346 Gardner Pkwy, Firestone, CO 80504Pending
- $599,9504 bd4 ba3k sqft13363 Merrymaker Dr, Firestone, CO 80504New Construction
- $449,9002 bd3 ba1.5k sqft13312 Lady Bug Ln, Firestone, CO 80504Sold
- $505,0003 bd3 ba1.7k sqft13342 Lady Bug Ln, Firestone, CO 80504Sold
- $449,9002 bd3 ba1.5k sqft13323 Ladybug Ln, Firestone, CO 80504Pending
- $484,9003 bd3 ba1.6k sqft13313 Lady Bug Ln, Firestone, CO 80504Sold
A local agent can set up tours, give advice and negotiate with sellers.
A local lender can help you make sure your offer is ready when you are.
Similar homes
- $409,8002 bd3 ba1.2k sqft5320 13th Street, Frederick, CO 80504For Sale
 MLS ID #7799719, Mikala Herz, LIVE Real Estate. REcolorado as distributed by MLS GRID
 - $415,0002 bd2 ba1.2k sqft330 High Point Dr #B-103, Longmont, CO 80504For Sale

 MLS ID #1063619, John A Davis, RE/MAX Alliance-FTC South. IRES as distributed by MLS GRID
 - $539,0002 bd2 ba1.3k sqft12791 Crane River Dr, Firestone, CO 80504For Sale
 MLS ID #1062385, Rob Kittle, Kittle Real Estate. IRES as distributed by MLS GRID
 - $460,0002 bd3 ba1.7k sqft350 High Point Dr #C-108, Longmont, CO 80504For Sale
 MLS ID #1064005, Josh Hunter, St Vrain Realty LLC. IRES as distributed by MLS GRID
 - $399,9002 bd2 ba1.1k sqft757 Widgeon Cir, Longmont, CO 80503For SaleMLS ID #1060501, Mayoura Phannadeth, Mayoura Phannadeth. IRES as distributed by MLS GRID
- $414,0003 bd3 ba1.5k sqft6109 Louisville Ct, Frederick, CO 80504For SaleMLS ID #1062060, Cynthia Christensen, Cynthia & Co. Homes. IRES as distributed by MLS GRID
- $390,0003 bd3 ba1.5k sqft1209 Bistre Street, Longmont, CO 80501For SaleMLS ID #7523029, Roshan Bogati, eXp Realty, LLC. REcolorado as distributed by MLS GRID
- $415,9003 bd3 ba1.5k sqft7020 Kali Ct, Frederick, CO 80530For SaleMLS ID #1058488, Neelam Shrestha, RE/MAX Northwest. IRES as distributed by MLS GRID
- $434,0452 bd3 ba1.4k sqft420 High Point Dr #C-105, Longmont, CO 80504New ConstructionMLS ID #1058966, Tamara Sherrill, RE/MAX Alliance-FTC Dwtn. IRES as distributed by MLS GRID
- $400,0002 bd3 ba1.2k sqftThe Vistas at Cherrywood Park, Thornton, CO 80602For SaleMLS ID #3653360, Cameryn Porter Choate, LPT Realty. REcolorado as distributed by MLS GRID
- $389,7003 bd3 ba1.3k sqft2614 Great Plains Trl, Berthoud, CO 80513For SaleMLS ID #1059450, Laurell Richey, Epique Realty. IRES as distributed by MLS GRID
- $395,0002 bd2 ba1.1k sqft2086 Autumn Moon Dr #2, Windsor, CO 80550For SaleMLS ID #1063781, Kristin Wernsman, Home Love Colorado. IRES as distributed by MLS GRID
- $440,1612 bd3 ba1.7k sqft410 High Point Dr #B-104, Longmont, CO 80504New ConstructionMLS ID #1024222, Tamara Sherrill, RE/MAX Alliance-FTC Dwtn. IRES as distributed by MLS GRID
- $439,9903 bd3 ba1.3k sqft2819 Bear Springs Cir, Longmont, CO 80503New ConstructionIRES as distributed by MLS GRID
- $375,0003 bd3 ba1.2k sqft884 Winding Brook Dr, Berthoud, CO 80513For SaleMLS ID #1053096, Vicky Rath, Coldwell Banker Realty-NOCO. IRES as distributed by MLS GRID
- from $399,9504 bd3 ba1.6k sqftAcadia Plan, Pintail Commons at Johnstown Village, Johnstown, CO 80534New ConstructionRisewell Homes
- $399,0003 bd3 ba1.5k sqft592 Thoroughbred Lane, Johnstown, CO 80534For SaleMLS ID #9048970, Trelora Realty Team, Trelora Realty, Inc.. REcolorado as distributed by MLS GRID
- $383,0003 bd3 ba1.3k sqft793 Great Plains Avenue, Berthoud, CO 80513For SaleMLS ID #2876012, Andy Bedard, 1 Percent Lists Front Range Realty. REcolorado as distributed by MLS GRID
- $446,8953 bd3 ba1.5k sqft420 High Point Dr #A-104, Longmont, CO 80504New ConstructionMLS ID #1050459, Tamara Sherrill, RE/MAX Alliance-FTC Dwtn. IRES as distributed by MLS GRID
- $449,9903 bd3 ba1.3k sqft2817 Bear Springs Cir, Longmont, CO 80503New ConstructionMLS ID #1061355, Ryan Livingston, RE/MAX Alliance-FTC South. IRES as distributed by MLS GRID
