Ready to simplify without sacrificing style? This brand-new Brookfield Residential townhome in Barefoot Village offers the perfect blend of low-maintenance living, thoughtful design, and attainable homeownership—all for under $390,000 and available for September 2026 move-in.
Designed with comfort and convenience in mind, this charming two-story townhome features 2 bedrooms, 2 bathrooms, and a private one-car garage. Whether you're buying your first home, downsizing from a larger house, or simply ready to spend less time maintaining and more time enjoying life, this floor plan was designed for you.
The kitchen features white cabinetry, quartz countertops, stainless steel appliances, and a spacious peninsula ideal for casual dining, morning coffee, or hosting friends. Best of all, the refrigerator, washer, dryer, window blinds, and front yard landscaping are all included, making your move easy and stress-free.
Upstairs, you'll find two generously sized bedrooms, including a private primary suite with a walk-in closet and four-piece bath. Convenient upper-level laundry means everything you need is right where you need it.
Step outside and discover why so many homeowners are choosing Barefoot Village. Miles of trails surround more than 100 acres of lakes perfect for kayaking, paddleboarding, fishing, or simply enjoying a peaceful evening walk.
Residents also enjoy access to a resort-style clubhouse featuring a fitness center, outdoor pool, pickleball courts, and inviting community spaces that make it easy to stay active and connected.
Whether you're looking for your first place to call your own or a fresh start with less maintenance and more freedom, this home delivers exceptional value in one of Northern Colorado's most sought-after communities. Schedule your visit today and discover how easy homeownership can be.
EXCLUSIVE HOMEBUYER OFFER! This home qualifies for special financing incentives available through in-house lender BRP Home Mortgage.
New construction
$388,987
5354 Gardner Parkway, Firestone, CO 80504
2beds
1,181sqft
:
Get pre-qualified$2,741/mo
Townhouse
Built in 2026
1,360 Square Feet Lot
$388,400 Zestimate®
$329/sqft
$140/mo HOA
What's special
- 35 days |
- 195 |
- 11 |
Zillow last checked:
Listing updated:
Listed by:
Ryan Mogan ryan@firstsummitrealty.com,
First Summit Realty
Source: REcolorado as distributed by MLS GRID,MLS#: 2616758
Facts & features
Interior
Bedrooms & bathrooms
- Bedrooms: 2
- Bathrooms: 2
- Full bathrooms: 1
- 3/4 bathrooms: 1
Bedroom
- Features: Primary Suite
- Level: Upper
- Area: 132 Square Feet
- Dimensions: 12 x 11
Bedroom
- Level: Upper
- Area: 143 Square Feet
- Dimensions: 13 x 11
Bathroom
- Level: Upper
Bathroom
- Level: Upper
Kitchen
- Level: Main
- Area: 81 Square Feet
- Dimensions: 9 x 9
Laundry
- Level: Upper
Living room
- Level: Main
- Area: 180 Square Feet
- Dimensions: 15 x 12
Heating
- Forced Air
Cooling
- Central Air
Appliances
- Included: Dishwasher, Disposal, Dryer, Microwave
Features
- Kitchen Island, Primary Suite, Quartz Counters, Radon Mitigation System, Smart Thermostat, Smoke Free, Walk-In Closet(s), Wired for Data
- Flooring: Carpet, Vinyl
- Windows: Double Pane Windows
- Basement: Crawl Space,Sump Pump
- Common walls with other units/homes: 2+ Common Walls
Interior area
- Total structure area: 1,181
- Total interior livable area: 1,181 sqft
- Finished area above ground: 1,181
Property
Parking
- Total spaces: 1
- Parking features: Garage - Attached
- Attached garage spaces: 1
Features
- Levels: Two
- Stories: 2
- Patio & porch: Front Porch
- Exterior features: Private Yard, Rain Gutters
Lot
- Size: 1,360 Square Feet
- Features: Corner Lot, Master Planned, Sprinklers In Front
Details
- Parcel number: R8991018
- Special conditions: Standard
Construction
Type & style
- Home type: Townhouse
- Architectural style: Contemporary
- Property subtype: Townhouse
- Attached to another structure: Yes
Materials
- Cement Siding, Frame
- Foundation: Slab
Condition
- New Construction,Under Construction
- New construction: Yes
- Year built: 2026
Details
- Builder model: Novella One-B
- Builder name: Brookfield Residential
- Warranty included: Yes
Utilities & green energy
- Electric: 110V
- Sewer: Public Sewer
- Utilities for property: Cable Available, Electricity Connected, Internet Access (Wired), Natural Gas Connected, Phone Available
Green energy
- Energy efficient items: Appliances, HVAC, Insulation, Thermostat, Water Heater, Windows
Community & HOA
Community
- Subdivision: Barefoot Village
HOA
- Has HOA: Yes
- Amenities included: Clubhouse, Fitness Center, Park, Playground, Pool, Trail(s)
- HOA fee: $140 monthly
- HOA name: Pinnacle Consulting
- HOA phone: 970-669-3611
Location
- Region: Firestone
Financial & listing details
- Price per square foot: $329/sqft
- Annual tax amount: $4,500
- Date on market: 6/19/2026
- Listing terms: Cash,Conventional,FHA,VA Loan
- Exclusions: None
- Ownership: Builder
- Electric utility on property: Yes
Estimated market value
$388,400
$369,000 - $408,000
$2,137/mo
Price history
| Date | Event | Price |
|---|---|---|
| 6/19/2026 | Listed for sale | $388,987$329/sqft |
Source:  REcolorado as distributed by MLS GRID #2616758 Report a problem REcolorado as distributed by MLS GRID #2616758 Report a problem | ||
Public tax history
Tax history is unavailable.
Monthly payment
Est. payment
Payment breakdown
Explore the cost of this home by adjusting the details. Changes won't be saved.Climate risks
Neighborhood: 80504
Nearby schools
GreatSchools rating
- 9/10Mead Elementary SchoolGrades: PK-5Distance: 3.6 mi
- 8/10Mead Middle SchoolGrades: 6-8Distance: 3.7 mi
- 7/10Mead High SchoolGrades: 9-12Distance: 2.2 mi
Schools provided by the listing agent
- Elementary: Mead
- Middle: Mead
- High: Mead
- District: St. Vrain Valley RE-1J
Source: REcolorado as distributed by MLS GRID. This data may not be complete. We recommend contacting the local school district to confirm school assignments for this home.
- $404,2352 bd3 ba1.1k sqft5358 Gardner Pkwy, Firestone, CO 80504New Construction

- $405,5482 bd3 ba1.4k sqft5350 Gardner Pkwy, Firestone, CO 80504Pending

- $446,4373 bd3 ba1.7k sqft5346 Gardner Pkwy, Firestone, CO 80504Pending
- $599,9504 bd4 ba3k sqft13363 Merrymaker Dr, Firestone, CO 80504New Construction
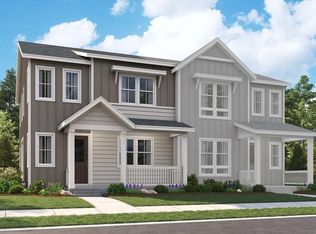
- $449,9002 bd3 ba1.5k sqft13312 Lady Bug Ln, Firestone, CO 80504Sold
- $505,0003 bd3 ba1.7k sqft13342 Lady Bug Ln, Firestone, CO 80504Sold
- $484,9003 bd3 ba1.6k sqft13313 Lady Bug Ln, Firestone, CO 80504Sold
- $449,9002 bd3 ba1.5k sqft13323 Ladybug Ln, Firestone, CO 80504Pending
A local agent can set up tours, give advice and negotiate with sellers.
A local lender can help you make sure your offer is ready when you are.
Similar homes
- $404,2352 bd3 ba1.1k sqft5358 Gardner Parkway, Firestone, CO 80504New Construction
 MLS ID #7876038, Ryan Mogan, First Summit Realty. REcolorado as distributed by MLS GRID
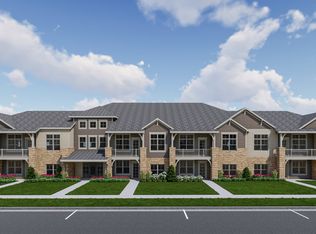
 - from $394,9002 bd2 ba1.1k sqftOxford Plan, Highlands at Fox Hill, Longmont, CO 80504New Construction
 Landmark Homes CO
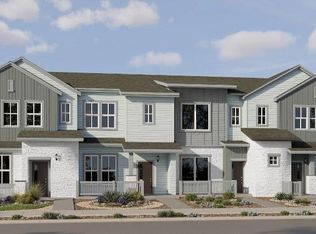
 - $385,9002 bd2 ba1k sqft15205 Clayton Street, Thornton, CO 80602New Construction
 REcolorado as distributed by MLS GRID
 - $484,9903 bd2 ba1.6k sqft5596 Ranch Street, Mead, CO 80504New Construction
 REcolorado as distributed by MLS GRID
 - $524,9903 bd2 ba1.6k sqft5544 Ranch Street, Mead, CO 80504New ConstructionREcolorado as distributed by MLS GRID
- from $507,9903 bd2 ba1.6k sqftCimarron | Residence 39102 Plan, Red Barn Meadows, Mead, CO 80504New ConstructionCentury Communities
- from $419,9002 bd3 ba1.7k sqftSloan Plan, Highlands at Fox Hill, Longmont, CO 80504New ConstructionLandmark Homes CO
- from $454,9002 bd2 ba1.2k sqftColumbia Plan, Highlands at Fox Hill, Longmont, CO 80504New ConstructionLandmark Homes CO
- from $399,9003 bd3 ba1.3k sqftLoveland Plan, Johnstown Village, Johnstown, CO 80534New ConstructionLGI Homes
- from $393,9502 bd3 ba1.1k sqftDenali Plan, Pintail Commons at Johnstown Village, Johnstown, CO 80534New ConstructionRisewell Homes
- $394,9002 bd3 ba1.5k sqft1741 Mount Meeker Ave, Berthoud, CO 80513New Construction
 IRES as distributed by MLS GRID
 - from $394,9903 bd3 ba1.5k sqftMUIRFIELD Plan, Revere at Johnstown, Johnstown, CO 80534New ConstructionDR Horton
- $434,5003 bd3 ba1.6k sqft1578 Sepia Avenue, Longmont, CO 80501For SaleMLS ID #4990178, Kellen Harmon, Home Savings Realty. REcolorado as distributed by MLS GRID
- from $364,9001 bd1 ba876 sqftSyracuse Plan, Highlands at Fox Hill, Longmont, CO 80504New ConstructionLandmark Homes CO
- $394,9003 bd3 ba1.5k sqft922 Red Star Ln, Johnstown, CO 80534New ConstructionDR Horton
- $399,9003 bd3 ba1.5k sqft1737 Mount Meeker Ave, Berthoud, CO 80513New ConstructionIRES as distributed by MLS GRID
- $429,5953 bd2 ba1.5k sqft3554 Quincy Bay Place, Loveland, CO 80538New ConstructionREcolorado as distributed by MLS GRID
- from $374,9903 bd3 ba1.4k sqftMELBOURNE Plan, Revere at Johnstown, Johnstown, CO 80534New ConstructionDR Horton
- from $349,9902 bd3 ba1.1k sqftCongaree Plan, Pintail Commons at Johnstown Village, Johnstown, CO 80534New ConstructionRisewell Homes
- $426,9002 bd3 ba1.2k sqft15211 Clayton Street, Thornton, CO 80602New ConstructionMLS ID #1684924, Kris Ceretto, Coldwell Banker Realty 56. REcolorado as distributed by MLS GRID
