Brand-new and completely move-in ready in Barefoot Village, this stunning Brookfield Residential Canvas 2 floorplan offers 1,684 sq ft of bright, modern living with a rare and highly versatile layout—and best of all, no extra purchases needed after closing. All appliances, window coverings, and rear yard fencing are already installed and included, allowing you to move in and start enjoying your new home immediately.
The main level features a private bedroom with a ¾ bath and walk-in shower, ideal for guests, aging in place, or a home office. The open-concept design is filled with natural light and showcases a beautiful kitchen with quartz countertops, brand-new stainless steel appliances, and seamless flow into the spacious great room. A large main-floor laundry room with a window and brand-new washer and dryer adds everyday convenience.
Upstairs, you’ll find two spacious primary-style bedroom suites, each with its own private bathroom, making this home perfect for roommates or multi-generational living. Additional highlights include a charming covered front porch, attached two-car garage, and light-filled interiors throughout.
Thoughtfully designed for easy, low-maintenance living, this truly turnkey home is ideal for first-time buyers, downsizers, or anyone seeking flexibility in a prime Firestone location. Schedule your private tour today—homes this complete and ready rarely last long.
Photos are of a similar model home. Options and finishes may vary.
Sold for $484,900
Zestimate®
$484,900
13313 Lady Bug Lane, Firestone, CO 80504
3beds
1,684sqft
Single Family Residence
Built in 2026
3,560 Square Feet Lot
$484,900 Zestimate®
$288/sqft
$2,765 Estimated rent
Home value
$484,900
$461,000 - $509,000
$2,765/mo
Zestimate® history
Owner options
List your home for rent
$2,765/mo
Rent Zestimate®
Find your next renter with Zillow Rental Manager. Plus, with online applications, you can quickly screen prospective tenants – for free.
$2,765/mo
Rent Zestimate®
Refinance and save
$2,946/mo
Est. payment
Refinancing to a lower rate could help reduce your monthly payments and save thousands over the life of the loan.
$2,946/mo
Est. payment
Explore your selling options
Work with a Zillow partner agent
Leverage their expertise and Zillow's premium Showcase listings to get your home seen by more buyers.
Get startedList with your own agent
Get your home in front of millions of buyers by listing it on Zillow.
Learn how to do itSell it yourself
Take full control of how buyers see your home on Zillow by listing For Sale by Owner (FSBO).
List your homeWhat's special
Zillow last checked:
Listing updated:
Listed by:
Ryan Mogan ryan@firstsummitrealty.com,
First Summit Realty
Bought with:
Amanda Shaver, 100047859
Berkshire Hathaway HomeServices Colorado Real Estate, LLC – Erie
Source: REcolorado as distributed by MLS GRID,MLS#: 5706534
Facts & features
Interior
Bedrooms & bathrooms
- Bedrooms: 3
- Bathrooms: 3
- Full bathrooms: 2
- 3/4 bathrooms: 1
- Main level bathrooms: 1
- Main level bedrooms: 1
Bedroom
- Description: Spacious Bedroom With Generous Walk-In Closet
- Features: Primary Suite
- Level: Upper
- Area: 210 Square Feet
- Dimensions: 14 x 15
Bedroom
- Description: Private En Suite Bathroom
- Level: Upper
- Area: 210 Square Feet
- Dimensions: 14 x 15
Bedroom
- Level: Main
- Area: 156 Square Feet
- Dimensions: 12 x 13
Bathroom
- Description: Single Vanity With Quartz Counter And Walk-In Shower
- Level: Main
Bathroom
- Level: Upper
Bathroom
- Level: Upper
Great room
- Description: Open Concept Plan
- Level: Main
- Area: 224 Square Feet
- Dimensions: 14 x 16
Kitchen
- Description: Large Kitchen Island - All Appliances Inlcuded
- Level: Main
- Area: 224 Square Feet
- Dimensions: 14 x 16
Laundry
- Description: Large Laundry Room W/New W/D Included!
- Level: Main
Heating
- Forced Air
Cooling
- Central Air
Appliances
- Included: Dishwasher, Disposal, Dryer, Microwave, Oven, Range, Refrigerator, Tankless Water Heater, Washer
Features
- Open Floorplan, Pantry, Primary Suite, Quartz Counters, Smart Thermostat, Walk-In Closet(s), Wired for Data
- Flooring: Carpet, Vinyl
- Windows: Double Pane Windows, Window Coverings
- Basement: Crawl Space,Sump Pump,Unfinished
Interior area
- Total structure area: 1,684
- Total interior livable area: 1,684 sqft
- Finished area above ground: 1,684
Property
Parking
- Total spaces: 2
- Parking features: Concrete
- Attached garage spaces: 2
Features
- Levels: Two
- Stories: 2
- Patio & porch: Covered, Front Porch
- Exterior features: Rain Gutters
- Fencing: Partial
Lot
- Size: 3,560 Square Feet
- Features: Master Planned, Open Space, Sprinklers In Front
Details
- Parcel number: 120725304010
- Special conditions: Standard
Construction
Type & style
- Home type: SingleFamily
- Architectural style: Traditional
- Property subtype: Single Family Residence
Materials
- Cement Siding, Frame
Condition
- Under Construction
- New construction: Yes
- Year built: 2026
Details
- Builder model: Canvas 2
- Builder name: Brookfield Residential
- Warranty included: Yes
Utilities & green energy
- Electric: 110V
- Water: Public
- Utilities for property: Cable Available, Electricity Connected, Internet Access (Wired), Natural Gas Connected, Phone Available
Green energy
- Energy efficient items: Appliances, HVAC, Insulation, Thermostat, Water Heater, Windows
Community & HOA
Community
- Security: Carbon Monoxide Detector(s), Smoke Detector(s)
- Subdivision: Barefoot Village
HOA
- Has HOA: Yes
- Amenities included: Clubhouse, Fitness Center, Park, Playground, Pool, Trail(s)
- HOA fee: $90 quarterly
- HOA name: Pinnacle Consulting
- HOA phone: 970-669-3611
Location
- Region: Firestone
Financial & listing details
- Price per square foot: $288/sqft
- Annual tax amount: $6,206
- Date on market: 3/5/2026
- Listing terms: Cash,Conventional,FHA,VA Loan
- Exclusions: None
- Ownership: Builder
- Electric utility on property: Yes
- Road surface type: Paved
Price history
| Date | Event | Price |
|---|---|---|
| 7/6/2026 | Sold | $484,900$288/sqft |
Source:  REcolorado as distributed by MLS GRID #5706534 Report a problem REcolorado as distributed by MLS GRID #5706534 Report a problem | ||
| 6/8/2026 | Pending sale | $484,900$288/sqft |
Source: REcolorado as distributed by MLS GRID #5706534 Report a problem | ||
| 4/3/2026 | Price change | $484,900-1.8%$288/sqft |
Source: REcolorado as distributed by MLS GRID #5706534 Report a problem | ||
| 3/5/2026 | Listed for sale | $493,717$293/sqft |
Source: REcolorado as distributed by MLS GRID #5706534 Report a problem | ||
Public tax history
Tax history is unavailable.
Neighborhood: 80504
Nearby homes
- $449,1972 bd3 ba1.5k sqft13323 Ladybug Ln, Firestone, CO 80504Sold

- $449,9002 bd3 ba1.5k sqft13312 Lady Bug Ln, Firestone, CO 80504Sold

- $505,0003 bd3 ba1.7k sqft13342 Lady Bug Ln, Firestone, CO 80504Sold
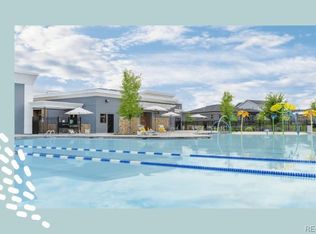
- $499,9003 bd3 ba1.7k sqft13322 Lady Bug Ln, Firestone, CO 80504Sold
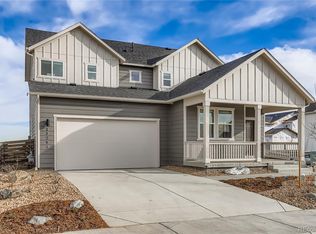
- $684,9004 bd3 ba2.6k sqft5498 Green Thumb Ave, Firestone, CO 80504Sold
- $494,4003 bd3 ba1.6k sqft13224 Barefoot Lakes Pkwy, Firestone, CO 80504Off Market
- $548,5004 bd4 ba1.9k sqft13216 Barefoot Lakes Pkwy, Firestone, CO 80504Off Market
- $738,3824 bd5 ba3.5k sqft13270 Front Porch Ln, Firestone, CO 80504Off Market
Nearby schools
GreatSchools rating
- 9/10Mead Elementary SchoolGrades: PK-5Distance: 3.7 mi
- 8/10Mead Middle SchoolGrades: 6-8Distance: 3.7 mi
- 9/10Mead High SchoolGrades: 9-12Distance: 2.2 mi
Schools provided by the listing agent
- Elementary: Mead
- Middle: Mead
- High: Mead
- District: St. Vrain Valley RE-1J
Source: REcolorado as distributed by MLS GRID. This data may not be complete. We recommend contacting the local school district to confirm school assignments for this home.
Get a cash offer in 3 minutes
Find out how much your home could sell for in as little as 3 minutes with a no-obligation cash offer.
Estimated market value
$484,900
Get a cash offer in 3 minutes
Find out how much your home could sell for in as little as 3 minutes with a no-obligation cash offer.
Estimated market value
$484,900
- Colorado
- Weld County
- Firestone
- 80504
- 13313 Lady Bug Lane
Nearby cities
Nearby zip codes
Other Firestone Topics
