Skip main navigation
Sold for $499,900
  • $499,900

    13322 Lady Bug Lane, Firestone, CO 80504

    3beds
    1,790sqft
    Single Family Residence
    Built in 2026
    3,565 Square Feet Lot
    $499,700 Zestimate®
    $279/sqft
    $2,727 Estimated rent

    Home value

    $499,700

    $475,000 - $525,000

    $2,727/mo

    Zestimate® history
    Loading
    Loading...

    Owner options

    List your home for rent

    $2,727/mo

    Rent Zestimate®

    Find your next renter with Zillow Rental Manager. Plus, with online applications, you can quickly screen prospective tenants – for free.

    Learn more

    $2,727/mo

    Rent Zestimate®

    Refinance and save

    $3,210/mo

    Est. payment

    Refinancing to a lower rate could help reduce your monthly payments and save thousands over the life of the loan.

    See today's rates

    $3,210/mo

    Est. payment

    Explore your selling options

    Work with a Zillow partner agent

    Leverage their expertise and Zillow's premium Showcase listings to get your home seen by more buyers.

    Get started

    List with your own agent

    Get your home in front of millions of buyers by listing it on Zillow.

    Learn how to do it

    Sell it yourself

    Take full control of how buyers see your home on Zillow by listing For Sale by Owner (FSBO).

    List your home

    What's special

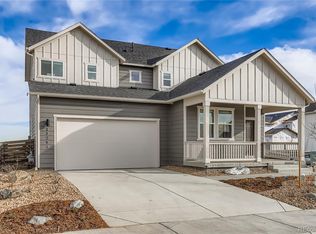
    Large covered front porchWide open kitchenFull backyard fencingLarge islandWasher and dryerSpacious walk in closetPebble grey cabinets
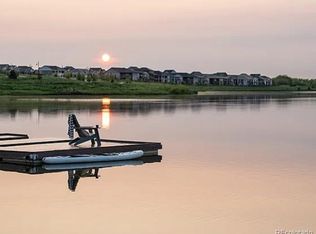
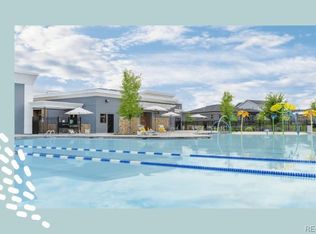
    Ready Now! This brand-new, two-story home truly checks all the boxes, offering timeless design, thoughtful functionality, and a fully turnkey experience in the heart of Barefoot Village. With no additional spending required after closing, all appliances, window coverings, and rear yard fencing are already installed—allowing you to move in and enjoy your new home immediately. Situated on a west-facing homesite, this popular Canvas 3 floorplan features an attached two-car garage plus a full driveway. A spacious covered front porch welcomes you inside, where walls of windows fill the home with natural light. The main level offers a private study near the front entry, ideal for working from home or a quiet retreat, as well as a private laundry room conveniently located on the main floor. The wide-open kitchen is designed for everyday living and entertaining, featuring a large center island, Pebble Grey cabinetry, White Sand quartz countertops, and a full stainless steel appliance package including a gas range and refrigerator. The open layout flows into the living and dining areas and leads to a traditional rear yard—fully fenced and ready to enjoy. Upstairs, you’ll find three bedrooms, including a private primary suite with a walk-in shower, double vanity, and spacious walk-in closet. Two secondary bedrooms share a well-appointed hall bathroom. Additional highlights include washer and dryer included, a tankless water heater, active radon mitigation system, and a thoughtfully designed layout that blends modern convenience with classic appeal. Located in the master-planned community of Barefoot Lakes, residents enjoy over 100 acres of scenic lakes with trails, kayaking, paddle boarding, and fishing. The community features a clubhouse with outdoor pool, fitness center, pickleball courts, and a lakeside park—an open invitation to explore and unwind. Photos are of model home, options and finishes may vary. Special financing rates available while funds last!

    Zillow last checked:

    Listing updated:

    Listed by:

    Ryan Mogan ryan@firstsummitrealty.com,

    First Summit Realty

    Bought with:

    Other MLS Non-REcolorado

    NON MLS PARTICIPANT

    Source: REcolorado as distributed by MLS GRID,MLS#: 7289544MLS Logo

    Facts & features

    Interior

    Bedrooms & bathrooms
    • Bedrooms: 3
    • Bathrooms: 3
    • Full bathrooms: 2
    • 1/2 bathrooms: 1
    • Main level bathrooms: 1
    Bedroom
    • Description: Huge Primary Bedroom With Walk In Closet.
    • Features: Primary Suite
    • Level: Upper
    • Area: 221 Square Feet
    • Dimensions: 13 x 17
    Bedroom
    • Level: Upper
    • Area: 110 Square Feet
    • Dimensions: 11 x 10
    Bedroom
    • Level: Upper
    Bathroom
    • Level: Main
    Bathroom
    • Level: Upper
    Bathroom
    • Level: Upper
    Great room
    • Description: Lvp Throughout
    • Level: Main
    • Area: 221 Square Feet
    • Dimensions: 13 x 17
    Kitchen
    • Description: All Appliances Including Fridge. Large Kitchen Island.
    • Level: Main
    • Area: 221 Square Feet
    • Dimensions: 13 x 17
    Laundry
    • Description: Brand New Washer/Dryer Included
    • Level: Main
    Office
    • Description: Private Main Floor Study W/Full Lite French Doors
    • Level: Main
    • Area: 99 Square Feet
    • Dimensions: 9 x 11
    Heating
    • Forced Air
    Cooling
    • Central Air
    Appliances
    • Included: Dishwasher, Disposal, Dryer, Microwave, Oven, Range, Refrigerator, Tankless Water Heater, Washer
    • Laundry: Laundry Closet
    Features
    • Eat-in Kitchen, Kitchen Island, Open Floorplan, Pantry, Primary Suite, Quartz Counters, Walk-In Closet(s)
    • Flooring: Carpet, Vinyl
    • Windows: Double Pane Windows, Window Coverings
    • Basement: Crawl Space,Sump Pump
    Interior area
    • Total structure area: 1,790
    • Total interior livable area: 1,790 sqft
    • Finished area above ground: 1,790

    Property

    Parking
    • Total spaces: 2
    • Parking features: Concrete
    • Attached garage spaces: 2
    Features
    • Levels: Two
    • Stories: 2
    • Patio & porch: Front Porch
    • Exterior features: Rain Gutters
    • Fencing: Full
    Lot
    • Size: 3,565 sqft
    • Features: Master Planned
    Details
    • Parcel number: 120725305003
    • Special conditions: Standard

    Construction

    Type & style
    • Home type: SingleFamily
    • Architectural style: Traditional
    • Property subtype: Single Family Residence
    Materials
    • Cement Siding, Frame
    Condition
    • New Construction
    • New construction: Yes
    • Year built: 2026
    Details
    • Builder model: Canvas 3
    • Builder name: Brookfield Residential
    • Warranty included: Yes

    Utilities & green energy

    • Electric: 110V
    • Sewer: Public Sewer
    • Water: Public
    • Utilities for property: Cable Available, Electricity Connected, Internet Access (Wired), Natural Gas Connected, Phone Connected
    Green energy
    • Energy efficient items: HVAC, Thermostat, Water Heater, Windows

    Community & neighborhood

    Security
    • Security features: Carbon Monoxide Detector(s), Radon Detector
    Location
    • Region: Firestone
    • Subdivision: Barefoot Village

    HOA & financial

    HOA
    • Has HOA: Yes
    • HOA fee: $270 quarterly
    • Amenities included: Clubhouse, Fitness Center, Park, Playground, Pool, Trail(s)
    • Association name: Pinnacle Consulting
    • Association phone: 970-669-3611

    Other

    Other facts
    • Listing terms: Cash,Conventional,FHA,VA Loan
    • Ownership: Builder

    Price history

    DateEventPrice
    5/29/2026Sold$499,900$279/sqft
    Source: REcolorado as distributed by MLS GRID #7289544 Report a problem
    4/20/2026Pending sale$499,900$279/sqft
    Source: REcolorado as distributed by MLS GRID #7289544 Report a problem
    4/3/2026Price change$499,900-2.1%$279/sqft
    Source: REcolorado as distributed by MLS GRID #7289544 Report a problem
    3/20/2026Listed for sale$510,434$285/sqft
    Source: REcolorado as distributed by MLS GRID #7289544 Report a problem

    Public tax history

    Tax history is unavailable.

    Neighborhood: 80504

    Nearby schools

    GreatSchools rating
    Schools provided by the listing agent
    • Elementary: Mead
    • Middle: Mead
    • High: Mead
    • District: St. Vrain Valley RE-1J

    Source: REcolorado as distributed by MLS GRID. This data may not be complete. We recommend contacting the local school district to confirm school assignments for this home.

    Get a cash offer in 3 minutes
    Find out how much your home could sell for in as little as 3 minutes with a no-obligation cash offer.
    Estimated market value
    $499,700
    Get a cash offer in 3 minutes
    Find out how much your home could sell for in as little as 3 minutes with a no-obligation cash offer.
    Estimated market value
    $499,700