New Construction! Ready August 2026! Stunning Brookfield Residential Canvas 2 floorplan offering 1,684 sq ft of modern, light-filled living. Open-concept plan with main level secondary bedroom, full bath, laundry, and a gorgeous kitchen flowing to the great room. Upstairs: Spacious primary suite, and large second bedroom with private bath. Enjoy the charming covered front porch, attached two-car garage, and an abundance of natural light throughout.
All appliances and window coverings are included - truly move in ready! Perfect for first time buyers, downsizers, or anyone looking for easy living in a prime Firestone location.
Don't miss this one! Schedule your private tour today and secure this beautiful home before it's gone!
Pending
Price cut: $14.7K (8/18)
$489,900
13304 Ladybug Lane, Firestone, CO 80504
3beds
1,684sqft
Single Family Residence
Built in 2026
3,565 Square Feet Lot
$489,300 Zestimate®
$291/sqft
$30/mo HOA
What's special
- 69 days
- 143
- 10
Zillow last checked:
Listing updated:
Listed by:
Ryan Mogan ryan@firstsummitrealty.com,
First Summit Realty,
Ryan Steele 214-394-7573,
First Summit Realty
Source: REcolorado as distributed by MLS GRID,MLS#: 9586607
Facts & features
Interior
Bedrooms & bathrooms
- Bedrooms: 3
- Bathrooms: 3
- Full bathrooms: 2
- 3/4 bathrooms: 1
- Main level bathrooms: 1
- Main level bedrooms: 1
Bedroom
- Level: Upper
- Area: 210 Square Feet
- Dimensions: 14 x 15
Bedroom
- Description: Spacious Bedroom With Generous Walk-In Closet
- Features: Primary Suite
- Level: Upper
- Area: 210 Square Feet
- Dimensions: 14 x 15
Bedroom
- Level: Main
- Area: 156 Square Feet
- Dimensions: 12 x 13
Bathroom
- Level: Upper
Bathroom
- Level: Upper
Bathroom
- Level: Main
Great room
- Description: Open Concept Plan
- Level: Main
- Area: 224 Square Feet
- Dimensions: 14 x 16
Kitchen
- Description: Large Kitchen Island
- Level: Main
- Area: 224 Square Feet
- Dimensions: 14 x 16
Heating
- Forced Air
Cooling
- Central Air
Appliances
- Included: Dishwasher, Disposal, Microwave, Oven, Range Hood, Refrigerator, Tankless Water Heater
Features
- Kitchen Island, Open Floorplan, Primary Suite, Quartz Counters, Smart Thermostat, Walk-In Closet(s), Wired for Data
- Flooring: Carpet, Vinyl
- Windows: Double Pane Windows, Window Coverings
- Has basement: No
Interior area
- Total structure area: 1,684
- Total interior livable area: 1,684 sqft
- Finished area above ground: 1,684
Property
Parking
- Total spaces: 2
- Parking features: Concrete
- Attached garage spaces: 2
Features
- Levels: Two
- Stories: 2
- Patio & porch: Covered, Front Porch
- Exterior features: Rain Gutters
- Fencing: Partial
Lot
- Size: 3,565 Square Feet
- Features: Master Planned, Open Space, Sprinklers In Front
Details
- Parcel number: R8991097
- Special conditions: Standard
Construction
Type & style
- Home type: SingleFamily
- Architectural style: Traditional
- Property subtype: Single Family Residence
Materials
- Cement Siding, Frame
Condition
- New Construction
- New construction: Yes
- Year built: 2026
Details
- Builder model: Canvas 2
- Builder name: Brookfield Residential
- Warranty included: Yes
Utilities & green energy
- Electric: 110V
- Water: Public
- Utilities for property: Cable Available, Electricity Connected, Internet Access (Wired), Natural Gas Connected, Phone Available
Green energy
- Energy efficient items: Appliances, HVAC, Insulation, Thermostat, Water Heater, Windows
Community & HOA
Community
- Security: Carbon Monoxide Detector(s), Smoke Detector(s)
- Subdivision: Barefoot Village
HOA
- Has HOA: Yes
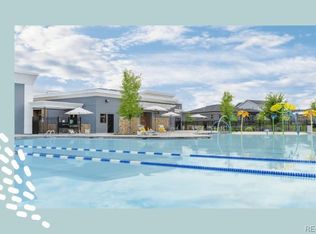
- Amenities included: Clubhouse, Park, Playground, Pool, Trail(s)
- HOA fee: $90 quarterly
- HOA name: Pinnacle Consulting
- HOA phone: 970-669-3611
Location
- Region: Longmont
Financial & listing details
- Price per square foot: $291/sqft
- Annual tax amount: $4,500
- Date on market: 7/14/2026
- Listing terms: Cash,Conventional,FHA,VA Loan
- Exclusions: None
- Ownership: Builder
- Electric utility on property: Yes
Estimated market value
$489,300
$465,000 - $514,000
$2,664/mo
Price history
| Date | Event | Price |
|---|---|---|
| 9/21/2026 | Pending sale | $489,900$291/sqft |
Source:  REcolorado as distributed by MLS GRID #9586607 Report a problem REcolorado as distributed by MLS GRID #9586607 Report a problem | ||
| 8/18/2026 | Price change | $489,900-2.9%$291/sqft |
Source: REcolorado as distributed by MLS GRID #9586607 Report a problem | ||
| 7/14/2026 | Listed for sale | $504,599$300/sqft |
Source: REcolorado as distributed by MLS GRID #9586607 Report a problem | ||
Public tax history
Tax history is unavailable.
Monthly payment
Est. payment
Payment breakdown
Explore the cost of this home by adjusting the details. Changes won't be saved.Climate risks
Neighborhood: 80504
Nearby schools
Schools provided by the listing agent
- Elementary: Mead
- Middle: Mead
- High: Mead
- District: St. Vrain Valley RE-1J
Source: REcolorado as distributed by MLS GRID. This data may not be complete. We recommend contacting the local school district to confirm school assignments for this home.

Similar homes
- $525,0003 bd2 ba1.6k sqft5491 Sandy Ridge Avenue, Firestone, CO 80504For Sale

 MLS ID #9001228, Kevin Communal, Your Castle Real Estate Inc. REcolorado as distributed by MLS GRID
 - $499,9003 bd3 ba1.7k sqft13331 Merrymaker Drive, Firestone, CO 80504New Construction
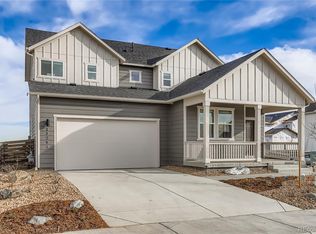 MLS ID #2779242, Ryan Mogan, First Summit Realty. REcolorado as distributed by MLS GRID
 - from $439,9003 bd3 ba1.7k sqftNovella Four Plan, Novella at Barefoot, Firestone, CO 80504New Construction
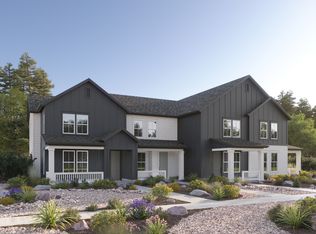 Brookfield Residential
 - $499,9903 bd3 ba1.8k sqft5198 Gardner Parkway, Firestone, CO 80504New Construction
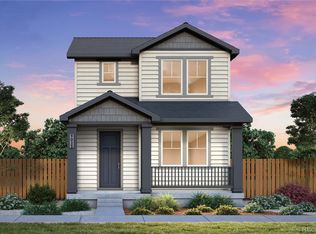 REcolorado as distributed by MLS GRID
 - $519,9003 bd3 ba1.7k sqft13293 Merrymaker Drive, Firestone, CO 80504New ConstructionMLS ID #3842109, Ryan Mogan, First Summit Realty. REcolorado as distributed by MLS GRID
- $510,5903 bd3 ba1.8k sqft5218 Gardner Parkway, Longmont, CO 80504New ConstructionREcolorado as distributed by MLS GRID
- $500,0003 bd2 ba1.3k sqft4633 N Bend Way, Firestone, CO 80504For Sale
 MLS ID #1066699, Danna Hinz, RE/MAX Alliance-Lsvl. IRES as distributed by MLS GRID
 - $519,9903 bd3 ba2k sqft5192 Gardner Parkway, Firestone, CO 80504New ConstructionREcolorado as distributed by MLS GRID
- $550,0003 bd3 ba1.7k sqft12786 River Rock Way, Longmont, CO 80504For SaleMLS ID #6202961, John McCaffrey, Compass - Denver. REcolorado as distributed by MLS GRID
- $524,9904 bd3 ba2k sqft13196 Barefoot Lakes Parkway, Firestone, CO 80504For SaleMLS ID #7072571, Team Green, Kentwood Real Estate DTC, LLC. REcolorado as distributed by MLS GRID
- $460,0003 bd3 ba1.4k sqft5911 Thistle Ridge Ave, Firestone, CO 80504For SaleMLS ID #1067351, Tavri Gipson, Kentwood RE Cherry Creek. IRES as distributed by MLS GRID
- $495,0003 bd3 ba2k sqft10477 Taylor Ave, Firestone, CO 80504For SaleMLS ID #1060031, Lauren Jensen, milehimodern - Boulder. IRES as distributed by MLS GRID
