Check out this new 2 story home available for Summer 2026 move-in by Brookfield Residential! Quaint, Country-Folk 2 story home with 3 bedrooms, 2.5 baths, and 2 car garage. This home is located on an east facing lot with charming wrap around front porch. The kitchen offers a large island with quartz counter tops, kitchen with stainless gas appliance package, including fridge and lower cabinets on back of island. Main floor study off great room. Primary suite features a walk-in closet and 4 piece owners bath. 2 additional bedrooms on 2nd floor with a full bath. Main floor laundry including washer/dryer conveniently off garage entry along with 1/2 bath. Pebble Grey cabinetry with black matte hardware/plumbing/lighting. Window blinds are included along with front yard landscaping. EXCLUSIVE HOMEBUYER OFFER! This home is eligible for a financing incentives for CON/FHA/VA with in-house lender BRP Home Mortgage. Located in Barefoot Village! This masterfully planned community is where you explore, discover, and explore some more. Barefoot Lakes features extensive trails looping around 100 acres of lakes, where you can kayak,paddle board and fish. There is a thoughtful community center equipped with an outdoor pool, work out facility and pickle ball courts, a unique lakeside park setting and wide-open spaces to take a breath and take it all in. Consider this your open invitation to nature. Must see!
**Photos are of a similar home and may not depict the actual finishes, selections, or features of this home.
New construction
Price cut: $10.8K (8/18)
$519,900
13293 Merrymaker Drive, Firestone, CO 80504
3beds
1,790sqft
Single Family Residence
Built in 2026
4,273 Square Feet Lot
$519,400 Zestimate®
$290/sqft
$90/mo HOA
What's special
- 99 days
- 82
- 5
Zillow last checked:
Listing updated:
Listed by:
Ryan Mogan 303-548-8286 ryan@firstsummitrealty.com,
First Summit Realty
Source: REcolorado as distributed by MLS GRID,MLS#: 3842109
Facts & features
Interior
Bedrooms & bathrooms
- Bedrooms: 3
- Bathrooms: 3
- Full bathrooms: 1
- 3/4 bathrooms: 1
- 1/2 bathrooms: 1
- Main level bathrooms: 1
Bedroom
- Features: Primary Suite
- Level: Upper
Bedroom
- Level: Upper
Bedroom
- Level: Upper
Bathroom
- Level: Main
Bathroom
- Level: Upper
Bathroom
- Level: Upper
Bathroom
- Level: Upper
Great room
- Level: Main
- Area: 234 Square Feet
- Dimensions: 13 x 18
Laundry
- Level: Upper
Office
- Level: Main
Heating
- Forced Air
Cooling
- Central Air
Appliances
- Included: Dishwasher, Disposal, Dryer, Microwave, Range, Refrigerator, Tankless Water Heater, Washer
- Laundry: In Unit
Features
- Five Piece Bath, Kitchen Island, Open Floorplan, Pantry, Primary Suite, Quartz Counters, Smart Thermostat, Smoke Free, Walk-In Closet(s), Wired for Data
- Flooring: Carpet, Tile, Vinyl
- Windows: Double Pane Windows, Window Coverings
- Basement: Crawl Space,Sump Pump
- Has fireplace: Yes
- Fireplace features: Gas
Interior area
- Total structure area: 1,790
- Total interior livable area: 1,790 sqft
- Finished area above ground: 1,790
Property
Parking
- Total spaces: 2
- Parking features: Concrete
- Attached garage spaces: 2
Features
- Levels: Two
- Stories: 2
- Patio & porch: Front Porch
- Exterior features: Private Yard, Rain Gutters
- Has view: Yes
- View description: Mountain(s)
Lot
- Size: 4,273 Square Feet
- Features: Corner Lot, Master Planned, Sprinklers In Front
Details
- Parcel number: R8991099
- Special conditions: Standard
Construction
Type & style
- Home type: SingleFamily
- Architectural style: Traditional
- Property subtype: Single Family Residence
Materials
- Cement Siding, Frame, Stone
Condition
- New Construction,Under Construction
- New construction: Yes
- Year built: 2026
Details
- Builder model: Canvas 3-B
- Builder name: Brookfield Residential
- Warranty included: Yes
Utilities & green energy
- Electric: 110V
- Sewer: Public Sewer
- Utilities for property: Cable Available, Electricity Connected, Internet Access (Wired), Natural Gas Connected, Phone Available
Green energy
- Energy efficient items: Appliances, HVAC, Insulation, Water Heater, Windows
Community & HOA
Community
- Security: Carbon Monoxide Detector(s), Radon Detector, Smoke Detector(s)
- Subdivision: Barefoot Village
HOA
- Has HOA: Yes
- Amenities included: Clubhouse, Fitness Center, Park, Playground, Pool, Trail(s)
- HOA fee: $90 monthly
- HOA name: Pinnacle Consulting
- HOA phone: 970-669-3611
Location
- Region: Firestone
Financial & listing details
- Price per square foot: $290/sqft
- Annual tax amount: $5,500
- Date on market: 6/13/2026
- Listing terms: Cash,Conventional,FHA,VA Loan
- Exclusions: None
- Ownership: Builder
- Electric utility on property: Yes
Estimated market value
$519,400
$493,000 - $545,000
$2,725/mo
Price history
| Date | Event | Price |
|---|---|---|
| 8/18/2026 | Price change | $519,900-2%$290/sqft |
Source:  REcolorado as distributed by MLS GRID #3842109 Report a problem REcolorado as distributed by MLS GRID #3842109 Report a problem | ||
| 6/13/2026 | Listed for sale | $530,719$296/sqft |
Source: REcolorado as distributed by MLS GRID #3842109 Report a problem | ||
Public tax history
Tax history is unavailable.
Monthly payment
Est. payment
Payment breakdown
Explore the cost of this home by adjusting the details. Changes won't be saved.Climate risks
Neighborhood: 80504
Nearby schools
Schools provided by the listing agent
- Elementary: Mead
- Middle: Mead
- High: Mead
- District: St. Vrain Valley RE-1J
Source: REcolorado as distributed by MLS GRID. This data may not be complete. We recommend contacting the local school district to confirm school assignments for this home.
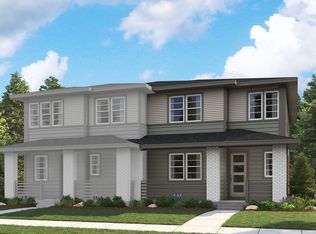
- from $535,9503 bd3 ba2.1k sqftNavy 3 Duo Plan, The Duos at Barefoot Village, Firestone, CO 80504New Construction
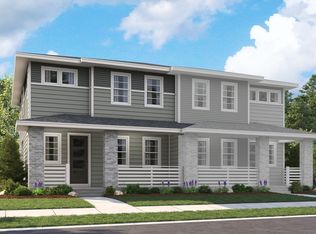
- from $535,9503 bd3 ba2k sqftNavy 2 Duo Plan, The Duos at Barefoot Village, Firestone, CO 80504New Construction
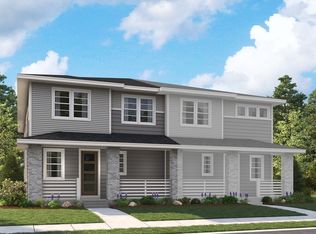
- from $567,9504 bd3 ba2.4k sqftNina 2 Duo Plan, The Duos at Barefoot Village, Firestone, CO 80504New Construction
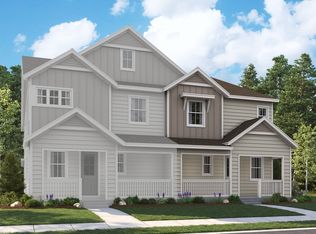
- from $567,9504 bd3 ba2.4k sqftNina 1 Duo Plan, The Duos at Barefoot Village, Firestone, CO 80504New Construction
Similar homes
- $499,9003 bd3 ba1.7k sqft13331 Merrymaker Drive, Firestone, CO 80504New Construction
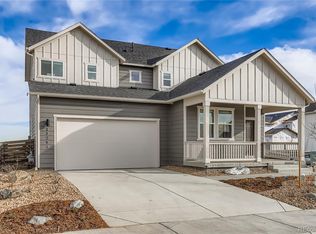
 MLS ID #2779242, Ryan Mogan, First Summit Realty. REcolorado as distributed by MLS GRID
 - $524,9904 bd3 ba2k sqft13196 Barefoot Lakes Parkway, Firestone, CO 80504For Sale
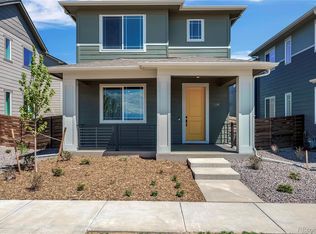 MLS ID #7072571, Team Green, Kentwood Real Estate DTC, LLC. REcolorado as distributed by MLS GRID
 - $569,0004 bd3 ba2.5k sqft12882 Crane River Dr, Firestone, CO 80504For Sale

 MLS ID #1068635, Chanel Slayton, eXp Realty LLC. IRES as distributed by MLS GRID
 - $559,9003 bd3 ba2.3k sqft12685 Eagle River Road, Longmont, CO 80504For Sale
 MLS ID #6981027, Jamie Collins, Redfin Corporation. REcolorado as distributed by MLS GRID
 - $534,0004 bd3 ba2.3k sqft6220 Sherwood Avenue, Frederick, CO 80504For SaleMLS ID #3078812, Trelora Realty Team, Trelora Realty, Inc.. REcolorado as distributed by MLS GRID
- $384,9002 bd3 ba1.1k sqft5358 Gardner Parkway, Firestone, CO 80504New ConstructionREcolorado as distributed by MLS GRID
- $500,0003 bd3 ba1.9k sqft3105 Lake Helen Boulevard, Mead, CO 80542For SaleMLS ID #6084997, Denise Franks, LIV Sotheby's International Realty. REcolorado as distributed by MLS GRID
- $500,0004 bd3 ba2.2k sqft16763 Chilton Drive, Mead, CO 80542For SaleMLS ID #5617562, Brian Prescott, LoKation. REcolorado as distributed by MLS GRID
- $549,9003 bd3 ba1.8k sqft3530 Sawtooth Street, Erie, CO 80516For SaleMLS ID #8152736, Ryan Smyle, RE/MAX Professionals. REcolorado as distributed by MLS GRID
- $575,0003 bd4 ba2k sqftHighlands at Fox Hill Minor, Longmont, CO 80504New ConstructionMLS ID #7773121, Larry Lewis, Real Broker, LLC DBA Real. REcolorado as distributed by MLS GRID
- $480,0003 bd2 ba1.6k sqft3085 Lake Helen Boulevard, Mead, CO 80542For SaleMLS ID #8888487, Laura Ruch, West and Main Homes Inc. REcolorado as distributed by MLS GRID
- $539,9903 bd3 ba2.2k sqft7329 Arkansas St, Frederick, CO 80530New ConstructionIRES as distributed by MLS GRID
- $489,9003 bd3 ba1.8k sqft1246 Sherman Dr, Dacono, CO 80514For SaleMLS ID #1064133, Gus Bergs, RE/MAX Alliance-FTC South. IRES as distributed by MLS GRID
- $499,9903 bd2 ba1.8k sqft7348 Arkansas St, Frederick, CO 80530New ConstructionIRES as distributed by MLS GRID
- $448,9002 bd3 ba1.7k sqft350 High Point Dr #C-108, Longmont, CO 80504For SaleMLS ID #1064005, Josh Hunter, St Vrain Realty LLC. IRES as distributed by MLS GRID
- $620,0004 bd4 ba2.4k sqft2501 Winding Dr, Longmont, CO 80504For SaleMLS ID #1064024, Courtney Martin, Compass - Boulder. IRES as distributed by MLS GRID
- $550,0003 bd3 ba1.8k sqft736 Gold Hill Drive, Erie, CO 80516For SaleMLS ID #6181336, Ray Munoz, Redfin Corporation. REcolorado as distributed by MLS GRID
- $585,0004 bd3 ba2.5k sqft6776 Morrison Drive, Frederick, CO 80530For SaleMLS ID #2117298, Jennifer Singer, RE/MAX Professionals. REcolorado as distributed by MLS GRID
- $530,0003 bd3 ba2.5k sqft348 Rodden Dr, Erie, CO 80516For SaleMLS ID #1067585, Patricia Dessel, Compass - Boulder. IRES as distributed by MLS GRID
- $485,0004 bd3 ba2.1k sqft244 Ptarmigan Ln, Johnstown, CO 80534For SaleMLS ID #1061524, Amy Tallent, Tallent Co. Real Estate. IRES as distributed by MLS GRID
