1-Year interest rate buy-down covered by qualified lender available as an added incentive on this home. Lower your payment in year one. Inquire for details.
Mead's the kind of town that still feels like it's in on a secret — a small Weld County community minutes off I-25 that's grown fast without losing what made people move here in the first place. Six parks. Mead Ponds and Historic Highland Lake for an evening cast. A Fishing Derby every year, a Fall Festival, a chili cook-off that gets more competitive than it should. St. Vrain State Park ten minutes out. This is a town built around Saturday mornings outside, not traffic and noise.
This home sits in Highlands Preserve, a short trip from downtown Mead and Town Park, with trails, a dog park, and playgrounds woven through the neighborhood — the kind of setup where you actually learn your neighbors' names.
The house backs to open space, with the Front Range unfolding past the rooftops and a community park just down the street. Inside, luxury vinyl plank runs the whole main level — durable, no-fuss flooring built for real life. Kitchen, dining, and living room flow into each other under a wall of windows that pull the afternoon light straight through the house. A fourth bedroom lives on the main level too — guest space, home office, whatever you need it to be, no trip upstairs required.
Head up and a central loft gives you a second living space — media room, office, extra room to spread out. Two more bedrooms share a full bath, and the laundry's up there too, because nobody wants to haul a basket up and down stairs every week. The primary suite looks straight out at the Front Range and comes with a full ensuite — dual vanities, tiled shower, the whole deal.
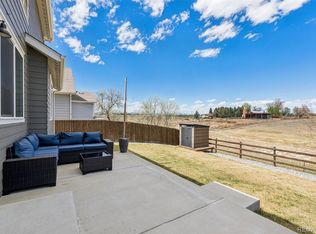
Outback is a blank slate: a fully fenced yard framed by that same Front Range sky, ready for whatever you want to build into it — garden, fire pit, hammock, your call.
For sale
Price cut: $15K (10/7)
$485,000
16763 Chilton Drive, Mead, CO 80542
4beds
2,267sqft
Single Family Residence
Built in 2022
5,500 Square Feet Lot
$484,500 Zestimate®
$214/sqft
$117/mo HOA
What's special
- 139 days
- 519
- 58
Zillow last checked:
Listing updated:
Listed by:
Brian Prescott 720-340-9675 brianaprescott1@gmail.com,
LoKation
Source: REcolorado as distributed by MLS GRID,MLS#: 5617562
Facts & features
Interior
Bedrooms & bathrooms
- Bedrooms: 4
- Bathrooms: 3
- Full bathrooms: 2
- 1/2 bathrooms: 1
- Main level bathrooms: 1
- Main level bedrooms: 1
Bedroom
- Features: Primary Suite
- Level: Upper
Bedroom
- Level: Upper
Bedroom
- Level: Upper
Bedroom
- Level: Main
Bathroom
- Features: Primary Suite
- Level: Upper
Bathroom
- Level: Upper
Bathroom
- Level: Main
Family room
- Level: Main
Laundry
- Level: Upper
Heating
- Forced Air
Cooling
- Central Air
Appliances
- Included: Dishwasher, Oven, Range, Refrigerator
Features
- Ceiling Fan(s), Eat-in Kitchen, Kitchen Island, Open Floorplan, Pantry, Walk-In Closet(s)
- Windows: Double Pane Windows
- Basement: Crawl Space
Interior area
- Total structure area: 2,267
- Total interior livable area: 2,267 sqft
- Finished area above ground: 2,267
Video & virtual tour
Property
Parking
- Total spaces: 2
- Parking features: Garage - Attached
- Attached garage spaces: 2
Features
- Levels: Two
- Stories: 2
- Patio & porch: Patio
- Fencing: Full
- Has view: Yes
- View description: City
Lot
- Size: 5,500 Square Feet
- Features: Irrigated, Open Space, Sprinklers In Front, Sprinklers In Rear
Details
- Parcel number: R8963576
- Zoning: Res
- Special conditions: Standard
Construction
Type & style
- Home type: SingleFamily
- Architectural style: Contemporary
- Property subtype: Single Family Residence
Materials
- Frame, Stone, Wood Siding
- Foundation: Slab
- Roof: Composition
Condition
- Year built: 2022
Utilities & green energy
- Electric: 110V
- Sewer: Public Sewer
- Water: Public
- Utilities for property: Cable Available, Internet Access (Wired), Natural Gas Available
Community & HOA
Community
- Subdivision: Highlands
HOA
- Has HOA: Yes
- Amenities included: Playground, Trail(s)
- Services included: Trash
- HOA fee: $350 quarterly
- HOA name: Highlands Mead Metro District
- HOA phone: 720-213-6621
Location
- Region: Mead
Financial & listing details
- Price per square foot: $214/sqft
- Tax assessed value: $537,689
- Annual tax amount: $5,794
- Date on market: 6/4/2026
- Listing terms: 1031 Exchange,Cash,Conventional,FHA
- Exclusions: Sellers Personal Property
- Ownership: Individual
- Electric utility on property: Yes
- Road surface type: Paved
Estimated market value
$484,500
$460,000 - $509,000
$3,140/mo
Price history
| Date | Event | Price |
|---|---|---|
| 10/7/2026 | Price change | $485,000-3%$214/sqft |
Source:  REcolorado as distributed by MLS GRID #5617562 Report a problem REcolorado as distributed by MLS GRID #5617562 Report a problem | ||
| 8/17/2026 | Price change | $500,000-2.9%$221/sqft |
Source: REcolorado as distributed by MLS GRID #5617562 Report a problem | ||
| 7/29/2026 | Price change | $515,000-2.8%$227/sqft |
Source: REcolorado as distributed by MLS GRID #5617562 Report a problem | ||
| 6/4/2026 | Listed for sale | $530,000-7%$234/sqft |
Source: REcolorado as distributed by MLS GRID #5617562 Report a problem | ||
| 10/28/2022 | Sold | $569,805$251/sqft |
Source: Public Record Report a problem | ||
Public tax history
| Year | Property taxes | Tax assessment |
|---|---|---|
| 2026 | $5,794 +13.8% | $32,900 -2.1% |
| 2025 | $5,093 +2.6% | $33,610 +4.8% |
| 2024 | $4,962 +338% | $32,060 -1% |
| 2023 | $1,133 +4.6% | $32,370 +389% |
| 2022 | $1,084 +1117.1% | $6,620 +3.1% |
| 2021 | $89 | $6,420 +1111.3% |
| 2020 | $89 | $530 |
Find assessor info on the county website
Monthly payment
Est. payment
Payment breakdown
Explore the cost of this home by adjusting the details. Changes won't be saved.Climate risks
Neighborhood: 80542
Nearby schools
Schools provided by the listing agent
- Elementary: Mead
- Middle: Mead
- High: Mead
- District: St. Vrain Valley RE-1J
Source: REcolorado as distributed by MLS GRID. This data may not be complete. We recommend contacting the local school district to confirm school assignments for this home.
Similar homes
- $475,0003 bd3 ba1.9k sqft16733 Beaumont Blvd, Mead, CO 80542For Sale

 MLS ID #1064108, Rolando Contreras, KW Realty Downtown, LLC. IRES as distributed by MLS GRID
 - $500,0003 bd3 ba1.9k sqft3105 Lake Helen Boulevard, Mead, CO 80542For Sale
 MLS ID #6084997, Scott Franks, LIV Sotheby's International Realty. REcolorado as distributed by MLS GRID
 - $480,0003 bd2 ba1.6k sqft3085 Lake Helen Boulevard, Mead, CO 80542For Sale
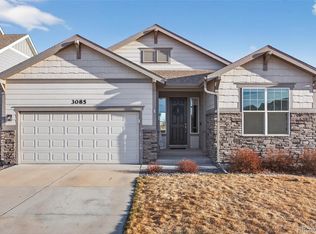 MLS ID #8888487, Laura Ruch, West and Main Homes Inc. REcolorado as distributed by MLS GRID
 - $459,9003 bd2 ba1.4k sqft3400 Dryden Place, Mead, CO 80542For Sale
 MLS ID #3227065, Joni Jagger, Coldwell Banker Realty 24. REcolorado as distributed by MLS GRID
 - $530,0004 bd3 ba2.7k sqft2122 Pineywoods Street, Mead, CO 80542For SaleMLS ID #9591560, John Mosher, Berkshire Hathaway HomeServices Colorado Real Estate, LLC – Erie. REcolorado as distributed by MLS GRID
- $494,0004 bd3 ba2.2k sqft7229 Shavano Ave, Frederick, CO 80504For SaleMLS ID #1070784, Jami Bedsaul, RE/MAX Momentum. IRES as distributed by MLS GRID
- $485,0004 bd3 ba2.1k sqft244 Ptarmigan Ln, Johnstown, CO 80534For SaleMLS ID #1061524, Amy Tallent, Tallent Co. Real Estate. IRES as distributed by MLS GRID
- $500,0004 bd3 ba2.5k sqft439 Bluebird Rd, Johnstown, CO 80534For SaleMLS ID #1066671, Christy Gallegos, HomeSmart Westminster. IRES as distributed by MLS GRID
- $499,0005 bd3 ba2.7k sqft225 Swallow Rd, Johnstown, CO 80534For SaleMLS ID #1065542, Annette Hayes, House2Home, LLC. IRES as distributed by MLS GRID
- $519,0003 bd3 ba2.7k sqft12611 Lake View St, Firestone, CO 80504For SaleMLS ID #1064004, Ed Weaver, Madison & Company Properties - Boulder. IRES as distributed by MLS GRID
- $520,0003 bd3 ba3.1k sqft10274 Bald Eagle Street, Firestone, CO 80504For SaleMLS ID #8276742, Anna Sholders, DreamSpace Brokers Realty LLC. REcolorado as distributed by MLS GRID
- $480,0004 bd3 ba2.1k sqft352 Bluebird Rd, Johnstown, CO 80534For SaleMLS ID #1060928, Julie Maxwell, Fathom Realty Colorado LLC. IRES as distributed by MLS GRID
- $455,0004 bd3 ba3.2k sqft1763 Sunset Cir, Milliken, CO 80543For SaleMLS ID #1068914, Tara Sund, Kittle Real Estate. IRES as distributed by MLS GRID
- $490,0005 bd4 ba2.8k sqft928 S Depot Dr, Milliken, CO 80543For SaleMLS ID #1066059, Nicole Huntsman, Group Harmony. IRES as distributed by MLS GRID
- $515,0004 bd3 ba2.2k sqft6207 Easton Circle, Frederick, CO 80516For SaleMLS ID #3101941, Debbee DeWitt, Keller Williams Avenues Realty. REcolorado as distributed by MLS GRID
- $520,0004 bd4 ba2.4k sqft896 S Prairie Dr, Milliken, CO 80543For SaleMLS ID #1064492, Alexis Foster, Group Centerra. IRES as distributed by MLS GRID
- $475,0003 bd3 ba2.8k sqft1254 Sunrise Circle, Milliken, CO 80543For SaleMLS ID #9690893, Ty Quirk, Thrive Real Estate Group. REcolorado as distributed by MLS GRID
- $465,0003 bd3 ba2.1k sqft2743 Tallgrass Ln, Berthoud, CO 80513For SaleMLS ID #1066983, David W Powell, Group Centerra. IRES as distributed by MLS GRID
- $529,0004 bd3 ba2.5k sqft1811 Branching Canopy Drive, Windsor, CO 80550For SaleMLS ID #8043772, Chelsea Caldwell, Weichert Realtors Professionals. REcolorado as distributed by MLS GRID
- $492,0003 bd2 ba1.5k sqft2956 Cub Lake Dr, Loveland, CO 80538For SaleMLS ID #1069928, Autumn Mestas, LIV Sotheby's Intl Realty D. IRES as distributed by MLS GRID
