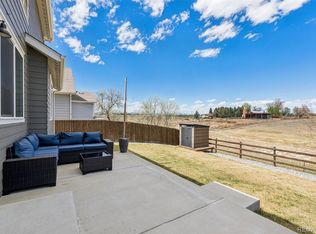
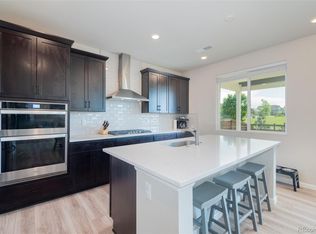
WELCOME to this charming 3-bedroom, 2-bath home in Mead! With open acreage right behind you and trails just around the corner, this home brings the best of the Colorado landscape directly to your doorstep. Boasting abundant windows, wide hallways, and 10' ceilings, this open-concept home is flooded with natural light and perfectly designed for everyday living. The kitchen features beautifully updated cabinetry + pantry, a large island, and gourmet stainless steel appliances, offering both style and convenience for cooking and entertaining. Two spacious secondary bedrooms and a full bath sit toward the front of the home, while the secluded primary suite at the rear offers a spa-like shower and an expansive walk-in closet. An attached 2-car garage and crawl space offer additional room for seasonal storage. Conveniently located near local amenities with easy access to nearby towns and commuting routes, this home offers the perfect balance of comfort, functionality, and lifestyle. Easy access to I-25 or hop on Hwy 66 and head to the mountains!
For sale
Price cut: $9K (9/12)
$480,000
3085 Lake Helen Boulevard, Mead, CO 80542
3beds
1,666sqft
Single Family Residence
Built in 2020
5,517 Square Feet Lot
$-- Zestimate®
$288/sqft
$117/mo HOA
What's special
Backing to farm landTwo spacious secondary bedroomsGourmet stainless steel appliancesUpgraded cabinetryExpansive walk-in closetSpa-like showerOpen concept home
- 218 days
- 259
- 35
Zillow last checked:
Listing updated:
Listed by:
Laura Ruch 720-289-7653 lauraruch@ruchgroup.com,
West and Main Homes Inc
Source: REcolorado as distributed by MLS GRID,MLS#: 8888487
Facts & features
Interior
Bedrooms & bathrooms
- Bedrooms: 3
- Bathrooms: 2
- Full bathrooms: 1
- 3/4 bathrooms: 1
- Main level bathrooms: 2
- Main level bedrooms: 3
Bedroom
- Description: Includes En Suite Bathroom + Large Windows+ Great Walk-In Closet
- Features: Primary Suite
- Level: Main
- Area: 200.02 Square Feet
- Dimensions: 14.6 x 13.7
Bedroom
- Description: Secondary Bedrrom
- Level: Main
- Area: 134.42 Square Feet
- Dimensions: 12.11 x 11.1
Bedroom
- Description: Secondary Bedroom
- Level: Main
- Area: 119.88 Square Feet
- Dimensions: 10.8 x 11.1
Bathroom
- Description: Ensuite To Primary With Dual Sinks + Large Shower
- Features: En Suite Bathroom
- Level: Main
- Area: 85.44 Square Feet
- Dimensions: 8.9 x 9.6
Bathroom
- Description: Full Bathroom With A Tub, Located Near The Secondary Bedrooms
- Level: Main
- Area: 40.18 Square Feet
- Dimensions: 4.9 x 8.2
Dining room
- Description: Breakfast Nook Connecting To The Kitchen And Living Room
- Level: Main
- Area: 118.77 Square Feet
- Dimensions: 10.7 x 11.1
Kitchen
- Description: Gourmet Kitchen With Upgraded Cabinets + Gas Cooktop Range + Wall Oven
- Level: Main
- Area: 139.86 Square Feet
- Dimensions: 12.6 x 11.1
Laundry
- Description: Laundry Room
- Level: Main
- Area: 37.7 Square Feet
- Dimensions: 6.5 x 5.8
Living room
- Description: Living Room With Lvp Flooring, Connecting To The Kitchen
- Level: Main
- Area: 290.51 Square Feet
- Dimensions: 20.9 x 13.9
Utility room
- Description: Entrance To Home From Garage.
- Level: Main
- Area: 25.35 Square Feet
- Dimensions: 6.5 x 3.9
Heating
- Forced Air
Cooling
- Central Air
Appliances
- Included: Convection Oven, Cooktop, Dishwasher, Disposal, Dryer, Microwave, Range Hood, Refrigerator, Washer
Features
- Ceiling Fan(s), High Ceilings, Kitchen Island, Open Floorplan, Smoke Free
- Flooring: Carpet, Vinyl
- Windows: Double Pane Windows
- Basement: Crawl Space
Interior area
- Total structure area: 1,666
- Total interior livable area: 1,666 sqft
- Finished area above ground: 1,666
Video & virtual tour
Property
Parking
- Total spaces: 2
- Parking features: Concrete
- Attached garage spaces: 2
Features
- Levels: One
- Stories: 1
- Patio & porch: Patio
- Exterior features: Private Yard
- Fencing: Full
- Has view: Yes
- View description: Meadow
Lot
- Size: 5,517 Square Feet
- Features: Irrigated, Landscaped, Sprinklers In Front, Sprinklers In Rear
Details
- Parcel number: R8963501
- Special conditions: Standard
Construction
Type & style
- Home type: SingleFamily
- Architectural style: Contemporary
- Property subtype: Single Family Residence
Materials
- Frame
- Roof: Composition
Condition
- Year built: 2020
Utilities & green energy
- Electric: 110V
- Sewer: Public Sewer
- Utilities for property: Cable Available, Electricity Connected, Natural Gas Connected
Community & HOA
Community
- Security: Carbon Monoxide Detector(s), Video Doorbell
- Subdivision: The Highlands
HOA
- Has HOA: Yes
- Amenities included: Park, Trail(s)
- Services included: Reserve Fund, Recycling, Trash
- HOA fee: $350 quarterly
- HOA name: Public Alliance- Highlands
- HOA phone: 720-213-6621
Location
- Region: Mead
Financial & listing details
- Price per square foot: $288/sqft
- Tax assessed value: $498,009
- Annual tax amount: $5,366
- Date on market: 3/20/2026
- Listing terms: Cash,Conventional,FHA,VA Loan
- Exclusions: Staging And Personal Furniture And Decor.
- Ownership: Individual
- Electric utility on property: Yes
- Road surface type: Paved
Estimated market value
Not available
Estimated sales range
Not available
Not available
Price history
| Date | Event | Price |
|---|---|---|
| 9/12/2026 | Price change | $480,000-1.8%$288/sqft |
Source:  REcolorado as distributed by MLS GRID #8888487 Report a problem REcolorado as distributed by MLS GRID #8888487 Report a problem | ||
| 7/23/2026 | Price change | $489,000-1.8%$294/sqft |
Source: REcolorado as distributed by MLS GRID #8888487 Report a problem | ||
| 6/24/2026 | Price change | $498,000-0.4%$299/sqft |
Source: REcolorado as distributed by MLS GRID #8888487 Report a problem | ||
| 6/11/2026 | Listed for sale | $500,000$300/sqft |
Source: REcolorado as distributed by MLS GRID #8888487 Report a problem | ||
| 5/17/2026 | Pending sale | $500,000$300/sqft |
Source: REcolorado as distributed by MLS GRID #8888487 Report a problem | ||
| 5/13/2026 | Price change | $500,000-2.9%$300/sqft |
Source: REcolorado as distributed by MLS GRID #8888487 Report a problem | ||
| 3/20/2026 | Listed for sale | $515,000+39.5%$309/sqft |
Source: REcolorado as distributed by MLS GRID #8888487 Report a problem | ||
| 10/14/2020 | Sold | $369,200+123.8%$222/sqft |
Source: Public Record Report a problem | ||
| 4/23/2020 | Sold | $165,000$99/sqft |
Source: Public Record Report a problem | ||
Public tax history
| Year | Property taxes | Tax assessment |
|---|---|---|
| 2026 | $5,366 +14.9% | $30,480 -2.1% |
| 2025 | $4,669 +2.6% | $31,130 +4.8% |
| 2024 | $4,550 +6.2% | $29,700 -0.9% |
| 2023 | $4,283 -1.4% | $29,980 +19.8% |
| 2022 | $4,346 +4781.8% | $25,030 -2.8% |
| 2021 | $89 | $25,750 +4758.5% |
| 2020 | $89 | $530 |
Find assessor info on the county website
Monthly payment
Est. payment
Payment breakdown
Explore the cost of this home by adjusting the details. Changes won't be saved.Climate risks
Neighborhood: 80542
Nearby schools
Schools provided by the listing agent
- Elementary: Mead
- Middle: Mead
- High: Mead
- District: St. Vrain Valley RE-1J
Source: REcolorado as distributed by MLS GRID. This data may not be complete. We recommend contacting the local school district to confirm school assignments for this home.
Similar homes
- $500,0003 bd3 ba1.9k sqft3105 Lake Helen Boulevard, Mead, CO 80542For Sale
 MLS ID #6084997, Scott Franks, LIV Sotheby's International Realty. REcolorado as distributed by MLS GRID
 - $485,0004 bd3 ba2.2k sqft16763 Chilton Drive, Mead, CO 80542For Sale
 MLS ID #5617562, Brian Prescott, LoKation. REcolorado as distributed by MLS GRID
 - $545,0003 bd2 ba1.9k sqft2372 Kerry Street, Mead, CO 80542For Sale
 MLS ID #5326291, Lori Fontyn, Coldwell Banker Realty 56. REcolorado as distributed by MLS GRID
 - $537,9003 bd2 ba1.9k sqft2150 Kerry Street, Mead, CO 80542For Sale
 MLS ID #7406433, Kristina Flynn, Equity Colorado Real Estate. REcolorado as distributed by MLS GRID
 - $499,0003 bd3 ba1.9k sqft5433 Bauer Dr, Frederick, CO 80504For Sale
 MLS ID #1070987, Ricardo Pages, Compass-Denver. IRES as distributed by MLS GRID
 - $475,0004 bd3 ba2.3k sqft2063 Tabor St, Berthoud, CO 80513For SaleMLS ID #1070550, Carly Mayer, Compass - Boulder. IRES as distributed by MLS GRID
- $535,0003 bd3 ba1.7k sqft12786 River Rock Way, Longmont, CO 80504For SaleMLS ID #6202961, John McCaffrey, Compass - Denver. REcolorado as distributed by MLS GRID
- $492,0003 bd2 ba1.5k sqft2956 Cub Lake Dr, Loveland, CO 80538For SaleMLS ID #1069928, Autumn Mestas, LIV Sotheby's Intl Realty D. IRES as distributed by MLS GRID
- $469,9003 bd2 ba1.4k sqft563 Country Rd, Berthoud, CO 80513For SaleMLS ID #1063960, Chad Brent, Group Centerra. IRES as distributed by MLS GRID
- $465,0003 bd3 ba2.1k sqft2743 Tallgrass Ln, Berthoud, CO 80513For SaleMLS ID #1066983, David W Powell, Group Centerra. IRES as distributed by MLS GRID
- $450,0003 bd3 ba2.1k sqft2122 Redhead Dr, Johnstown, CO 80534For SaleMLS ID #1058716, Rachel Vesta, Rachel Vesta Homes. IRES as distributed by MLS GRID
- $490,0003 bd2 ba1.4k sqft2953 Pawnee Creek Drive, Loveland, CO 80538New ConstructionMLS ID #6837119, Michelle Bopp, Madison & Company Properties. REcolorado as distributed by MLS GRID
- $499,9903 bd2 ba1.7k sqft251 Sugar Beet Ln, Berthoud, CO 80513New ConstructionIRES as distributed by MLS GRID
- $494,0004 bd3 ba2.2k sqft7229 Shavano Ave, Frederick, CO 80504For SaleMLS ID #1070784, Jami Bedsaul, RE/MAX Momentum. IRES as distributed by MLS GRID
- $490,0003 bd2 ba1.5k sqft715 Stonehaven St, Dacono, CO 80514For SaleMLS ID #1059483, Cynthia Blette, HomeSmart. IRES as distributed by MLS GRID
- $498,0003 bd3 ba1.9k sqft7124 Shavano Cir, Frederick, CO 80504For SaleMLS ID #1068731, Travis Annameier, C3 Real Estate Solutions, LLC. IRES as distributed by MLS GRID
- $515,0003 bd3 ba2k sqft4660 Wildwood Way, Johnstown, CO 80534For SaleMLS ID #7897092, Rhonda Haglund, Keller Williams Advantage Realty LLC. REcolorado as distributed by MLS GRID
- $500,0004 bd4 ba2.3k sqft722 Crossbill Dr, Berthoud, CO 80513For SaleMLS ID #1070645, Jeremiah Rom, RE/MAX Alliance-FTC South. IRES as distributed by MLS GRID
- $500,0003 bd3 ba1.8k sqft6140 Easton Cir, Frederick, CO 80504For SaleMLS ID #1068277, Nick Duncan, LIV Sotheby's Intl Realty. IRES as distributed by MLS GRID
- $510,0003 bd2 ba1.4k sqft3425 Triano Creek Dr #104, Loveland, CO 80538For SaleMLS ID #1058025, Jason Filler, LIV Sotheby's Intl Realty. IRES as distributed by MLS GRID
