Skip main navigation
Off market
  • $490,400

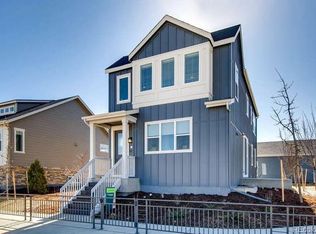
    12786 River Rock Way, Firestone, CO 80504

    3beds
    1,722sqft
    SingleFamily
    Built in 2017
    6,050 Square Feet Lot
    $490,400 Zestimate®
    $285/sqft
    $2,575 Estimated rent

    Home value

    $490,400

    $466,000 - $515,000

    $2,575/mo

    Zestimate® history
    Loading
    Loading...

    Owner options

    List your home for rent

    $2,575/mo

    Rent Zestimate®

    Find your next renter with Zillow Rental Manager. Plus, with online applications, you can quickly screen prospective tenants – for free.

    Learn more

    $2,575/mo

    Rent Zestimate®

    Refinance and save

    $2,988/mo

    Est. payment

    Refinancing to a lower rate could help reduce your monthly payments and save thousands over the life of the loan.

    See today's rates

    $2,988/mo

    Est. payment

    Explore your selling options

    Work with a Zillow partner agent

    Leverage their expertise and Zillow's premium Showcase listings to get your home seen by more buyers.

    Get started

    List with your own agent

    Get your home in front of millions of buyers by listing it on Zillow.

    Learn how to do it

    Sell it yourself

    Take full control of how buyers see your home on Zillow by listing For Sale by Owner (FSBO).

    List your home

    What's special

    Don't wait for a new home to be built. This 2017 well taken care of home is better than new. It has many upgrades and extras not included on a new build. The back yard has been professionally landscaped with sprinklers, a patio and full fencing. All the interior windows have beautiful coverings. The kitchen upgrades include but not limited to Quartz countertops, extended tile backsplash, maple cabinets, stainless steel appliances, and an extra large island to enjoy your morning coffee. Delta plumbing fixtures and a tankless hot water heater are included. Double sinks in both bathrooms upstairs and walk in closet. Engineered wood flooring downstairs and carpet upstairs. State of the art community and recreation center is now open so you can enjoy the gym, pool and other amenities which are all covered in your fee so no need for a separate gym membership. Check out the photos of the lake and walking trails only a few blocks away. Great place to walk your dog or just enjoy the great outdoors. Get away from the busy city and enjoy the beauty of the countryside. This is a turnkey home ready for you to enjoy. Showings start Friday Feb 7th

    This property is off market, which means it's not currently listed for sale or rent on Zillow. This may be different from what's available on other websites or public sources.

    Facts & features

    Interior

    Bedrooms & bathrooms
    • Bedrooms: 3
    • Bathrooms: 3
    • Full bathrooms: 2
    • 1/2 bathrooms: 1
    Heating
    • Forced air, Gas
    Cooling
    • Central
    Appliances
    • Included: Dishwasher, Garbage disposal, Microwave, Range / Oven, Refrigerator
    • Laundry: In Unit
    Features
    • Ceiling Fan(s), Kitchen Island, Walk-In Closet(s), Quartz Counters, Smoke Free, Smart Ceiling Fan
    • Flooring: Tile, Carpet, Hardwood
    • Windows: Double Pane Windows, Window Coverings
    • Basement: Crawl Space
    Interior area
    • Total interior livable area: 1,722 sqft
    • Finished area below ground: 0.00

    Property

    Parking
    • Total spaces: 2
    Features
    • Patio & porch: Patio, Front Porch
    • Exterior features: Wood, Brick
    • Fencing: Full
    • Has view: Yes
    • View description: Mountain
    • Waterfront features: Lake
    Lot
    • Size: 6,050 Square Feet
    • Features: Landscaped, Sprinklers In Front, Sprinklers In Rear
    Details
    • Parcel number: 120735125002
    • Zoning description: R-1

    Construction

    Type & style
    • Home type: SingleFamily
    • Architectural style: Denver Square
    Materials
    • Frame
    • Roof: Composition
    Condition
    • Year built: 2017

    Utilities & green energy

    • Sewer: Public Sewer
    • Water: Public

    Community & HOA

    Community
    • Features: Fitness Center
    • Security: Smoke Detector(s), Carbon Monoxide Detector(s)
    HOA
    • Has HOA: Yes
    • Amenities included: Clubhouse, Pool, Fitness Center, Playground, Trail(s), Park
    • Services included: Snow Removal, Maintenance Grounds
    • HOA fee: $65 monthly
    Location
    • Region: Firestone

    Financial & listing details

    • Price per square foot: $285/sqft
    • Tax assessed value: $483,365
    • Annual tax amount: $5,873
    • Road surface type: Paved

    Price history

    DateEventPrice
    4/16/2020Sold$400,000-2.4%$232/sqft
    Source: Public Record Report a problem
    2/13/2020Pending sale$409,900$238/sqft
    Source: Worth Clark, Inc. #8854367 Report a problem
    2/6/2020Listed for sale$409,900+2.5%$238/sqft
    Source: Worth Clark, Inc. #8854367 Report a problem
    1/31/2019Listing removed$399,900$232/sqft
    Source: MB JD AND ASSOCIATES #1704490 Report a problem
    12/1/2018Price change$399,900-1.2%$232/sqft
    Source: MB JD AND ASSOCIATES #1704490 Report a problem
    11/18/2018Price change$404,900-1.2%$235/sqft
    Source: MB JD AND ASSOCIATES #1704490 Report a problem
    11/6/2018Listed for sale$409,900+3.6%$238/sqft
    Source: MB JD AND ASSOCIATES #1704490 Report a problem
    4/12/2018Listing removed$395,553$230/sqft
    Source: Brookfield Residential #7269661 Report a problem
    4/10/2018Pending sale$395,553$230/sqft
    Source: Brookfield Residential #7269661 Report a problem
    4/10/2018Listed for sale$395,553+4.1%$230/sqft
    Source: Brookfield Residential #7269661 Report a problem
    4/9/2018Sold$380,000$221/sqft
    Source: IRES as distributed by MLS GRID #836601 Report a problem

    Public tax history

    YearProperty taxesTax assessment
    2026$5,873 +12.1%$29,580 -2.1%
    2025$5,241 +2.1%$30,210 -4.4%
    2024$5,135 +10.8%$31,600 -1%
    2023$4,636 +1.5%$31,920 +26.9%
    2022$4,566 +2.4%$25,150 -2.8%
    2021$4,461 $25,880 +1.9%
    2020$4,461 +108.3%$25,400
    2019$2,142 -52.1%$25,400 +103.5%
    2018$4,467 +108.6%$12,480 +852.7%
    2017$2,142 +873.9%$1,310 +13000%
    2016$220 $10
    Find assessor info on the county website

    Neighborhood: 80504

    Nearby schools

    GreatSchools rating
    Schools provided by the listing agent
    • Elementary: Mead
    • Middle: Mead
    • High: Mead
    • District: St. Vrain Valley RE-1J

    Source: The MLS. This data may not be complete. We recommend contacting the local school district to confirm school assignments for this home.

    Get a cash offer in 3 minutes
    Find out how much your home could sell for in as little as 3 minutes with a no-obligation cash offer.
    Estimated market value
    $490,400
    Get a cash offer in 3 minutes
    Find out how much your home could sell for in as little as 3 minutes with a no-obligation cash offer.
    Estimated market value
    $490,400