Move-in ready 2017 build in Barefoot Lakes. This three-bedroom, two-and-a-half bath two-story home features an open floor plan, a three-car detached garage—perfect for car lovers or hobbyists—and an unfinished basement ready for your creativity to make it your own. Enjoy the private backyard and quiet, nature-close setting with trails, parks, and a community pool, all while staying convenient to the city.
For sale
$572,000
12783 River Rock Way, Longmont, CO 80504
3beds
3,108sqft
Single Family Residence
Built in 2017
6,534 Square Feet Lot
$-- Zestimate®
$184/sqft
$90/mo HOA
What's special
- 23 days
- 677
- 40
Zillow last checked:
Listing updated:
Listed by:
Adrian Sandoval 720-621-4420 legacyhomesrealty1@gmail.com,
Megastar Realty
Source: REcolorado as distributed by MLS GRID,MLS#: 6078263
Facts & features
Interior
Bedrooms & bathrooms
- Bedrooms: 3
- Bathrooms: 3
- Full bathrooms: 1
- 3/4 bathrooms: 1
- 1/2 bathrooms: 1
- Main level bathrooms: 1
Bedroom
- Features: Primary Suite
- Level: Upper
Bedroom
- Level: Upper
Bedroom
- Level: Upper
Bathroom
- Level: Main
Bathroom
- Features: Primary Suite
- Level: Upper
Bathroom
- Level: Upper
Dining room
- Level: Main
Kitchen
- Level: Main
Laundry
- Level: Main
Living room
- Level: Main
Heating
- Forced Air
Cooling
- Central Air
Appliances
- Included: Dishwasher, Microwave, Oven, Range, Refrigerator
- Laundry: In Unit
Features
- Open Floorplan
- Flooring: Carpet, Vinyl
- Basement: Unfinished
Interior area
- Total structure area: 3,108
- Total interior livable area: 3,108 sqft
- Finished area above ground: 2,072
- Finished area below ground: 0
Video & virtual tour
Property
Parking
- Total spaces: 3
- Parking features: Garage
- Garage spaces: 3
Features
- Levels: Two
- Stories: 2
- Patio & porch: Front Porch
- Exterior features: Private Yard, Rain Gutters
- Fencing: Full
Lot
- Size: 6,534 Square Feet
- Features: Sprinklers In Front
Details
- Parcel number: R8943445
- Special conditions: Standard
Construction
Type & style
- Home type: SingleFamily
- Property subtype: Single Family Residence
Materials
- Wood Siding
- Roof: Composition
Condition
- Year built: 2017
Utilities & green energy
- Sewer: Public Sewer
- Water: Public
- Utilities for property: Cable Available, Natural Gas Available
Community & HOA
Community
- Subdivision: Barefoot Lakes
HOA
- Has HOA: Yes
- Amenities included: Clubhouse, Park, Playground, Pool, Trail(s)
- HOA fee: $90 monthly
- HOA name: St. Vrain Lakes Metropolitan Disctrict
- HOA phone: 303-862-8934
Location
- Region: Firestone
Financial & listing details
- Price per square foot: $184/sqft
- Tax assessed value: $551,702
- Annual tax amount: $7,445
- Date on market: 8/17/2026
- Listing terms: Cash,Conventional,FHA,VA Loan
- Exclusions: Seller's Personal Property, Washer And Dryer.
- Ownership: Individual
- Electric utility on property: Yes
Estimated market value
Not available
Estimated sales range
Not available
Not available
Price history
| Date | Event | Price |
|---|---|---|
| 8/17/2026 | Listed for sale | $572,000+0.4%$184/sqft |
Source:  REcolorado as distributed by MLS GRID #6078263 Report a problem REcolorado as distributed by MLS GRID #6078263 Report a problem | ||
| 9/12/2022 | Sold | $570,000$183/sqft |
Source:  IRES as distributed by MLS GRID #970662 Report a problem IRES as distributed by MLS GRID #970662 Report a problem | ||
| 8/6/2022 | Price change | $570,000+3.7%$183/sqft |
Source: IRES as distributed by MLS GRID #970662 Report a problem | ||
| 8/3/2022 | Price change | $549,900-4.4%$177/sqft |
Source: IRES as distributed by MLS GRID #970662 Report a problem | ||
| 7/11/2022 | Listed for sale | $575,000+26.4%$185/sqft |
Source: IRES as distributed by MLS GRID #970662 Report a problem | ||
| 9/11/2020 | Sold | $455,000$146/sqft |
Source: IRES as distributed by MLS GRID #918637 Report a problem | ||
| 8/12/2020 | Pending sale | $455,000$146/sqft |
Source: Homesmart Cherry Creek Properties #4050219 Report a problem | ||
| 8/6/2020 | Price change | $455,000-1.1%$146/sqft |
Source: HomeSmart Cherry Creek Prop. #4050219 Report a problem | ||
| 7/23/2020 | Listed for sale | $460,000+9.7%$148/sqft |
Source: HomeSmart Cherry Creek Prop. #918637 Report a problem | ||
| 6/7/2018 | Sold | $419,481-6.7%$135/sqft |
Source: Public Record Report a problem | ||
| 5/1/2018 | Pending sale | $449,481$145/sqft |
Source: Brookfield Residential #7528937 Report a problem | ||
| 5/1/2018 | Listed for sale | $449,481$145/sqft |
Source: Brookfield Residential #7528937 Report a problem | ||
Public tax history
| Year | Property taxes | Tax assessment |
|---|---|---|
| 2026 | $7,445 +11.9% | $33,770 -2.1% |
| 2025 | $6,654 +7.1% | $34,480 -4.9% |
| 2024 | $6,213 +17.1% | $36,240 -1% |
| 2023 | $5,306 +1.5% | $36,600 +27.2% |
| 2022 | $5,226 +0.8% | $28,780 -2.8% |
| 2021 | $5,186 | $29,620 +0.3% |
| 2020 | $5,186 +338% | $29,530 |
| 2019 | $1,184 -77.2% | $29,530 +328% |
| 2018 | $5,193 +338.6% | $6,900 +426.7% |
| 2017 | $1,184 +438.5% | $1,310 +13000% |
| 2016 | $220 | $10 |
Find assessor info on the county website
Monthly payment
Est. payment
Payment breakdown
Explore the cost of this home by adjusting the details. Changes won't be saved.Climate risks
Neighborhood: 80504
Nearby schools
Schools provided by the listing agent
- Elementary: Mead
- Middle: Mead
- High: Mead
- District: St. Vrain Valley RE-1J
Source: REcolorado as distributed by MLS GRID. This data may not be complete. We recommend contacting the local school district to confirm school assignments for this home.
- $536,7003 bd3 ba3.1k sqft12783 River Rock Way, Longmont, CO 80504Off Market

- $556,3004 bd3 ba2.2k sqft12793 River Rock Way, Firestone, CO 80504Off Market

- $524,0003 bd3 ba2k sqft12773 River Rock Way, Firestone, CO 80504Off Market
- $530,1002 bd3 ba2.5k sqft12763 River Rock Way, Firestone, CO 80504Off Market
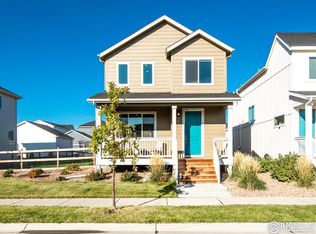
Similar homes
- $559,9003 bd3 ba2.3k sqft12685 Eagle River Road, Longmont, CO 80504For Sale

 MLS ID #6981027, Jamie Collins, Redfin Corporation. REcolorado as distributed by MLS GRID
 - $570,0004 bd4 ba2.5k sqft4674 N Bend Court, Firestone, CO 80504For Sale
 MLS ID #5034746, Chanel Slayton, eXp Realty, LLC. REcolorado as distributed by MLS GRID
 - $559,9003 bd3 ba2.7k sqft6188 Twilight Avenue, Firestone, CO 80504For Sale
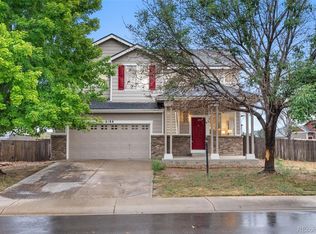 MLS ID #5870606, Jolene Fraire, Keller Williams Realty Downtown LLC. REcolorado as distributed by MLS GRID
 - $550,0003 bd2 ba2.9k sqft5835 Red Barn Avenue, Mead, CO 80504For Sale
 MLS ID #1627183, Emily Wolfe, eXp Realty, LLC. REcolorado as distributed by MLS GRID
 - $570,0005 bd3 ba3k sqft9052 Sandpiper Drive, Longmont, CO 80504For SaleMLS ID #3547320, Michael Nicks, Allen Realty. REcolorado as distributed by MLS GRID
- $614,0004 bd3 ba3k sqft5581 Tamarack Avenue, Longmont, CO 80504For SaleMLS ID #5375544, Kevin Communal, Your Castle Real Estate Inc. REcolorado as distributed by MLS GRID
- $534,0004 bd3 ba2.3k sqft6220 Sherwood Avenue, Frederick, CO 80504For SaleMLS ID #3078812, Trelora Realty Team, Trelora Realty, Inc.. REcolorado as distributed by MLS GRID
- $620,0004 bd4 ba2.4k sqft2501 Winding Dr, Longmont, CO 80504For Sale
 MLS ID #1064024, Courtney Martin, Compass - Boulder. IRES as distributed by MLS GRID
 - $575,0003 bd4 ba2k sqftHighlands at Fox Hill Minor, Longmont, CO 80504New ConstructionMLS ID #7773121, Larry Lewis, Real Broker, LLC DBA Real. REcolorado as distributed by MLS GRID
- $585,0004 bd3 ba2.5k sqft6776 Morrison Drive, Frederick, CO 80530For SaleMLS ID #2117298, Jennifer Singer, RE/MAX Professionals. REcolorado as distributed by MLS GRID
- $574,5004 bd3 ba3.5k sqft6601 Catalpa Court, Frederick, CO 80530For SaleMLS ID #2990581, Cassandra Pelley, Invalesco Real Estate. REcolorado as distributed by MLS GRID
- $730,0005 bd4 ba3.5k sqft5545 Drake Way, Longmont, CO 80504For SaleMLS ID #8000822, Adrienne Herzog, LPT Realty. REcolorado as distributed by MLS GRID
- $549,9003 bd3 ba1.8k sqft3530 Sawtooth Street, Erie, CO 80516For SaleMLS ID #8152736, Ryan Smyle, RE/MAX Professionals. REcolorado as distributed by MLS GRID
- $549,9983 bd2 ba3.3k sqft3342 Bluestem Street, Dacono, CO 80514For SaleMLS ID #6003769, Jill Krueger, Galloway Realty LLC. REcolorado as distributed by MLS GRID
- $589,9003 bd3 ba2.5k sqft16068 Elizabeth Street, Thornton, CO 80602For SaleMLS ID #8233846, Trelora Realty Team, Trelora Realty, Inc.. REcolorado as distributed by MLS GRID
- $615,0004 bd3 ba3.1k sqft3808 Sprucewood Dr, Johnstown, CO 80534For SaleMLS ID #1067331, Tabatha McClure, Compass - Boulder. IRES as distributed by MLS GRID
- $599,9894 bd4 ba2.7k sqft7325 Arkansas St, Frederick, CO 80530New ConstructionIRES as distributed by MLS GRID
- $525,0003 bd2 ba2.9k sqft4847 Wildflower Place, Dacono, CO 80514For SaleMLS ID #2300121, Sallynn Duran, Keller Williams Realty Downtown LLC. REcolorado as distributed by MLS GRID
- $670,0004 bd4 ba3.4k sqft2124 Glean Ct, Windsor, CO 80550For SaleMLS ID #1068189, Dennis Schick, RE/MAX Alliance-FTC South. IRES as distributed by MLS GRID
- $584,0003 bd3 ba2.3k sqft1156 Acadia Circle, Erie, CO 80516For SaleMLS ID #7585102, Jennifer Sierra, Realty One Group Lotus. REcolorado as distributed by MLS GRID
