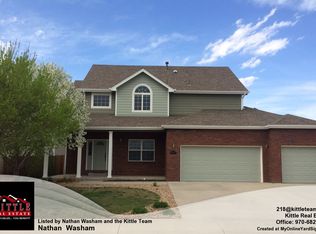
Welcome to this stunning, designer-inspired home offering luxury finishes, exceptional craftsmanship, and the freedom of no HOA and no metro district taxes. Better than new, this move-in ready home combines sophisticated design with everyday comfort in one of the area's most desirable neighborhoods.
Step inside to an inviting open-concept floor plan where the breathtaking kitchen immediately steals the show. Anchored by an oversized center island, this space is perfect for entertaining and everyday living. Designer lighting, beautiful tile work, soft-close cabinetry, granite countertops, and premium finishes create a timeless, elevated feel throughout. Every detail has been thoughtfully selected to deliver both style and functionality.
The spacious living areas flow seamlessly together, while five generously sized bedrooms provide room for everyone. Downstairs, the professionally finished basement features impressive 9-foot ceilings and a stunning wet bar, creating the perfect space for entertaining, movie nights, or hosting guests.
Outside, enjoy a fully landscaped, fully fenced backyard complete with a sprinkler system, offering privacy and low-maintenance living. Brand-new blinds have been installed throughout the home, making it truly turnkey.
Built with today's buyer in mind, additional highlights include a tankless water heater, quality construction, designer finishes throughout, and a spacious lot just a short walk to the neighborhood park.
Homes offering this level of finish, space, and value—without HOA dues or metro district taxes—are exceptionally rare. This is a home that must be experienced in person.
Accepting backups
Price cut: $20K (7/28)
$730,000
5545 Drake Way, Longmont, CO 80504
5beds
3,553sqft
Single Family Residence
Built in 2022
9,583 Square Feet Lot
$725,600 Zestimate®
$205/sqft
$-- HOA
What's special
- 89 days
- 216
- 10
Zillow last checked:
Listing updated:
Listed by:
Adrienne Herzog 303-597-8720 adrienne@aherzogrealty.com,
LPT Realty
Source: REcolorado as distributed by MLS GRID,MLS#: 8000822
Facts & features
Interior
Bedrooms & bathrooms
- Bedrooms: 5
- Bathrooms: 4
- Full bathrooms: 3
- 1/2 bathrooms: 1
- Main level bathrooms: 3
- Main level bedrooms: 4
Bedroom
- Level: Main
Bedroom
- Level: Main
Bedroom
- Level: Main
Bedroom
- Level: Main
Bedroom
- Level: Basement
Bathroom
- Level: Main
Bathroom
- Level: Main
Bathroom
- Level: Basement
Bathroom
- Level: Main
Heating
- Forced Air
Cooling
- Central Air
Appliances
- Included: Dishwasher, Disposal, Microwave, Oven, Refrigerator
- Laundry: In Unit
Features
- Eat-in Kitchen, Kitchen Island, Open Floorplan, Pantry, Smart Thermostat, Walk-In Closet(s), Wet Bar
- Flooring: Carpet, Tile, Vinyl
- Windows: Double Pane Windows
- Basement: Finished
Interior area
- Total structure area: 3,553
- Total interior livable area: 3,553 sqft
- Finished area above ground: 1,933
- Finished area below ground: 1,458
Video & virtual tour
Property
Parking
- Total spaces: 3
- Parking features: Garage - Attached
- Attached garage spaces: 3
Features
- Levels: Two
- Stories: 2
Lot
- Size: 9,583 Square Feet
Details
- Parcel number: R0743401
- Special conditions: Standard
Construction
Type & style
- Home type: SingleFamily
- Property subtype: Single Family Residence
Materials
- Frame
- Roof: Composition
Condition
- Year built: 2022
Utilities & green energy
- Sewer: Public Sewer
- Water: Public
- Utilities for property: Cable Available, Electricity Connected, Internet Access (Wired), Natural Gas Connected, Phone Connected
Community & HOA
Community
- Security: Smoke Detector(s)
- Subdivision: Noname Creek West
HOA
- Has HOA: No
Location
- Region: Frederick
Financial & listing details
- Price per square foot: $205/sqft
- Tax assessed value: $721,484
- Annual tax amount: $5,049
- Date on market: 7/8/2026
- Listing terms: Cash,Conventional,FHA,VA Loan
- Exclusions: Seller's Personal Property
- Ownership: Individual
- Electric utility on property: Yes
Estimated market value
$725,600
$689,000 - $762,000
$3,732/mo
Price history
| Date | Event | Price |
|---|---|---|
| 9/15/2026 | Pending sale | $730,000$205/sqft |
Source:  REcolorado as distributed by MLS GRID #8000822 Report a problem REcolorado as distributed by MLS GRID #8000822 Report a problem | ||
| 7/28/2026 | Price change | $730,000-2.7%$205/sqft |
Source: REcolorado as distributed by MLS GRID #8000822 Report a problem | ||
| 7/19/2026 | Price change | $750,000-3.2%$211/sqft |
Source: REcolorado as distributed by MLS GRID #8000822 Report a problem | ||
| 7/8/2026 | Listed for sale | $775,000+6.9%$218/sqft |
Source: REcolorado as distributed by MLS GRID #8000822 Report a problem | ||
| 3/1/2023 | Sold | $724,900$204/sqft |
Source:  IRES as distributed by MLS GRID #974033 Report a problem IRES as distributed by MLS GRID #974033 Report a problem | ||
| 1/10/2023 | Pending sale | $724,900$204/sqft |
Source: IRES as distributed by MLS GRID #974033 Report a problem | ||
| 1/2/2023 | Price change | $724,900-2%$204/sqft |
Source: IRES as distributed by MLS GRID #974033 Report a problem | ||
| 12/5/2022 | Price change | $739,900-1.3%$208/sqft |
Source: IRES as distributed by MLS GRID #974033 Report a problem | ||
| 10/25/2022 | Listed for sale | $749,900$211/sqft |
Source: IRES as distributed by MLS GRID #974033 Report a problem | ||
| 10/17/2022 | Pending sale | $749,900$211/sqft |
Source: IRES as distributed by MLS GRID #974033 Report a problem | ||
| 8/24/2022 | Listed for sale | $749,900+1544.5%$211/sqft |
Source: IRES as distributed by MLS GRID #974033 Report a problem | ||
| 1/9/2013 | Sold | $45,600$13/sqft |
Source: IRES as distributed by MLS GRID #682598 Report a problem | ||
Public tax history
| Year | Property taxes | Tax assessment |
|---|---|---|
| 2026 | $5,049 +7.6% | $44,300 -1.8% |
| 2025 | $4,691 +4.3% | $45,100 -7.5% |
| 2024 | $4,499 +74.9% | $48,740 -0.9% |
| 2023 | $2,572 +1.9% | $49,200 +99.6% |
| 2022 | $2,525 +45.2% | $24,650 |
| 2021 | $1,738 | $24,650 +44.1% |
| 2020 | $1,738 +16.1% | $17,110 |
| 2019 | $1,498 -15.1% | $17,110 +13.5% |
| 2018 | $1,764 +17.8% | $15,080 |
| 2017 | $1,498 -2.2% | $15,080 +50166.7% |
| 2016 | $1,531 +18991.8% | $30 |
| 2015 | $8 | $30 -99.3% |
| 2014 | $8 | $4,400 |
| 2013 | -- | $4,400 +38.8% |
| 2012 | -- | $3,170 |
| 2011 | -- | $3,170 -57.5% |
| 2010 | -- | $7,460 |
| 2009 | -- | $7,460 -49.2% |
| 2008 | -- | $14,690 |
| 2007 | -- | $14,690 +23.3% |
| 2006 | -- | $11,910 |
| 2005 | -- | $11,910 +29.7% |
| 2004 | -- | $9,180 |
Find assessor info on the county website
Monthly payment
Est. payment
Payment breakdown
Explore the cost of this home by adjusting the details. Changes won't be saved.Climate risks
Neighborhood: 80504
Nearby schools
Schools provided by the listing agent
- Elementary: Legacy
- Middle: Coal Ridge
- High: Frederick
- District: St. Vrain Valley RE-1J
Source: REcolorado as distributed by MLS GRID. This data may not be complete. We recommend contacting the local school district to confirm school assignments for this home.

Similar homes
- $710,0005 bd4 ba3.9k sqft6540 Empire Ave, Frederick, CO 80516For Sale

 MLS ID #1069753, Stacia Shane, RE/MAX Momentum Westminster. IRES as distributed by MLS GRID
 - $715,0005 bd4 ba3.2k sqft1421 Rustic Dr, Longmont, CO 80504For Sale
 MLS ID #1068447, James Graham, Structure Property Group LLC. IRES as distributed by MLS GRID
 - $599,8995 bd4 ba3.2k sqft11201 Charles Street, Firestone, CO 80504For Sale

 MLS ID #8522025, Kyle Michel, RE/MAX Momentum. REcolorado as distributed by MLS GRID
 - $745,0004 bd4 ba3.9k sqft17331 Drake Street, Broomfield, CO 80023For Sale
 MLS ID #3529151, Felix Luck, Serhant Colorado LLC. REcolorado as distributed by MLS GRID
 - $739,9005 bd3 ba3k sqft291 Marlowe Drive, Erie, CO 80516For SaleMLS ID #9336572, Larry Lewis, Real Broker, LLC DBA Real. REcolorado as distributed by MLS GRID
- $534,0004 bd3 ba2.3k sqft6220 Sherwood Avenue, Frederick, CO 80504For SaleMLS ID #3078812, Trelora Realty Team, Trelora Realty, Inc.. REcolorado as distributed by MLS GRID
- $575,0004 bd3 ba3.1k sqft2410 Pineywoods St, Mead, CO 80542For SaleMLS ID #1070043, Laura Michaud, Kittle Real Estate. IRES as distributed by MLS GRID
- $585,0004 bd3 ba2.5k sqft6776 Morrison Drive, Frederick, CO 80530For SaleMLS ID #2117298, Jennifer Singer, RE/MAX Professionals. REcolorado as distributed by MLS GRID
- $745,0005 bd3 ba2.9k sqft16517 Fairbanks Rd N, Platteville, CO 80651For SaleMLS ID #1067912, Wesley Lamb, Sears Real Estate. IRES as distributed by MLS GRID
- $747,0004 bd4 ba4k sqft16314 Milwaukee Street, Thornton, CO 80602For SaleMLS ID #7402160, Nicki Thompson, RE/MAX Alliance - Olde Town. REcolorado as distributed by MLS GRID
- $564,9993 bd3 ba3k sqft5842 Red Barn Avenue, Mead, CO 80504For SaleMLS ID #2901424, Dwayne Montoya, Serhant Colorado LLC. REcolorado as distributed by MLS GRID
- $759,9004 bd5 ba3.8k sqft380 Pleades Place, Erie, CO 80516For SaleMLS ID #6151032, Jason Bates, Weichert Realtors Professionals. REcolorado as distributed by MLS GRID
- $720,0005 bd3 ba3.8k sqft2598 Doe Ridge Way, Johnstown, CO 80534For SaleMLS ID #8955576, Sean Moon, eXp Realty, LLC. REcolorado as distributed by MLS GRID
- $675,0004 bd4 ba3k sqft138 Starlight Cir, Erie, CO 80516For SaleMLS ID #1068913, Maegan Christensen, Weichert Realtors Professional. IRES as distributed by MLS GRID
- $699,0005 bd3 ba3.5k sqft13680 Spruce Street, Thornton, CO 80602For SaleMLS ID #4267486, Kerry Reeves, HomeSmart Realty. REcolorado as distributed by MLS GRID
- $740,5004 bd3 ba2.9k sqft565 Remington Drive, Hudson, CO 80642For SaleMLS ID #7611861, Christine Smith, RE/MAX Momentum. REcolorado as distributed by MLS GRID
- $699,0005 bd3 ba3.6k sqft1535 S Sunfield Dr, Milliken, CO 80543For SaleMLS ID #1067900, Stephen Jensen, Yellow Dog Group Real Estate. IRES as distributed by MLS GRID
- $695,0004 bd4 ba3.6k sqft307 Mcgregor Ln, Johnstown, CO 80534For SaleMLS ID #1066569, Cheryl Melichar, Coldwell Banker Realty-NOCO. IRES as distributed by MLS GRID
- $675,0005 bd3 ba3.2k sqft532 Daylight Court, Brighton, CO 80601For SaleMLS ID #2275217, Ashley Simcik, HomeSmart. REcolorado as distributed by MLS GRID
- $725,0005 bd4 ba4.2k sqft15924 E 117th Avenue, Commerce City, CO 80022For SaleMLS ID #3705982, The Awaka Group, Real Broker, LLC DBA Real. REcolorado as distributed by MLS GRID
