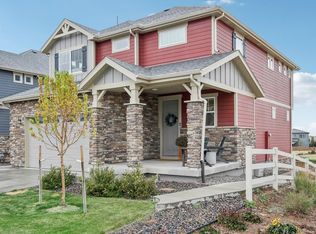
EXCEPTIONAL FAMILY HOME IN COLLIERS HILL WITH A MODEL HOME FEEL* AMPLE UPGRADES & CUSTOM FEATURES THROUGHOUT* HIGHLIGHTS INCLUDE EXTENDED WIDE PLANK FLOORING* CUSTOM WOOD PANELING, DETAILED TILE WORK IN BATHROOMS & PREMIUM FIXTURES* GOURMET KITCHEN W/ STAINLESS APPLIANCES, GAS RANGE, QUARTZ COUNTERS, LARGE PANTRY & AMPLE CABINET SPACE* SPACIOUS PRIMARY SUITE W/ WALL SCONCES & BARN DOOR LEADING TO SPA LIKE BATHROOM W/ DOUBLE VANITIES, CHIC TILE FLOORING & LARGE WALK IN SHOWER W/ RAIN FIXTURE* 2 ENSUITE BEDROOMS UPSTAIRS (ONE WITH WALK IN CLOSET)* COZY LOFT* THE FINISHED BASEMENT IS THE IDEAL SPACE FOR LARGE GATHERINGS OR SUNDAY FOOTBALL FEATURING A MEDIA AREA, GAMING AREA, WET BAR, LARGE BEDROOM & 3/4 BATH* EXECUTIVE OFFICE ON MAIN LEVEL W/ BARN DOOR ENTRY & CUSTOM BUILT IN'S* THE OUTDOOR LIVING BOASTS A WRAPAROUND FRONT PORCH & THE REAR PATIO IS A QUIET OASIS SURROUNDED BY PRESTINE LANDSCAPING, STAMPED CONCRETE, STRING LIGHTING & SMALL GARDEN AREA- THE PERFECT SPOT FOR SUMMER BBQ'S* NEWER ROOF* NEWER EXTERIOR PAINT* SONOS SURROUND SOUND* MOUNTAIN VIEWS FROM SECOND LEVEL* UPSTAIRS LAUNDRY* THE TANDEM 3 CAR GARAGE ALLOWS GENEROUS SPACE FOR A TRICKED OUT WORKSHOP* WALK TO ERIE HIGH SCHOOL & STEPS TO "THE OUTLOOK"- COMMUNITY CLUBHOUSE, WORKOUT ROOM & POOL. COLLIERS HILL IS AN AMENITY DRIVEN NEIGHBORHOOD SURROUNDED BY TRAILS, PARKS, 400+ ACRES OF OPEN SPACE & DRAMATIC MOUNTAIN VIEWS- MINUTES TO DOWNTOWN ERIE SHOPS & RESTAURANTS* TONS OF LOVE & CARE IN THIS HOME- WELCOME HOME.
For sale
$769,000
380 Pleades Place, Erie, CO 80516
4beds
3,858sqft
Single Family Residence
Built in 2016
6,264 Square Feet Lot
$-- Zestimate®
$199/sqft
$98/mo HOA
What's special
- 12 days
- 823
- 72
Zillow last checked:
Listing updated:
Listed by:
Jason Bates 303-302-4000 bater06@comcast.net,
Weichert Realtors Professionals
Source: REcolorado as distributed by MLS GRID,MLS#: 6151032
Facts & features
Interior
Bedrooms & bathrooms
- Bedrooms: 4
- Bathrooms: 5
- Full bathrooms: 3
- 3/4 bathrooms: 1
- 1/2 bathrooms: 1
- Main level bathrooms: 1
Bedroom
- Features: Primary Suite
- Level: Upper
Bedroom
- Description: Ensuite W/ Walk In Closet
- Level: Upper
Bedroom
- Description: Ensuite
- Level: Upper
Bedroom
- Description: Huge Guest Bedroom W/ Closet Built Ins
- Level: Basement
Bathroom
- Description: Primary Suite W/ Custom Tile Work & Rain Shower
- Features: Primary Suite
- Level: Upper
Bathroom
- Features: En Suite Bathroom
- Level: Upper
Bathroom
- Features: En Suite Bathroom
- Level: Upper
Bathroom
- Level: Basement
Bathroom
- Level: Main
Family room
- Level: Main
Laundry
- Level: Upper
Loft
- Description: Mountain Views
- Level: Upper
Media room
- Level: Basement
Office
- Description: Barn Door Entry W/ Custom Built Ins
- Level: Main
Heating
- Forced Air
Cooling
- Central Air
Appliances
- Included: Bar Fridge, Dishwasher, Disposal, Microwave, Oven, Range, Refrigerator
Features
- Built-in Features, Ceiling Fan(s), Eat-in Kitchen, High Speed Internet, Kitchen Island, Open Floorplan, Pantry, Primary Suite, Smoke Free, Walk-In Closet(s), Wet Bar
- Flooring: Carpet, Vinyl
- Windows: Double Pane Windows, Window Coverings, Window Treatments
- Basement: Finished,Full
- Number of fireplaces: 2
- Fireplace features: Basement, Family Room
Interior area
- Total structure area: 3,858
- Total interior livable area: 3,858 sqft
- Finished area above ground: 2,611
- Finished area below ground: 1,045
Property
Parking
- Total spaces: 3
- Parking features: Concrete, Tandem
- Attached garage spaces: 3
Features
- Levels: Two
- Stories: 2
- Patio & porch: Covered, Front Porch, Patio, Wrap Around
- Exterior features: Garden, Lighting, Private Yard
- Fencing: Full
- Has view: Yes
- View description: Mountain(s)
Lot
- Size: 6,264 Square Feet
- Features: Landscaped, Sprinklers In Front, Sprinklers In Rear
Details
- Parcel number: R6785077
- Special conditions: Standard
Construction
Type & style
- Home type: SingleFamily
- Architectural style: Traditional
- Property subtype: Single Family Residence
Materials
- Frame, Stone
- Foundation: Slab
- Roof: Composition
Condition
- Year built: 2016
Details
- Builder name: Shea Homes
Utilities & green energy
- Sewer: Public Sewer
- Water: Public
- Utilities for property: Cable Available, Electricity Connected, Natural Gas Connected
Community & HOA
Community
- Security: Video Doorbell
- Subdivision: Colliers Hill
HOA
- Has HOA: Yes
- Amenities included: Clubhouse, Fitness Center, Playground, Pool
- Services included: Maintenance Grounds, Recycling, Trash
- HOA fee: $98 monthly
- HOA name: Colliers Hill
- HOA phone: 303-224-0004
Location
- Region: Erie
Financial & listing details
- Price per square foot: $199/sqft
- Tax assessed value: $797,456
- Annual tax amount: $8,881
- Date on market: 9/2/2026
- Listing terms: Cash,Conventional,FHA,VA Loan
- Exclusions: Washer, Dryer, Refrigerator & Freezer In Garage
- Ownership: Individual
- Electric utility on property: Yes
- Road surface type: Paved
Estimated market value
Not available
Estimated sales range
Not available
Not available
Price history
| Date | Event | Price |
|---|---|---|
| 9/1/2026 | Listed for sale | $769,000+69%$199/sqft |
Source:  REcolorado as distributed by MLS GRID #6151032 Report a problem REcolorado as distributed by MLS GRID #6151032 Report a problem | ||
| 5/30/2017 | Sold | $455,044$118/sqft |
Source: Public Record Report a problem | ||
Public tax history
| Year | Property taxes | Tax assessment |
|---|---|---|
| 2026 | $8,881 +12.7% | $49,460 -0.8% |
| 2025 | $7,877 +2.3% | $49,840 -0.2% |
| 2024 | $7,700 +26.3% | $49,920 -1% |
| 2023 | $6,098 -1.4% | $50,400 +36.4% |
| 2022 | $6,185 +8.9% | $36,960 -2.8% |
| 2021 | $5,678 | $38,030 +8.4% |
| 2020 | $5,678 +9.2% | $35,080 |
| 2019 | $5,198 -9% | $35,080 +9.5% |
| 2018 | $5,713 +9.9% | $32,030 +368.3% |
| 2017 | $5,198 +377.1% | $6,840 +144.3% |
| 2016 | $1,089 +155.7% | $2,800 -38.5% |
| 2015 | $426 | $4,550 |
Find assessor info on the county website
Monthly payment
Est. payment
Payment breakdown
Explore the cost of this home by adjusting the details. Changes won't be saved.Climate risks
Neighborhood: 80516
Nearby schools
Schools provided by the listing agent
- Elementary: Soaring Heights
- Middle: Soaring Heights
- High: Erie
- District: St. Vrain Valley RE-1J
Source: REcolorado as distributed by MLS GRID. This data may not be complete. We recommend contacting the local school district to confirm school assignments for this home.


Similar homes
- $750,0004 bd4 ba3.3k sqft1109 Larkspur Dr, Erie, CO 80516For Sale
 MLS ID #1067560, Kristin Kalush, Compass - Boulder. IRES as distributed by MLS GRID
 - $720,0004 bd3 ba3.6k sqft660 Sun Up Pl, Erie, CO 80516For Sale
 MLS ID #1067006, Connie Kraska, LIV Sotheby's Intl Realty. IRES as distributed by MLS GRID
 - $725,0004 bd4 ba3.4k sqft1077 Magnolia Street, Erie, CO 80516For Sale

 MLS ID #2857275, Becky Clay, eXp Realty, LLC. REcolorado as distributed by MLS GRID
 - $665,0004 bd3 ba3.9k sqft58 Sun Up Cir, Erie, CO 80516For Sale
 MLS ID #1067183, Janet Borchert, WK Real Estate. IRES as distributed by MLS GRID
 - $729,0005 bd4 ba3k sqft56 Starlight Cir, Erie, CO 80516For SaleMLS ID #1064557, Aimee Brayman, West and Main Homes. IRES as distributed by MLS GRID
- $699,9904 bd4 ba3k sqft138 Starlight Circle, Erie, CO 80516For SaleMLS ID #1750875, Maegan Christensen, Weichert Realtors Professionals. REcolorado as distributed by MLS GRID
- $699,9994 bd3 ba3.5k sqft426 Highlands Cir, Erie, CO 80516For SaleMLS ID #1065253, Kris Ceretto, Coldwell Banker Realty-N Metro. IRES as distributed by MLS GRID
- $700,0003 bd2 ba4.3k sqft1893 Merrill Circle W, Erie, CO 80516For SaleMLS ID #9413254, Mark Neises, HomeSmart. REcolorado as distributed by MLS GRID
- $824,9006 bd5 ba3.6k sqft847 Rosevine Ln, Erie, CO 80516For SaleMLS ID #1057750, Jessica Luginbill, Compass-Denver. IRES as distributed by MLS GRID
- $732,9005 bd4 ba3.9k sqft6540 Empire Avenue, Erie, CO 80516For SaleMLS ID #2883603, Stacia Shane, RE/MAX Momentum. REcolorado as distributed by MLS GRID
- $609,0004 bd4 ba2k sqft1186 Highlands Drive, Erie, CO 80516For SaleMLS ID #4632259, Olivia Kunevicius, Milehimodern. REcolorado as distributed by MLS GRID
- $849,0005 bd4 ba3.2k sqft285 Westerly Boulevard, Erie, CO 80516For SaleMLS ID #3325116, Mary Haling, LIV Sotheby's International Realty. REcolorado as distributed by MLS GRID
- $700,0002 bd2 ba3.9k sqft1159 Sunrise Drive, Erie, CO 80516For SaleMLS ID #8644070, Tammy Breeser, Coldwell Banker Realty 54. REcolorado as distributed by MLS GRID
- $749,9004 bd4 ba4k sqft16314 Milwaukee Street, Thornton, CO 80602For SaleMLS ID #7402160, Nicki Thompson, RE/MAX Alliance - Olde Town. REcolorado as distributed by MLS GRID
- $584,0003 bd3 ba2.3k sqft1156 Acadia Circle, Erie, CO 80516For SaleMLS ID #7585102, Jennifer Sierra, Realty One Group Lotus. REcolorado as distributed by MLS GRID
- $999,0004 bd4 ba4.7k sqft1413 Lyons Ln, Erie, CO 80516For SaleMLS ID #1065028, The Bernardi Group, Coldwell Banker Realty-Boulder. IRES as distributed by MLS GRID
- $650,0003 bd2 ba4k sqftKB Homes, Dacono, CO 80514For SaleMLS ID #2801488, Brigette Modglin, Kentwood Real Estate City Properties. REcolorado as distributed by MLS GRID
- $1,100,0005 bd5 ba4.4k sqft16612 Compass Way, Broomfield, CO 80023For SaleMLS ID #6961948, Jennifer Leblanc Kiss, Coldwell Banker Realty 56. REcolorado as distributed by MLS GRID
- $754,9004 bd3 ba4.2k sqft15878 Clayton Street, Thornton, CO 80602For SaleMLS ID #5100037, Michael Taylor, Taylor Realty Group. REcolorado as distributed by MLS GRID
