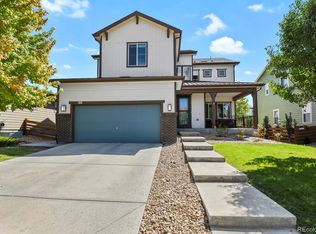
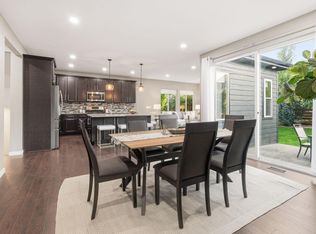
Seller is highly motivated—bring your offer! PRICED AT JUST $243 PER FINISHED SQ. FT.! Multiple creative loan options available through our preferred lender! Immaculate, move-in-ready 5-bedroom home with a spacious office, ideally positioned overlooking Westerly’s beautiful community park. Built just two years ago and featuring extensive builder upgrades, this home offers 3,248+ square feet of beautifully finished living space, premium finishes, and the feel of a brand-new home—without the wait. The open-concept main level showcases soaring 10-foot ceilings, luxury vinyl plank flooring, and abundant natural light. The beautifully appointed kitchen serves as the heart of the home, featuring a large center island and stainless steel KitchenAid Chef Series appliances. The kitchen flows seamlessly into the spacious living and dining areas, creating an ideal setting for both everyday living and entertaining. Enjoy Colorado living from both the front and rear covered porches, overlooking the community park and beautifully maintained surroundings. Thoughtful details continue throughout the home, including a generous main-floor coat closet, an attached two-car garage, and premium upgrades. Upstairs, a versatile loft provides additional living space, while convenient upper-level laundry and four spacious bedrooms offer functionality for the whole family. The primary suite provides a comfortable private retreat. The fully finished basement expands the home's versatility with a fifth bedroom, full bathroom, dedicated storage room, and additional living space—perfect for guests, a teen retreat, home office, or recreation area.
And then there’s Westerly’s exceptional community lifestyle. Residents enjoy an impressive clubhouse and resort-style pool, elite fitness center, regular community events, weekly food trucks, and beautifully maintained gathering spaces. This is a home you won't want to miss.
For sale
Price cut: $60K (9/11)
$789,000
285 Westerly Boulevard, Erie, CO 80516
5beds
3,248sqft
Single Family Residence
Built in 2024
3,780 Square Feet Lot
$787,300 Zestimate®
$243/sqft
$111/mo HOA
What's special
- 75 days
- 247
- 22
Zillow last checked:
Listing updated:
Listed by:
Mary Haling 720-273-5769 mhaling@livsothebysrealty.com,
LIV Sotheby's International Realty
Source: REcolorado as distributed by MLS GRID,MLS#: 3325116
Facts & features
Interior
Bedrooms & bathrooms
- Bedrooms: 5
- Bathrooms: 4
- Full bathrooms: 3
- 1/2 bathrooms: 1
- Main level bathrooms: 1
Bedroom
- Description: Currently Being Used As An Office
- Level: Upper
Bedroom
- Description: Large Walk In Closet & Ensuite Bath
- Features: Primary Suite
- Level: Upper
Bedroom
- Description: Good Sized Off Open Area
- Level: Upper
Bedroom
- Description: Another Good Sized Bedroom Off Open Area
- Level: Upper
Bedroom
- Description: Light And Bright Lower Level Bedroom
- Level: Basement
Bathroom
- Description: Conveniently Located Near Garage Entrance
- Level: Main
Bathroom
- Description: Double Sinks, Quartz Counter
- Level: Upper
Bathroom
- Description: Quartz Counter Tub Showed Combination
- Level: Upper
Bathroom
- Description: Single Sink And Shower With Quartz Counter
- Features: Primary Suite
- Level: Basement
Bonus room
- Description: All Bedrooms Open To This Large Multi Use Space
- Level: Upper
Dining room
- Description: At Front Of Home With Views Of The Park
- Level: Main
Family room
- Description: Great Theatre Or Work Out Room
- Level: Basement
Great room
- Description: Open To Kitchen With Sliders To Covered Back Patio
- Level: Main
Kitchen
- Description: Island Seating/ Butler's Pantry
- Level: Main
Laundry
- Description: Conveniently Located On Upper Level
- Level: Upper
Office
- Description: Light And Bright With Park Views
- Level: Main
Heating
- Forced Air
Cooling
- Central Air
Appliances
- Included: Bar Fridge, Disposal, Microwave, Range, Range Hood, Refrigerator
Features
- Eat-in Kitchen, Entrance Foyer, High Ceilings, Kitchen Island, Open Floorplan, Pantry, Quartz Counters, Walk-In Closet(s)
- Flooring: Carpet, Vinyl
- Windows: Window Coverings
- Basement: Finished,Partial
Interior area
- Total structure area: 3,248
- Total interior livable area: 3,248 sqft
- Finished area above ground: 2,518
- Finished area below ground: 730
Video & virtual tour
Property
Parking
- Total spaces: 2
- Parking features: Garage - Attached
- Attached garage spaces: 2
Features
- Levels: Two
- Stories: 2
- Patio & porch: Front Porch
Lot
- Size: 3,780 Square Feet
- Features: Greenbelt, Irrigated, Landscaped, Level
Details
- Parcel number: R8970901
- Special conditions: Standard
Construction
Type & style
- Home type: SingleFamily
- Architectural style: Traditional
- Property subtype: Single Family Residence
Materials
- Frame
- Roof: Composition
Condition
- Year built: 2024
Utilities & green energy
- Sewer: Public Sewer
- Water: Public
- Utilities for property: Cable Available, Electricity Connected, Internet Access (Wired), Natural Gas Available, Phone Available
Community & HOA
Community
- Subdivision: Westerly
HOA
- Has HOA: Yes
- Amenities included: Clubhouse, Fitness Center, Park, Playground, Pool, Trail(s)
- HOA fee: $1,332 annually
- HOA name: Westerly Colorado
- HOA phone: 303-420-4433
Location
- Region: Erie
Financial & listing details
- Price per square foot: $243/sqft
- Tax assessed value: $829,779
- Annual tax amount: $9,600
- Date on market: 8/7/2026
- Listing terms: Cash,Conventional,FHA,VA Loan
- Exclusions: Sellers' Personal Property
- Ownership: Individual
- Electric utility on property: Yes
- Road surface type: Paved
Estimated market value
$787,300
$748,000 - $827,000
$3,953/mo
Price history
| Date | Event | Price |
|---|---|---|
| 9/17/2026 | Listed for sale | $789,000$243/sqft |
Source:  REcolorado as distributed by MLS GRID #3325116 Report a problem REcolorado as distributed by MLS GRID #3325116 Report a problem | ||
| 9/17/2026 | Pending sale | $789,000$243/sqft |
Source: REcolorado as distributed by MLS GRID #3325116 Report a problem | ||
| 9/11/2026 | Price change | $789,000-7.1%$243/sqft |
Source: REcolorado as distributed by MLS GRID #3325116 Report a problem | ||
| 9/1/2026 | Price change | $849,000-3%$261/sqft |
Source: REcolorado as distributed by MLS GRID #3325116 Report a problem | ||
| 8/7/2026 | Listed for sale | $875,000+11.9%$269/sqft |
Source: REcolorado as distributed by MLS GRID #3325116 Report a problem | ||
| 10/8/2024 | Sold | $782,279$241/sqft |
Source: Public Record Report a problem | ||
Public tax history
| Year | Property taxes | Tax assessment |
|---|---|---|
| 2026 | $9,600 +827.3% | $51,660 -0.4% |
| 2025 | $1,035 +6.3% | $51,860 +801.9% |
| 2024 | $974 +1606.4% | $5,750 +3% |
| 2023 | $57 +741.9% | $5,580 +1590.9% |
| 2022 | $7 | $330 |
Find assessor info on the county website
Monthly payment
Est. payment
Payment breakdown
Explore the cost of this home by adjusting the details. Changes won't be saved.Climate risks
Neighborhood: 80516
Nearby schools
Schools provided by the listing agent
- Elementary: Black Rock
- Middle: Erie
- High: Erie
- District: St. Vrain Valley RE-1J
Source: REcolorado as distributed by MLS GRID. This data may not be complete. We recommend contacting the local school district to confirm school assignments for this home.
Similar homes
- $899,0004 bd3 ba3.8k sqft1830 Willow Dr, Erie, CO 80516For Sale

 MLS ID #1068669, Sarah Gallegos, Keller Williams-Advantage Rlty. IRES as distributed by MLS GRID
 - $825,0005 bd5 ba4.2k sqft360 Pleades Place, Erie, CO 80516For Sale
 MLS ID #8542423, Amanda Tally, HomeSmart Realty. REcolorado as distributed by MLS GRID
 - $754,9004 bd5 ba3.8k sqft380 Pleades Place, Erie, CO 80516For Sale
 MLS ID #6151032, Jason Bates, Weichert Realtors Professionals. REcolorado as distributed by MLS GRID
 - $679,0005 bd4 ba3k sqft56 Starlight Cir, Erie, CO 80516For Sale
 MLS ID #1064557, Aimee Brayman, West and Main Homes. IRES as distributed by MLS GRID
 - $649,9994 bd3 ba3.6k sqft78 Starlight Circle, Erie, CO 80516For SaleMLS ID #6772290, Paul Andrews, Resident Realty South Metro. REcolorado as distributed by MLS GRID
- $850,0005 bd4 ba4.7k sqft1702 Marlowe Cir W, Erie, CO 80516For SaleMLS ID #1070143, Danielle Harvey, Coldwell Banker Realty-Boulder. IRES as distributed by MLS GRID
- $745,0004 bd4 ba3.3k sqft21 Ferris Ln, Erie, CO 80516For SaleMLS ID #1069029, Magali Fredrick, HomeSmart. IRES as distributed by MLS GRID
- $685,0004 bd3 ba3.6k sqft660 Sun Up Pl, Erie, CO 80516For SaleMLS ID #1067006, Connie Kraska, LIV Sotheby's Intl Realty. IRES as distributed by MLS GRID
- $689,9003 bd3 ba3.6k sqft239 Washington St, Erie, CO 80516For SaleMLS ID #1064159, Jessica Luginbill, Compass-Denver. IRES as distributed by MLS GRID
- $735,0004 bd5 ba2.9k sqft2135 Indian Paintbrush Way, Erie, CO 80516For SaleMLS ID #1068627, Aimee Brayman, West and Main Homes. IRES as distributed by MLS GRID
- $710,0005 bd4 ba3.9k sqft6540 Empire Ave, Frederick, CO 80516For SaleMLS ID #1069753, Stacia Shane, RE/MAX Momentum Westminster. IRES as distributed by MLS GRID
- $690,0003 bd2 ba3.9k sqft1159 Sunrise Dr, Erie, CO 80516For SaleMLS ID #1070003, Tammy Breeser, Coldwell Banker Realty- Denver West. IRES as distributed by MLS GRID
- $750,0003 bd3 ba3.4k sqftERIE FOUR CORNERS, Erie, CO 80516For SaleMLS ID #3475714, Kate Otto, Compass - Denver. REcolorado as distributed by MLS GRID
- $825,0004 bd3 ba4k sqft2335 Prospect Lane, Broomfield, CO 80023For SaleMLS ID #9424151, Jennifer Leblanc Kiss, Coldwell Banker Realty 56. REcolorado as distributed by MLS GRID
- $745,0004 bd4 ba3.9k sqft17331 Drake Street, Broomfield, CO 80023For SaleMLS ID #3529151, Felix Luck, Serhant Colorado LLC. REcolorado as distributed by MLS GRID
- $565,0003 bd3 ba1.7k sqft161 Washington St, Erie, CO 80516New ConstructionIRES as distributed by MLS GRID
- $824,9005 bd4 ba4.1k sqft5964 E 141st Avenue, Thornton, CO 80602For SaleMLS ID #4143124, Amy Ballain, Coldwell Banker Realty 56. REcolorado as distributed by MLS GRID
- $638,0003 bd3 ba2.8k sqft2497 Flats Street, Erie, CO 80516For SaleMLS ID #8811074, Kelly Mates, Distinct Real Estate LLC. REcolorado as distributed by MLS GRID
- $579,9004 bd3 ba1.9k sqft737 Audubon Peak Dr, Erie, CO 80516For SaleMLS ID #1062755, Ina Sajovich, WK Real Estate. IRES as distributed by MLS GRID
- $1,049,0005 bd4 ba4.2k sqft941 Wildrose Pl, Erie, CO 80516For SaleMLS ID #1061745, Dave M Sutton, Compass - Boulder. IRES as distributed by MLS GRID
