Completed in August 2024, this beautifully finished ranch home offers 1,995 sq. ft. of thoughtfully designed main-level living with 2 bedrooms, 2 bathrooms, and a dedicated office perfect for working from home, hobbies, or flex space. Enjoy a bright, open floor plan with abundant natural light from the south-facing orientation. Relax on the covered front porch while taking in mountain views, or unwind in the private backyard that backs to a greenbelt with no direct neighbors behind.This move-in-ready home includes over $49,000 of premium upgrades throughout, including designer lighting, custom window coverings, upgraded cabinet hardware, smart home security, professional landscaping, and more. Skip the hassle and expense of new construction—the fencing and landscaping are already complete. The full unfinished basement provides outstanding potential to add bedrooms, a recreation room, fitness area, or additional storage, allowing you to build equity while customizing the space to fit your needs.
Located in a sought-after Erie neighborhood surrounded by newer homes, this property offers modern finishes, energy-efficient construction, low-maintenance living, and convenient access to parks, trails, shopping, dining, and major commuter routes. A rare opportunity to own a nearly new ranch home with upgrades already included—schedule your private showing today!
For sale
$700,000
1159 Sunrise Drive, Erie, CO 80516
2beds
3,990sqft
:
Get pre-qualified$4,534/mo
Single Family Residence
Built in 2024
6,600 Square Feet Lot
$-- Zestimate®
$175/sqft
$84/mo HOA
What's special
- 2 days |
- 124 |
- 2 |
Zillow last checked:
Listing updated:
Listed by:
Tammy Breeser 720-323-7577 breeserhomes@gmail.com,
Coldwell Banker Realty 54
Source: REcolorado as distributed by MLS GRID,MLS#: 8644070
Facts & features
Interior
Bedrooms & bathrooms
- Bedrooms: 2
- Bathrooms: 2
- 3/4 bathrooms: 2
- Main level bathrooms: 2
- Main level bedrooms: 2
Bedroom
- Features: Primary Suite
- Level: Main
Bedroom
- Level: Main
Bathroom
- Features: En Suite Bathroom, Primary Suite
- Level: Main
Bathroom
- Level: Main
Dining room
- Level: Main
Kitchen
- Level: Main
Laundry
- Level: Main
Living room
- Level: Main
Office
- Description: Could Be A 3rd Bedroom If You Add A Door
- Level: Main
Heating
- Forced Air
Cooling
- Central Air
Appliances
- Included: Dryer, Microwave, Range, Refrigerator, Washer
- Laundry: In Unit
Features
- Ceiling Fan(s), Eat-in Kitchen, Entrance Foyer, High Ceilings, Kitchen Island, Open Floorplan, Pantry, Primary Suite, Quartz Counters, Radon Mitigation System, Walk-In Closet(s)
- Flooring: Carpet, Tile, Vinyl
- Basement: Full,Unfinished
Interior area
- Total structure area: 3,990
- Total interior livable area: 3,990 sqft
- Finished area above ground: 1,995
- Finished area below ground: 0
Video & virtual tour
Property
Parking
- Total spaces: 2
- Parking features: Concrete, Dry Walled
- Attached garage spaces: 2
Features
- Levels: One
- Stories: 1
- Patio & porch: Covered, Front Porch, Patio
- Exterior features: Private Yard, Rain Gutters
- Fencing: Full
Lot
- Size: 6,600 Square Feet
- Features: Greenbelt, Landscaped, Level, Open Space, Sprinklers In Front, Sprinklers In Rear
- Residential vegetation: Xeriscaping
Details
- Parcel number: R8977319
- Special conditions: Standard
Construction
Type & style
- Home type: SingleFamily
- Property subtype: Single Family Residence
Materials
- Stone, Vinyl Siding
- Roof: Composition
Condition
- Updated/Remodeled
- Year built: 2024
Details
- Builder model: Graham
- Builder name: Lennar
Utilities & green energy
- Electric: 220 Volts in Garage
- Sewer: Public Sewer
- Water: Public
- Utilities for property: Electricity Connected, Natural Gas Connected
Community & HOA
Community
- Security: Security System, Smoke Detector(s)
- Subdivision: Sunset Village
HOA
- Has HOA: Yes
- Services included: Recycling, Trash
- HOA fee: $84 monthly
- HOA name: Sunset Village
- HOA phone: 303-420-4433
Location
- Region: Erie
Financial & listing details
- Price per square foot: $175/sqft
- Annual tax amount: $8,319
- Date on market: 8/6/2026
- Listing terms: Cash,Conventional,FHA,VA Loan
- Exclusions: Tv And Tv Mount In Living Room. Seller's Personal Property.
- Ownership: Individual
- Electric utility on property: Yes
- Road surface type: Paved
Estimated market value
Not available
Estimated sales range
Not available
Not available
Price history
| Date | Event | Price |
|---|---|---|
| 8/6/2026 | Listed for sale | $700,000-4.1%$175/sqft |
Source:  REcolorado as distributed by MLS GRID #8644070 Report a problem REcolorado as distributed by MLS GRID #8644070 Report a problem | ||
| 7/26/2024 | Listing removed | $729,900$183/sqft |
Source:  Lennar Homes Report a problem Lennar Homes Report a problem | ||
| 7/21/2024 | Listed for sale | $729,900$183/sqft |
Source: Lennar Homes Report a problem | ||
Public tax history
Tax history is unavailable.
Monthly payment
Est. payment
Payment breakdown
Explore the cost of this home by adjusting the details. Changes won't be saved.Climate risks
Neighborhood: 80516
Nearby schools
GreatSchools rating
- 8/10Soaring Heights PK-8Grades: PK-8Distance: 1.1 mi
- 8/10Erie High SchoolGrades: 9-12Distance: 0.9 mi
Schools provided by the listing agent
- Elementary: Black Rock
- Middle: Erie
- High: Erie
- District: St. Vrain Valley RE-1J
Source: REcolorado as distributed by MLS GRID. This data may not be complete. We recommend contacting the local school district to confirm school assignments for this home.
- $784,9005 bd5 ba4.6k sqft1143 Sunrise Dr, Erie, CO 80516Sold

- $830,0005 bd4 ba3.9k sqft1161 Sunrise Dr, Erie, CO 80516Sold

- $879,9005 bd4 ba2.8k sqft1110 Sunrise Cir, Erie, CO 80516Sold
- $822,9505 bd4 ba3.9k sqft1123 Sunrise Dr, Erie, CO 80516Sold

- $739,9004 bd4 ba3.5k sqft1168 Sunrise Dr, Erie, CO 80516Sold
- $773,0005 bd5 ba4.6k sqft1158 Sunrise Dr, Erie, CO 80516Sold
- $606,1003 bd3 ba2.3k sqft1161 Acadia Cir, Erie, CO 80516Off Market
- $668,9003 bd2 ba3.1k sqft1165 Acadia Cir, Erie, CO 80516Off Market
A local agent can set up tours, give advice and negotiate with sellers.
Similar homes
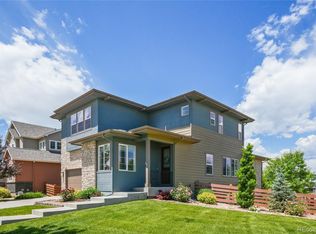
- $775,0005 bd4 ba3.4k sqft198 Starlight Circle, Erie, CO 80516For Sale
 MLS ID #9526189, Jamie Collins, Redfin Corporation. REcolorado as distributed by MLS GRID
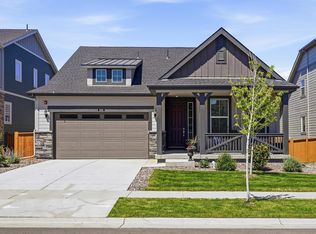
 - $714,9003 bd2 ba3.9k sqft582 Winterfield St, Erie, CO 80516For Sale
 MLS ID #1061261, Jessica Luginbill, Compass-Denver. IRES as distributed by MLS GRID
 - $699,0003 bd3 ba3.6k sqft239 Washington St, Erie, CO 80516For Sale
 MLS ID #1064159, Jessica Luginbill, Compass-Denver. IRES as distributed by MLS GRID
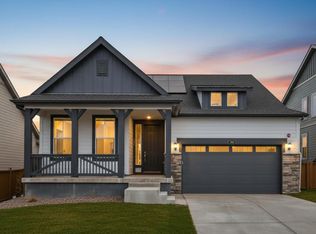
 - $710,0003 bd2 ba3.8k sqft707 Raindance St, Erie, CO 80516For Sale
 MLS ID #1054132, Sara Vaughn, LIV Sotheby's Intl Realty. IRES as distributed by MLS GRID
 - $699,9904 bd4 ba3k sqft138 Starlight Circle, Erie, CO 80516For SaleMLS ID #1750875, Maegan Christensen, Weichert Realtors Professionals. REcolorado as distributed by MLS GRID
- $875,0005 bd4 ba3.2k sqft285 Westerly Boulevard, Erie, CO 80516For SaleMLS ID #3325116, Mary Haling, LIV Sotheby's International Realty. REcolorado as distributed by MLS GRID
- $875,0005 bd5 ba4.1k sqft61 S High Street, Erie, CO 80516For SaleMLS ID #1922152, Heather Slump, Rhae Group Realty. REcolorado as distributed by MLS GRID
- $740,0003 bd2 ba3.8k sqft665 Dakota Court, Erie, CO 80516For SaleMLS ID #8821157, Kurt Jalbert, RE/MAX Professionals. REcolorado as distributed by MLS GRID
- $629,0003 bd3 ba2.3k sqft2448 Flats St, Erie, CO 80516For SaleMLS ID #1066009, Troy Kellenberger, Open Real Estate. IRES as distributed by MLS GRID
- $589,0003 bd3 ba2.3k sqft1156 Acadia Circle, Erie, CO 80516For SaleMLS ID #7585102, Jennifer Sierra, Realty One Group Lotus. REcolorado as distributed by MLS GRID
- $739,9005 bd4 ba3.9k sqft6540 Empire Avenue, Erie, CO 80516For SaleMLS ID #2883603, Stacia Shane, RE/MAX Momentum. REcolorado as distributed by MLS GRID
- $987,0005 bd4 ba4.5k sqft908 Gilpin Circle, Erie, CO 80516For SaleMLS ID #8509570, Christina Surprenant, West and Main Homes Inc. REcolorado as distributed by MLS GRID
- $740,0003 bd4 ba2.4k sqft16550 Shoshone Street, Broomfield, CO 80023For SaleMLS ID #4181142, Jennifer Dittemore, Orchard Brokerage LLC. REcolorado as distributed by MLS GRID
- $850,0005 bd5 ba4.1k sqft773 Drake Ave, Erie, CO 80516For SaleMLS ID #1060294, April Price, eXp Realty LLC. IRES as distributed by MLS GRID
- $675,0004 bd3 ba3.6k sqft4605 Meadow Drive, Dacono, CO 80514For SaleMLS ID #2950912, Team Lassen, MB Team Lassen. REcolorado as distributed by MLS GRID
- $815,0004 bd4 ba4.2k sqft1413 S Loraine Circle, Lafayette, CO 80026For SaleMLS ID #8847849, Dae Jung Trejo, Keller Williams Realty Downtown LLC. REcolorado as distributed by MLS GRID
- $630,0003 bd2 ba3.9k sqft10997 Memphis Street, Commerce City, CO 80022For SaleMLS ID #9468375, Amy Ryan, Amy Ryan Group. REcolorado as distributed by MLS GRID
- $825,0003 bd4 ba2.5k sqft11825 Bradburn Boulevard, Westminster, CO 80031For SaleMLS ID #2430966, Michael Brassem, Coldwell Banker Realty 56. REcolorado as distributed by MLS GRID
- $659,0005 bd4 ba3.2k sqft14719 Columbine Street, Brighton, CO 80602For SaleMLS ID #7684294, Lucas Akers, Metro 21 Real Estate Group. REcolorado as distributed by MLS GRID
- $635,0003 bd2 ba3.9k sqft16356 Columbine Pl, Thornton, CO 80602For SaleMLS ID #1063561, Lisa Couch, RE/MAX Momentum Westminster. IRES as distributed by MLS GRID
