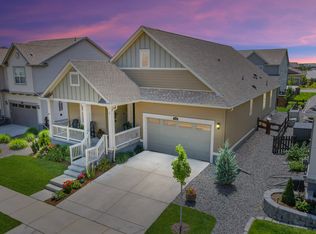
Some homes simply feel special the moment you step inside-and this is one of them. Thoughtfully customized throughout, this beautifully appointed home offers 5 bedrooms, 5 full bathrooms, and an impressive blend of elegance, comfort, and functionality.At the heart of the home is a stunning chef's kitchen, designed for both everyday living and effortless entertaining. The kitchen flows seamlessly into the grand family room, where a dramatic stacked-stone fireplace creates a warm and inviting focal point for gatherings with family and friends .The main level also hosts a private bedroom and bathroom, perfect for guests! Upstairs, a spacious loft offers endless possibilities as a playroom, media room, home office, or flexible living space. The private primary suite provides a true retreat, complete with a spa-inspired en suite bathroom and expansive dual walk-in closets. Two upstairs secondary bedrooms feature their own bathroom and walk-in closet, making it ideal for guests, multigenerational living, or growing families. The finished basement takes entertaining to the next level, offering generous space for movie nights, game days, fitness, recreation, and more. A large additional bedroom and private bathroom provide a comfortable and secluded space for overnight guests.Step outside and embrace the best of Colorado living from the covered back porch, or unwind beneath the stars in your private hot tub. And enjoy an oversized 2 car plus tandem garage for all of your toys! The home's location is equally impressive, situated next to a park and within the highly regarded Boulder Valley School District. With shopping, dining, trails, and everyday conveniences just minutes away, you'll enjoy an ideal balance of connection, recreation, and privacy.With beautiful spaces designed for gathering, relaxing, and making memories, this remarkable home is ready to be the backdrop for life's most meaningful moments.New park coming soon! Welcome home.
For sale
$845,000
773 Drake Ave, Erie, CO 80516
5beds
4,139sqft
Single Family Residence
Built in 2019
6,430 Square Feet Lot
$832,100 Zestimate®
$204/sqft
$70/mo HOA
What's special
Dramatic stacked-stone fireplaceBeautifully appointed homePrivate hot tubThoughtfully customized throughoutCovered back porchPrivate primary suiteSpacious loft
- 22 days
- 653
- 76
Zillow last checked:
Listing updated:
Listed by:
April Price 303-720-9928,
eXp Realty LLC
Source: IRES as distributed by MLS GRID,MLS#: 1068515
Facts & features
Interior
Bedrooms & bathrooms
- Bedrooms: 5
- Bathrooms: 5
- Full bathrooms: 5
- Main level bathrooms: 1
Primary bedroom
- Description: Carpet
- Level: Upper
- Area: 400 Square Feet
- Dimensions: 20 x 20
Bedroom 2
- Description: Carpet
- Level: Upper
Bedroom 3
- Description: Carpet
- Level: Upper
Bedroom 4
- Description: Carpet
- Level: Main
Bedroom 5
- Description: Carpet
- Level: Basement
Kitchen
- Description: Engineered Hardwood
- Level: Main
- Area: 450 Square Feet
- Dimensions: 15 x 30
Laundry
- Description: Tile
- Level: Upper
Living room
- Description: Engineered Hardwood
- Level: Main
Recreation room
- Description: Luxury Vinyl
- Level: Basement
Heating
- Forced Air
Cooling
- Central Air
Appliances
- Included: Electric Range, Dishwasher, Refrigerator, Microwave, Disposal
Features
- Basement: Partially Finished
Interior area
- Total structure area: 2,872
- Total interior livable area: 4,139 sqft
- Finished area above ground: 2,872
Video & virtual tour
Property
Parking
- Total spaces: 2
- Parking features: Attached
- Attached garage spaces: 2
- Details: Attached
Features
- Levels: Two
- Stories: 2
- Exterior features: Sprinkler System
- Spa features: Heated
Lot
- Size: 6,430 Square Feet
Details
- Parcel number: R0610089
- Zoning: RES
- Special conditions: Private Owner
Construction
Type & style
- Home type: SingleFamily
- Property subtype: Single Family Residence
Materials
- Frame, Vinyl Siding
- Roof: Composition
Condition
- New construction: No
- Year built: 2019
Utilities & green energy
- Electric: Xcel, Photovoltaics Third-Party Owned
- Utilities for property: Electricity Available
Community & HOA
Community
- Security: Fire Alarm
- Subdivision: Compass Flg 3 Amd 1
HOA
- Has HOA: Yes
- HOA fee: $70 monthly
- HOA name: Advanced HOA
Location
- Region: Erie
Financial & listing details
- Price per square foot: $204/sqft
- Tax assessed value: $869,500
- Annual tax amount: $9,149
- Date on market: 9/11/2026
- Listing terms: Cash,Conventional,FHA,VA Loan
- Exclusions: Sellers personal property, trampoline, clothes washer/dryer
- Electric utility on property: Yes
Estimated market value
$832,100
$790,000 - $874,000
$4,693/mo
Price history
| Date | Event | Price |
|---|---|---|
| 9/11/2026 | Listed for sale | $845,000-0.5%$204/sqft |
Source: eXp Realty #1068515 Report a problem | ||
| 8/19/2026 | Listing removed | $849,000$205/sqft |
Source: eXp Realty #1060294 Report a problem | ||
| 8/14/2026 | Price change | $849,000-0.1%$205/sqft |
Source:  IRES as distributed by MLS GRID #1060294 Report a problem IRES as distributed by MLS GRID #1060294 Report a problem | ||
| 7/23/2026 | Price change | $850,000-1.7%$205/sqft |
Source: IRES as distributed by MLS GRID #1060294 Report a problem | ||
| 7/14/2026 | Price change | $865,000-1.1%$209/sqft |
Source: eXp Realty #4801233 Report a problem | ||
| 6/20/2026 | Price change | $875,000-1.1%$211/sqft |
Source: IRES as distributed by MLS GRID #1060294 Report a problem | ||
| 6/16/2026 | Price change | $885,000-0.4%$214/sqft |
Source: eXp Realty #4801233 Report a problem | ||
| 6/12/2026 | Price change | $889,000-0.7%$215/sqft |
Source: IRES as distributed by MLS GRID #1060294 Report a problem | ||
| 6/6/2026 | Price change | $895,000-3.2%$216/sqft |
Source: IRES as distributed by MLS GRID #1060294 Report a problem | ||
| 5/28/2026 | Listed for sale | $925,000+60.9%$223/sqft |
Source: IRES as distributed by MLS GRID #1060294 Report a problem | ||
| 12/13/2019 | Sold | $574,820$139/sqft |
Source: Public Record Report a problem | ||
Public tax history
| Year | Property taxes | Tax assessment |
|---|---|---|
| 2025 | $9,101 +1% | $54,344 -9.6% |
| 2024 | $9,015 +31.4% | $60,099 -1% |
| 2023 | $6,861 -0.7% | $60,682 +43.1% |
| 2022 | $6,911 +5.4% | $42,395 -2.8% |
| 2021 | $6,556 | $43,615 +9.3% |
| 2020 | $6,556 +1890.5% | $39,890 +154.7% |
| 2019 | $329 | $15,660 +682.6% |
| 2018 | $329 | $2,001 |
Find assessor info on the county website
Monthly payment
Est. payment
Payment breakdown
Explore the cost of this home by adjusting the details. Changes won't be saved.Climate risks
Neighborhood: 80516
Nearby schools
Schools provided by the listing agent
- Elementary: Meadowlark K-8
- Middle: Meadowlark K-8
- High: Centaurus
Source: IRES as distributed by MLS GRID. This data may not be complete. We recommend contacting the local school district to confirm school assignments for this home.
Similar homes
- $849,9003 bd5 ba3.6k sqft1825 Burke Dr, Erie, CO 80516For Sale

 MLS ID #1062540, Sherri Lamb, HomeSmart Realty. IRES as distributed by MLS GRID
 - $899,0004 bd4 ba4.4k sqft733 Gilpin Cir, Erie, CO 80516For Sale
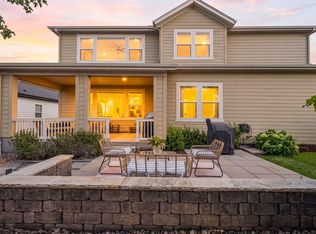 MLS ID #1067955, Kiki Kidder, Compass - Boulder. IRES as distributed by MLS GRID
 - $774,5004 bd4 ba3.9k sqft51 Solstice Ct, Erie, CO 80516For Sale
 MLS ID #1068880, Cory Dudley, Old Town Real Estate Co. IRES as distributed by MLS GRID
 - $999,0004 bd4 ba4.7k sqft1413 Lyons Ln, Erie, CO 80516For Sale
 MLS ID #1068411, The Bernardi Group, Coldwell Banker Realty-Boulder. IRES as distributed by MLS GRID
 - $739,9005 bd3 ba3k sqft291 Marlowe Drive, Erie, CO 80516For Sale
 MLS ID #9336572, Larry Lewis, Real Broker, LLC DBA Real. REcolorado as distributed by MLS GRID
 - $759,9004 bd5 ba3.8k sqft380 Pleades Place, Erie, CO 80516For SaleMLS ID #6151032, Jason Bates, Weichert Realtors Professionals. REcolorado as distributed by MLS GRID
- $699,9004 bd3 ba3.6k sqft78 Starlight Cir, Erie, CO 80516For SaleMLS ID #1068323, Paul D Andrews, Resident Realty. IRES as distributed by MLS GRID
- $710,0005 bd4 ba3.9k sqft6540 Empire Ave, Frederick, CO 80516For SaleMLS ID #1069753, Stacia Shane, RE/MAX Momentum Westminster. IRES as distributed by MLS GRID
- $720,0004 bd3 ba3.6k sqft660 Sun Up Pl, Erie, CO 80516For SaleMLS ID #1067006, Connie Kraska, LIV Sotheby's Intl Realty. IRES as distributed by MLS GRID
- $839,0004 bd3 ba3.9k sqft3661 Harvard Pl, Broomfield, CO 80023For SaleMLS ID #1068506, Jen McGuirk, Jen Realty. IRES as distributed by MLS GRID
- $690,0003 bd2 ba3.9k sqft1159 Sunrise Dr, Erie, CO 80516For SaleMLS ID #1070003, Tammy Breeser, Coldwell Banker Realty- Denver West. IRES as distributed by MLS GRID
- $745,0004 bd4 ba3.9k sqft17331 Drake Street, Broomfield, CO 80023For SaleMLS ID #3529151, Felix Luck, Serhant Colorado LLC. REcolorado as distributed by MLS GRID
- $699,0004 bd4 ba2.9k sqft1109 Larkspur Dr, Erie, CO 80516For SaleMLS ID #1067560, Kristin Kalush, Compass - Boulder. IRES as distributed by MLS GRID
- $750,0002 bd2 ba4.2k sqft957 Highlands Circle, Erie, CO 80516For SaleMLS ID #7211597, Kristen White, Keller Williams DTC. REcolorado as distributed by MLS GRID
- $964,9005 bd5 ba3.7k sqft16263 Mount Mestas Way, Broomfield, CO 80023For SaleMLS ID #2099397, Shara Trutner, Coldwell Banker Realty - NoCo. REcolorado as distributed by MLS GRID
- $999,0005 bd5 ba4.5k sqft16301 Fletcher Mountain Way, Broomfield, CO 80023For SaleMLS ID #4777378, Christian Thompson, GREEN DOOR LIVING REAL ESTATE. REcolorado as distributed by MLS GRID
- $675,0003 bd4 ba3k sqft1971 Fairway Pointe Dr, Erie, CO 80516For SaleMLS ID #1061673, Brandy Unruh, Compass-Denver. IRES as distributed by MLS GRID
- $1,060,0005 bd4 ba4k sqft3402 Grizzly Peak Drive, Broomfield, CO 80023For SaleMLS ID #9917305, Jennifer Leblanc Kiss, Coldwell Banker Realty 56. REcolorado as distributed by MLS GRID
- $645,0003 bd3 ba2.9k sqft1950 Merrill Circle W, Erie, CO 80516For SaleMLS ID #8533205, Kelly Moye, Compass - Denver. REcolorado as distributed by MLS GRID
- $1,040,0004 bd4 ba4.3k sqft16329 Mount Silverheels Way, Broomfield, CO 80023For SaleMLS ID #1065424, Chris Angelovic, LIV Sotheby's Intl Realty. IRES as distributed by MLS GRID
