This stunning ranch-style home offers exceptional luxury and everyday comfort. With soaring 10-foot ceilings and 8-foot doors throughout, the home feels bright, spacious and welcoming. Every bedroom includes its own private en-suite bathroom and generous closet space for maximum privacy and convenience. The expansive family room serves as the heart of the home, highlighted by a cozy gas fireplace, dramatic high ceilings and built-in surround sound speakers that create an inviting, open atmosphere. The gourmet kitchen is a true standout-designed for serious cooks with premium appliances, including a gas cooktop and double ovens, custom staggered cabinetry, a large walk-in pantry, and beautiful quartz countertops. The Master Suite is thoughtfully tucked away for ultimate privacy featuring a luxurious 5-piece bathroom with dual vanities, along with a spacious walk-in closet. Just off the 3-car garage, the laundry room offers added convenience with extra cabinetry, a sink, and upgraded finishes. Downstairs, the finished lower level expands your living options with a second family room, a handy kitchenette ideal for entertaining, and an additional 3/4 bathroom. Outside enjoy a fully fenced backyard with turf and a covered patio-perfect for relaxing or hosting friends and family. The oversized 3- car garage provides plenty of room for vehicles plus extra storage for gear, tools and toys! This home is situated close to scenic trails, charming downtown Erie and easy access to the airport. A must see!
For sale
Price cut: $3.1K (8/10)
$859,900
1825 Burke Dr, Erie, CO 80516
3beds
3,613sqft
Single Family Residence
Built in 2018
7,648 Square Feet Lot
$-- Zestimate®
$238/sqft
$80/mo HOA
What's special
Expansive family roomLarge walk-in pantryGas cooktopDouble ovensCustom staggered cabinetryGenerous closet spacePremium appliances
- 54 days |
- 447 |
- 21 |
Zillow last checked:
Listing updated:
Listed by:
Sherri Lamb 720-404-6326,
HomeSmart Realty
Source: IRES as distributed by MLS GRID,MLS#: 1062540
Facts & features
Interior
Bedrooms & bathrooms
- Bedrooms: 3
- Bathrooms: 5
- Full bathrooms: 4
- 1/2 bathrooms: 1
- Main level bathrooms: 1
Primary bedroom
- Description: Carpet
- Features: Full Primary Bath
- Level: Main
- Area: 240 Square Feet
- Dimensions: 16 x 15
Bedroom 2
- Description: Carpet
- Level: Main
- Area: 192 Square Feet
- Dimensions: 12 x 16
Bedroom 3
- Description: Carpet
- Level: Main
- Area: 143 Square Feet
- Dimensions: 11 x 13
Kitchen
- Description: Laminate
- Level: Main
- Area: 176 Square Feet
- Dimensions: 11 x 16
Living room
- Level: Main
Heating
- Forced Air
Cooling
- Central Air, Ceiling Fan(s)
Appliances
- Included: Gas Range, Self Cleaning Oven, Double Oven, Dishwasher, Refrigerator, Bar Fridge, Microwave, Disposal
Features
- Eat-in Kitchen, Open Floorplan, High Ceilings
- Windows: Window Coverings
- Basement: Partially Finished
- Has fireplace: Yes
- Fireplace features: Great Room
Interior area
- Total structure area: 2,371
- Total interior livable area: 3,613 sqft
- Finished area above ground: 2,371
Video & virtual tour
Property
Parking
- Total spaces: 3
- Parking features: Garage Door Opener, Attached
- Attached garage spaces: 3
- Details: Attached
Features
- Levels: One
- Stories: 1
- Patio & porch: Patio, Deck
- Exterior features: Sprinkler System
- Fencing: Fenced
Lot
- Size: 7,648 Square Feet
Details
- Parcel number: R0605358
- Zoning: res
- Special conditions: Private Owner
Construction
Type & style
- Home type: SingleFamily
- Property subtype: Single Family Residence
Materials
- Stone
- Roof: Composition
Condition
- New construction: No
- Year built: 2018
Utilities & green energy
- Sewer: Public Sewer
- Water: City
- Utilities for property: Natural Gas Available
Community & HOA
Community
- Features: Trail(s)
- Security: Fire Alarm
- Subdivision: Compass Flg 1
HOA
- Has HOA: Yes
- Services included: Trash, Snow Removal
- HOA fee: $80 monthly
- HOA name: Advance HOA
- HOA phone: 303-482-2213
Location
- Region: Erie
Financial & listing details
- Price per square foot: $238/sqft
- Tax assessed value: $874,500
- Annual tax amount: $9,201
- Date on market: 6/23/2026
- Listing terms: Cash,Conventional,FHA,VA Loan
Estimated market value
Not available
Estimated sales range
Not available
Not available
Price history
| Date | Event | Price |
|---|---|---|
| 8/10/2026 | Price change | $859,900-0.4%$238/sqft |
Source:  REcolorado as distributed by MLS GRID #3894725 Report a problem REcolorado as distributed by MLS GRID #3894725 Report a problem | ||
| 6/18/2026 | Price change | $863,000-1.1%$239/sqft |
Source: REcolorado as distributed by MLS GRID #3894725 Report a problem | ||
| 6/3/2026 | Listed for sale | $873,000-0.1%$242/sqft |
Source: REcolorado as distributed by MLS GRID #3894725 Report a problem | ||
| 10/2/2024 | Sold | $873,800+0.6%$242/sqft |
Source: REcolorado as distributed by MLS GRID #4367773 Report a problem | ||
| 9/6/2024 | Pending sale | $868,800$240/sqft |
Source: REcolorado as distributed by MLS GRID #4367773 Report a problem | ||
| 9/3/2024 | Listed for sale | $868,800+28.9%$240/sqft |
Source: REcolorado as distributed by MLS GRID #4367773 Report a problem | ||
| 7/31/2018 | Sold | $674,155$187/sqft |
Source: Public Record Report a problem | ||
Public tax history
| Year | Property taxes | Tax assessment |
|---|---|---|
| 2025 | $8,457 +1% | $54,656 -2.6% |
| 2024 | $8,377 +26.7% | $56,106 -1% |
| 2023 | $6,610 -0.7% | $56,651 +38.7% |
| 2022 | $6,658 +3.1% | $40,845 -2.8% |
| 2021 | $6,456 | $42,020 +7% |
| 2020 | $6,456 +14.8% | $39,282 |
| 2019 | $5,623 | $39,282 +15% |
| 2018 | $5,623 | $34,162 +7.1% |
| 2017 | $5,623 +36.4% | $31,900 +1517.6% |
| 2016 | $4,121 | $1,972 |
Find assessor info on the county website
Monthly payment
Est. payment
Payment breakdown
Explore the cost of this home by adjusting the details. Changes won't be saved.Climate risks
Neighborhood: 80516
Nearby schools
GreatSchools rating
- 8/10Meadowlark SchoolGrades: PK-8Distance: 1.6 mi
- 9/10Centaurus High SchoolGrades: 9-12Distance: 3.5 mi
Schools provided by the listing agent
- Elementary: Meadowlark K-8
- Middle: Meadowlark K-8
- High: Centaurus
Source: IRES as distributed by MLS GRID. This data may not be complete. We recommend contacting the local school district to confirm school assignments for this home.
- $843,8004 bd4 ba4.6k sqft1815 Burke Dr, Erie, CO 80516Off Market
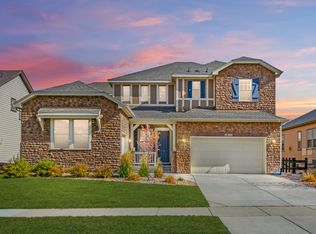
- $1,078,8006 bd5 ba3.6k sqft1835 Burke Dr, Erie, CO 80516Off Market
- $947,9005 bd5 ba3.6k sqft693 Gilpin Cir, Erie, CO 80516Off Market
- $791,5004 bd3 ba3k sqft683 Gilpin Cir, Erie, CO 80516Off Market

- $860,2004 bd4 ba4.4k sqft1805 Burke Dr, Erie, CO 80516Off Market
- $852,2004 bd4 ba4.6k sqft703 Gilpin Cir, Erie, CO 80516Off Market
- $858,4004 bd3 ba3.6k sqft1845 Burke Dr, Erie, CO 80516Off Market
- $825,0004 bd4 ba4.4k sqft1828 Burke Dr, Erie, CO 80516Off Market
A local agent can set up tours, give advice and negotiate with sellers.
Similar homes
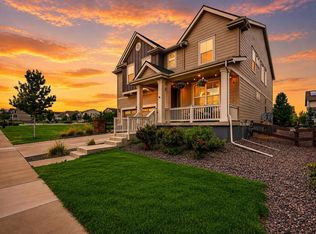
- $849,0005 bd5 ba4.1k sqft773 Drake Ave, Erie, CO 80516For Sale
 MLS ID #1060294, April Price, eXp Realty LLC. IRES as distributed by MLS GRID
 - $849,9005 bd3 ba4.1k sqft1402 Westin Drive, Erie, CO 80516For Sale

 MLS ID #8141349, Skylar Haskell, Haskell Homes Real Estate LTD. REcolorado as distributed by MLS GRID
 - $850,0004 bd4 ba3.9k sqft913 Serene Court, Erie, CO 80516For Sale
 MLS ID #7101821, Bernadette Melton, Compass - Denver. REcolorado as distributed by MLS GRID
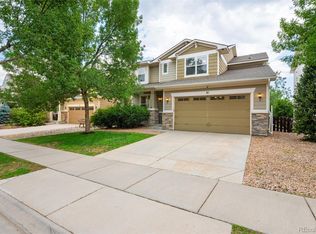
 - $875,0005 bd5 ba4.1k sqft61 S High Street, Erie, CO 80516For Sale
 MLS ID #1922152, Heather Slump, Rhae Group Realty. REcolorado as distributed by MLS GRID
 - $775,0005 bd4 ba3.4k sqft198 Starlight Circle, Erie, CO 80516For SaleMLS ID #9526189, Jamie Collins, Redfin Corporation. REcolorado as distributed by MLS GRID
- $800,0003 bd2 ba3.9k sqft3223 Pacific Peak Drive, Broomfield, CO 80023For SaleMLS ID #9143697, Jennifer Leblanc Kiss, Coldwell Banker Realty 56. REcolorado as distributed by MLS GRID
- $575,0003 bd2 ba3.3k sqft1340 Hickory Drive, Erie, CO 80516For SaleMLS ID #5844223, The Munoz Group, Redfin Corporation. REcolorado as distributed by MLS GRID
- $729,0005 bd4 ba3k sqft56 Starlight Cir, Erie, CO 80516For SaleMLS ID #1064557, Aimee Brayman, West and Main Homes. IRES as distributed by MLS GRID
- $699,9904 bd4 ba3k sqft138 Starlight Circle, Erie, CO 80516For SaleMLS ID #1750875, Maegan Christensen, Weichert Realtors Professionals. REcolorado as distributed by MLS GRID
- $699,0005 bd4 ba3k sqft2166 Pinon Cir, Erie, CO 80516For SaleMLS ID #1065013, Dave M Sutton, Compass - Boulder. IRES as distributed by MLS GRID
- $825,0005 bd4 ba3.8k sqft105 Wolf Creek Trail, Broomfield, CO 80020For SaleMLS ID #8406425, Kris Ceretto, Coldwell Banker Realty 56. REcolorado as distributed by MLS GRID
- $815,0005 bd4 ba3.4k sqft3385 Traver Dr, Broomfield, CO 80023For SaleMLS ID #1063867, Carly Mayer, Compass - Boulder. IRES as distributed by MLS GRID
- $1,250,0004 bd4 ba5.2k sqft2330 Carbonate Cir, Erie, CO 80516For SaleMLS ID #1064943, Josh Roberson, Ideal Team Homes. IRES as distributed by MLS GRID
- $750,0005 bd5 ba4.1k sqft6104 Marble Mill Place, Erie, CO 80516For SaleMLS ID #5245561, Jamie Collins, Redfin Corporation. REcolorado as distributed by MLS GRID
- $739,9005 bd4 ba3.9k sqft6540 Empire Avenue, Erie, CO 80516For SaleMLS ID #2883603, Stacia Shane, RE/MAX Momentum. REcolorado as distributed by MLS GRID
- $700,0002 bd2 ba3.9k sqft1159 Sunrise Drive, Erie, CO 80516For SaleMLS ID #8644070, Tammy Breeser, Coldwell Banker Realty 54. REcolorado as distributed by MLS GRID
- $899,0006 bd4 ba4.4k sqft14338 Lakeview Ln, Broomfield, CO 80023For SaleMLS ID #1066242, Bob Grotluschen & Susie Donahue, RE/MAX of Boulder, Inc. IRES as distributed by MLS GRID
- $625,0003 bd3 ba2.5k sqft1167 Village Cir, Erie, CO 80516For SaleMLS ID #1061154, Carol Vanlandingham, eXp Realty LLC. IRES as distributed by MLS GRID
- $919,0005 bd4 ba3.8k sqft2673 Bay Point Lane, Broomfield, CO 80023For SaleMLS ID #8507455, Wesley Charles, eXp Realty, LLC. REcolorado as distributed by MLS GRID
- $900,0004 bd4 ba4.5k sqft13885 Dogleg Lane, Broomfield, CO 80023For SaleMLS ID #6583600, Donna M. Demis, Demis Realty Inc. REcolorado as distributed by MLS GRID
