Corner Lot • 5 Bedrooms • 4 Bathrooms • Finished Basement • Main Floor Office • Oversized 3-Car Garage • Loft • Hot Tub • Remodeled Primary Bath • Fully Fenced Yard • Open Floor Plan • Luxury Vinyl Flooring • Fireplace • Huge Kitchen Island • Upstairs Laundry • Hot Tub Included
Welcome to this beautiful Wyndham Hill two-story home, ideally situated on a landscaped corner lot with a fully fenced backyard. Offering 5 bedrooms, 4 bathrooms, a finished basement, dedicated office, spacious loft, and oversized 3-car garage, this home provides the space and features buyers are looking for.
Inside, you’ll find a bright open floor plan with luxury vinyl wood flooring throughout the main level. A private office with double French doors sits near the entry, while the living room features a cozy fireplace and large windows that fill the home with natural light. The kitchen is a standout with an oversized center island, abundant cabinetry, and all major appliances included. The dining area overlooks the backyard through walls of windows.
Upstairs, enjoy a large loft, convenient laundry room, and a spacious primary suite featuring a remodeled ensuite bath with a glass walk-in shower, soaking tub, and organized walk-in closet. Three additional bedrooms and a full bathroom complete the upper level.
The finished basement offers a large family room with built-in cabinetry, an additional bedroom, full bathroom, and generous storage space.
Step outside to enjoy mature landscaping, garden beds, and a relaxing hot tub. Combining flexible living spaces, thoughtful updates, and fantastic outdoor amenities, this Wyndham Hill home is ready to welcome its next owner.
For sale
$739,900
6540 Empire Avenue, Erie, CO 80516
5beds
3,914sqft
:
Get pre-qualified$4,782/mo
Single Family Residence
Built in 2015
6,969 Square Feet Lot
$732,100 Zestimate®
$189/sqft
$78/mo HOA
What's special
- 13 days |
- 648 |
- 29 |
Zillow last checked:
Listing updated:
Listed by:
Stacia Shane 720-434-7375,
RE/MAX Momentum
Source: REcolorado as distributed by MLS GRID,MLS#: 2883603
Facts & features
Interior
Bedrooms & bathrooms
- Bedrooms: 5
- Bathrooms: 4
- Full bathrooms: 3
- 1/4 bathrooms: 1
- Main level bathrooms: 1
Bedroom
- Features: Primary Suite
- Level: Upper
Bedroom
- Level: Upper
Bedroom
- Level: Upper
Bedroom
- Level: Upper
Bedroom
- Level: Basement
Bathroom
- Level: Main
Bathroom
- Features: En Suite Bathroom, Primary Suite
- Level: Upper
Bathroom
- Level: Upper
Bathroom
- Level: Basement
Dining room
- Level: Main
Game room
- Level: Basement
Kitchen
- Level: Main
Laundry
- Level: Upper
Living room
- Level: Main
Living room
- Level: Basement
Loft
- Level: Upper
Office
- Level: Main
Utility room
- Level: Basement
Heating
- Forced Air
Cooling
- Central Air
Appliances
- Included: Dishwasher, Double Oven, Microwave, Refrigerator
- Laundry: In Unit
Features
- Built-in Features, Ceiling Fan(s), Eat-in Kitchen, Granite Counters, Kitchen Island, Smart Thermostat, Smoke Free, Walk-In Closet(s)
- Flooring: Carpet, Tile, Vinyl
- Windows: Double Pane Windows, Window Coverings
- Basement: Finished,Full
- Number of fireplaces: 1
- Fireplace features: Family Room
Interior area
- Total structure area: 3,914
- Total interior livable area: 3,914 sqft
- Finished area above ground: 2,774
- Finished area below ground: 915
Property
Parking
- Total spaces: 3
- Parking features: Garage - Attached
- Attached garage spaces: 3
Features
- Levels: Two
- Stories: 2
- Entry location: Ground
- Patio & porch: Covered, Front Porch, Patio
- Exterior features: Fire Pit, Lighting, Private Yard, Rain Gutters
- Pool features: Outdoor Pool
- Fencing: Full
- Has view: Yes
- View description: Mountain(s)
Lot
- Size: 6,969 Square Feet
- Features: Corner Lot, Landscaped, Sprinklers In Front, Sprinklers In Rear
Details
- Parcel number: R6784456
- Special conditions: Standard
Construction
Type & style
- Home type: SingleFamily
- Architectural style: Traditional
- Property subtype: Single Family Residence
Materials
- Frame
- Roof: Composition
Condition
- Year built: 2015
Utilities & green energy
- Electric: 110V, 220 Volts
- Sewer: Public Sewer
- Water: Public
- Utilities for property: Cable Available, Electricity Connected, Internet Access (Wired), Natural Gas Connected, Phone Available
Community & HOA
Community
- Security: Carbon Monoxide Detector(s), Smoke Detector(s), Video Doorbell
- Subdivision: Wyndham Hill
HOA
- Has HOA: Yes
- Amenities included: Clubhouse, Park, Pool
- Services included: Reserve Fund, Maintenance Grounds
- HOA fee: $78 monthly
- HOA name: Wyndham Hill Homeowners Association
- HOA phone: 720-974-4179
Location
- Region: Frederick
Financial & listing details
- Price per square foot: $189/sqft
- Tax assessed value: $684,351
- Annual tax amount: $7,486
- Date on market: 7/17/2026
- Listing terms: 1031 Exchange,Cash,Conventional,FHA,VA Loan
- Exclusions: Seller’s Personal Property, Front Porch Swing, Basement Bar Fridge, Large Tv Mount In The Basement, Back Patio Furniture And Planters
- Ownership: Individual
- Electric utility on property: Yes
- Road surface type: Paved
Estimated market value
$732,100
$695,000 - $769,000
$3,560/mo
Price history
| Date | Event | Price |
|---|---|---|
| 7/16/2026 | Listed for sale | $739,900+8%$189/sqft |
Source:  REcolorado as distributed by MLS GRID #2883603 Report a problem REcolorado as distributed by MLS GRID #2883603 Report a problem | ||
| 2/16/2023 | Sold | $685,000$175/sqft |
Source:  IRES as distributed by MLS GRID #980522 Report a problem IRES as distributed by MLS GRID #980522 Report a problem | ||
| 1/19/2023 | Pending sale | $685,000$175/sqft |
Source: IRES as distributed by MLS GRID #980522 Report a problem | ||
| 1/18/2023 | Price change | $685,000-2.1%$175/sqft |
Source: IRES as distributed by MLS GRID #980522 Report a problem | ||
| 1/12/2023 | Listed for sale | $700,000-1.4%$179/sqft |
Source: IRES as distributed by MLS GRID #980522 Report a problem | ||
| 6/23/2022 | Sold | $710,000+50.4%$181/sqft |
Source: Public Record Report a problem | ||
| 7/1/2016 | Sold | $472,000$121/sqft |
Source: Public Record Report a problem | ||
Public tax history
| Year | Property taxes | Tax assessment |
|---|---|---|
| 2026 | $7,486 +5.1% | $41,880 -2.1% |
| 2025 | $7,126 +2.4% | $42,770 -7% |
| 2024 | $6,959 +21.2% | $46,000 -1% |
| 2023 | $5,741 -0.6% | $46,450 +30.7% |
| 2022 | $5,778 +7.5% | $35,530 -2.8% |
| 2021 | $5,374 | $36,550 +7% |
| 2020 | $5,374 +12.8% | $34,170 |
| 2019 | $4,765 -12.2% | $34,170 +10.9% |
| 2018 | $5,425 +13.8% | $30,820 |
| 2017 | $4,765 -1.4% | $30,820 +308100% |
| 2016 | $4,833 +74252% | $10 |
| 2015 | $7 | $10 |
Find assessor info on the county website
Monthly payment
Est. payment
Payment breakdown
Explore the cost of this home by adjusting the details. Changes won't be saved.Climate risks
Neighborhood: 80516
Nearby schools
GreatSchools rating
- 7/10Grand View Elementary SchoolGrades: PK-5Distance: 0.4 mi
- 6/10Erie Middle SchoolGrades: 6-8Distance: 4.4 mi
- 8/10Erie High SchoolGrades: 9-12Distance: 3.5 mi
Schools provided by the listing agent
- Elementary: Legacy
- Middle: Erie
- High: Erie
- District: St. Vrain Valley RE-1J
Source: REcolorado as distributed by MLS GRID. This data may not be complete. We recommend contacting the local school district to confirm school assignments for this home.
- $681,3005 bd4 ba2.9k sqft6540 Empire Ave, Frederick, CO 80516Off Market
- $616,0003 bd2 ba2k sqft6536 Empire Ave, Frederick, CO 80516Off Market
- $678,1006 bd3 ba2.3k sqft6532 Empire Ave, Frederick, CO 80516Off Market
- $659,4004 bd4 ba2.8k sqft6539 Telluride St, Frederick, CO 80516Off Market

- $---- bd-- ba-- sqft6539 Telluride St, Erie, CO 80516Off Market
- $728,5005 bd4 ba3.5k sqft6535 Telluride St, Frederick, CO 80516Off Market
- $650,0003 bd2 ba2.4k sqft6535 Telluride, Erie, CO 80516Off Market
- $601,5004 bd3 ba2.7k sqft3412 Eagle Butte Ave, Frederick, CO 80516Off Market
A local agent can set up tours, give advice and negotiate with sellers.
Similar homes
- $775,0005 bd5 ba4.1k sqft6104 Marble Mill Place, Erie, CO 80516For Sale
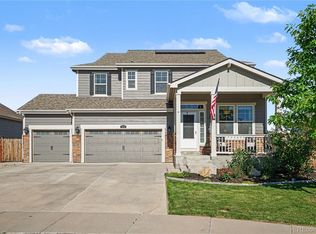
 MLS ID #5245561, Jamie Collins, Redfin Corporation. REcolorado as distributed by MLS GRID
 - $729,9005 bd4 ba5.1k sqft6305 Saratoga Trail, Erie, CO 80516For Sale
 MLS ID #3247718, Robert M Neidig Jr, Kingdom Realty. REcolorado as distributed by MLS GRID
 - $--4 bd4 ba3.6k sqft4851 Falcon Dr, Frederick, CO 80504Auction
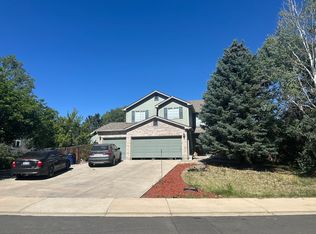 Auction.com 2
 - $789,0006 bd5 ba5.2k sqft6520 Empire Avenue, Frederick, CO 80516For Sale
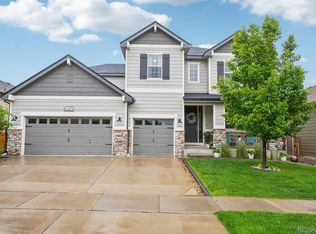 MLS ID #7383118, Lorenzo Martinez, Redfin Corporation. REcolorado as distributed by MLS GRID
 - $599,0004 bd3 ba3.3k sqft6049 Lynx Creek Cir, Erie, CO 80516For Sale
 MLS ID #1063501, Nicholas Quenzer, Compass-Denver. IRES as distributed by MLS GRID
 - $775,0005 bd3 ba4.1k sqft7990 Saint St, Frederick, CO 80530For SaleMLS ID #1063139, Danna Hinz, RE/MAX Alliance-Lsvl. IRES as distributed by MLS GRID
- $750,0005 bd3 ba3.3k sqft297 Mora Pl, Erie, CO 80516For SaleMLS ID #1061438, Karolyn Merrill, RE/MAX of Boulder, Inc. IRES as distributed by MLS GRID
- $839,0004 bd3 ba3.9k sqft1111 Nova Pl, Erie, CO 80516For SaleMLS ID #1064578, Lenny Maiocco, RE/MAX Alliance-Lafayette. IRES as distributed by MLS GRID
- $810,0005 bd3 ba4.7k sqft892 Sundown Way, Erie, CO 80516For SaleMLS ID #5925183, Lauren Rowland, Better Homes & Gardens Real Estate - Kenney & Co.. REcolorado as distributed by MLS GRID
- $750,0005 bd3 ba2.9k sqft5514 Mustang Dr, Frederick, CO 80504For SaleMLS ID #1064327, Josh Roberson, Ideal Team Homes. IRES as distributed by MLS GRID
- $--3 bd3 ba1.9k sqft7139 Shavano Cir, Frederick, CO 80504AuctionServiceLink Auction
- $745,0004 bd2 ba2k sqft8042 Silver Birch Blvd, Frederick, CO 80504For SaleMLS ID #1061568, The Krafting Home Team, Realty One Group Fourpoints. IRES as distributed by MLS GRID
- $710,0004 bd4 ba3.7k sqft5511 Palomino Way, Frederick, CO 80504For SaleMLS ID #1064422, Ryan McIntosh, LIV Sotheby's Intl Realty. IRES as distributed by MLS GRID
- $1,099,4004 bd4 ba4.2k sqft3035 S Buttercup Cir, Erie, CO 80516For SaleMLS ID #1054734, Chad Patterson, Living Stone Homes and Estates LLC. IRES as distributed by MLS GRID
- $545,0003 bd2 ba3.2k sqft6045 Lynx Creek, Frederick, CO 80516For SaleMLS ID #4817107, Holly Vejrostek, LPT Realty. REcolorado as distributed by MLS GRID
- $730,0005 bd4 ba3.5k sqft5545 Drake Way, Longmont, CO 80504For SaleMLS ID #8000822, Adrienne Herzog, LPT Realty. REcolorado as distributed by MLS GRID
- $630,0003 bd3 ba3.4k sqft6730 Catalpa St, Frederick, CO 80530For SaleMLS ID #1065145, Ammy nguyen, LIV Sotheby's Intl Realty D. IRES as distributed by MLS GRID
- $540,0003 bd3 ba2k sqft6421 Dry Fork Circle, Frederick, CO 80516For SaleMLS ID #2129878, Taylor Kyner, eXp Realty, LLC. REcolorado as distributed by MLS GRID
- $675,0005 bd6 ba3.9k sqft8585 Raspberry Drive, Longmont, CO 80504For SaleMLS ID #4366822, Tara Jones, Opendoor Brokerage LLC. REcolorado as distributed by MLS GRID
- $720,0005 bd3 ba4k sqft3309 Bluestem Street, Dacono, CO 80514For SaleMLS ID #1866731, Holly Vejrostek, LPT Realty. REcolorado as distributed by MLS GRID
