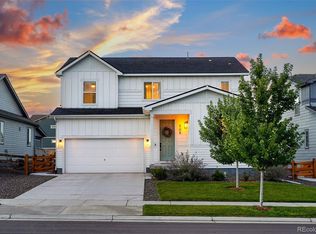
Terrific opportunity to own this beautifully upgraded 5-bedroom, 3-bath ranch home in Morgan Hill! Thoughtfully designed with an open and airy floorplan, the home is filled with natural light and features luxury vinyl plank flooring throughout. The spacious kitchen is a standout with a large island, granite slab countertops, stainless steel appliances, and upgraded cabinetry complete with soft-close doors, dovetail drawers, and convenient pullout shelving. Additional upgrades include a whole-house water filtration system, ceiling fans, premium window coverings including plantation shutters and top-down/bottom-up cellular shades, permanent outdoor holiday lighting, and an insulated, drywalled, and painted garage equipped with an electric vehicle charging outlet. The fully finished basement expands the living space with two additional bedrooms, a full bath featuring an oversized shower, a large family room, wet bar with refrigerator, and an oversized storage room. Outside, enjoy a beautifully landscaped, low-maintenance yard with turf and a covered patio-perfect for relaxing or entertaining. Residents of Morgan Hill enjoy outstanding community amenities including a pool, clubhouse, parks, and trails. Conveniently located near the library, community center, shopping, dining, and with easy access to both Denver and Boulder, this home offers comfort, convenience, and exceptional value.
Sold for $715,000
Zillow last checked:
Listing updated:
Bought with:
Tara Boston, 40043790
RE/MAX Nexus
RE/MAX Nexus
Source: IRES as distributed by MLS GRID,MLS#: 1061438
Price history
| Date | Event | Price |
|---|---|---|
| 9/3/2026 | Sold | $715,000-4.7%$215/sqft |
Source:  IRES as distributed by MLS GRID #1061438 Report a problem IRES as distributed by MLS GRID #1061438 Report a problem | ||
| 8/10/2026 | Pending sale | $750,000$225/sqft |
Source:  REcolorado as distributed by MLS GRID #3231494 Report a problem REcolorado as distributed by MLS GRID #3231494 Report a problem | ||
| 6/15/2026 | Listed for sale | $750,000$225/sqft |
Source: IRES as distributed by MLS GRID #1061438 Report a problem | ||
Get a cash offer in 3 minutes
Find out how much your home could sell for in as little as 3 minutes with a no-obligation cash offer.
Estimated market value
$711,200
