Why wait for new construction when you can own this expertly designed, move-in-ready Vail floorplan with tons of custom upgrades in sought-after Morgan Hill? Built in 2022, no design detail was spared in this curated home that exudes pride of ownership throughout. Upgrades include: all brand new fixtures, lighting and hardware throughout the home, a professionally landscaped xerispaced backyard with oversized patio, custom window wells, custom window treatments throughout the home, and a professionally finished garage complete with epoxy flooring and an EV charging station. This versatile layout offers a main floor guest suite with a full bath, an adjacent private office, and an open-concept kitchen, dining, and living area ideal for modern living. Upstairs, the luxurious primary suite features a spacious bath and walk-in closet, along with two additional bedrooms, a versatile loft, and a fully finished laundry room with built-in storage. The full basement with soaring 9-foot ceilings offers unlimited potential for future customization. Tucked away on a quiet cul-de-sac with no rear neighbors, the home is just around the corner from one of the playgrounds and parks and right off the trail system that takes you to Old Town Erie-or just a 4 min drive! Plus, you're close to the neighborhood pool and all the shopping, dining, and events that make Erie one of Colorado’s most desirable communities.
Sold for $699,000
$699,000
309 Mora Place, Erie, CO 80516
4beds
3,652sqft
Single Family Residence
Built in 2022
6,050 Square Feet Lot
$698,900 Zestimate®
$191/sqft
$3,639 Estimated rent
Home value
$698,900
$664,000 - $741,000
$3,639/mo
Zestimate® history
Owner options
List your home for rent
$3,639/mo
Rent Zestimate®
Find your next renter with Zillow Rental Manager. Plus, with online applications, you can quickly screen prospective tenants – for free.
$3,639/mo
Rent Zestimate®
Refinance and save
$4,512/mo
Est. payment
Refinancing to a lower rate could help reduce your monthly payments and save thousands over the life of the loan.
$4,512/mo
Est. payment
Explore your selling options
Work with a Zillow partner agent
Leverage their expertise and Zillow's premium Showcase listings to get your home seen by more buyers.
Get startedList with your own agent
Get your home in front of millions of buyers by listing it on Zillow.
Learn how to do itSell it yourself
Take full control of how buyers see your home on Zillow by listing For Sale by Owner (FSBO).
List your homeWhat's special
Zillow last checked:
Listing updated:
Listed by:
Kate Otto 303-915-7310 kate.otto@compass.com,
Compass - Denver
Bought with:
Julie DiMartino, 100102509
eXp Realty, LLC
Source: REcolorado as distributed by MLS GRID,MLS#: 3523992
Facts & features
Interior
Bedrooms & bathrooms
- Bedrooms: 4
- Bathrooms: 3
- Full bathrooms: 1
- 3/4 bathrooms: 2
- Main level bathrooms: 1
- Main level bedrooms: 1
Bedroom
- Description: Currently Used As A Guest Room
- Level: Main
- Area: 124.73 Square Feet
- Dimensions: 12.11 x 10.3
Bedroom
- Description: Custom Window Treatments
- Level: Upper
- Area: 123.21 Square Feet
- Dimensions: 11.1 x 11.1
Bedroom
- Description: Custom Window Treatments
- Level: Upper
- Area: 137.64 Square Feet
- Dimensions: 12.4 x 11.1
Bathroom
- Description: Custom Built Shower, New Hardware And Lighting
- Level: Main
- Area: 46.36 Square Feet
- Dimensions: 7.6 x 6.1
Bathroom
- Description: Double Sinks, Upgraded Hardware
- Level: Upper
- Area: 55.08 Square Feet
- Dimensions: 5.1 x 10.8
Other
- Description: On A Clear Day, You Have A View Of Long's Peak From The Window!
- Level: Upper
- Area: 206.87 Square Feet
- Dimensions: 13.7 x 15.1
Other
- Description: Plus 3'0"x5'6" - Plus Walk In Closet 10'3x8'3"
- Level: Upper
- Area: 85.49 Square Feet
- Dimensions: 8.3 x 10.3
Dining room
- Description: Upgraded Lighting
- Level: Main
- Area: 133.5 Square Feet
- Dimensions: 15 x 8.9
Family room
- Description: Flex Space
- Level: Upper
- Area: 496.47 Square Feet
- Dimensions: 24.7 x 20.1
Kitchen
- Description: Upgraded Induction Cooktop, Hardware, Faucet, Lighting
- Level: Main
- Area: 160.5 Square Feet
- Dimensions: 15 x 10.7
Laundry
- Description: Built In Storage Cabinets And Drying Rack
- Level: Upper
- Area: 32.94 Square Feet
- Dimensions: 5.4 x 6.1
Living room
- Description: Lvp Floors, Custom Window Treatments
- Level: Main
- Area: 271.65 Square Feet
- Dimensions: 15 x 18.11
Office
- Description: Lvp Flooring, Custom Lighting And Window Treatments
- Level: Main
- Area: 111.93 Square Feet
- Dimensions: 9.1 x 12.3
Heating
- Forced Air
Cooling
- Central Air
Appliances
- Included: Cooktop, Dishwasher, Disposal, Dryer, Microwave, Oven, Range, Refrigerator, Washer
Features
- Ceiling Fan(s), Entrance Foyer, Granite Counters, Kitchen Island, Open Floorplan, Pantry, Primary Suite, Smart Thermostat, Walk-In Closet(s)
- Flooring: Carpet, Tile, Vinyl
- Windows: Double Pane Windows, Window Coverings, Window Treatments
- Basement: Full,Unfinished
Interior area
- Total structure area: 3,652
- Total interior livable area: 3,652 sqft
- Finished area above ground: 2,409
- Finished area below ground: 0
Property
Parking
- Total spaces: 2
- Parking features: Garage - Attached
- Attached garage spaces: 2
Features
- Levels: Two
- Stories: 2
- Patio & porch: Patio
- Exterior features: Private Yard
- Fencing: Full
- Has view: Yes
- View description: Mountain(s)
Lot
- Size: 6,050 Square Feet
- Features: Cul-De-Sac
Details
- Parcel number: R8969602
- Special conditions: Standard
Construction
Type & style
- Home type: SingleFamily
- Property subtype: Single Family Residence
Materials
- Frame
Condition
- Updated/Remodeled
- Year built: 2022
Details
- Builder model: Vail
- Builder name: Century Communities
Utilities & green energy
- Electric: 220 Volts in Garage
- Sewer: Public Sewer
- Water: Public
Community & HOA
Community
- Security: Radon Detector
- Subdivision: Morgan Hill
HOA
- Has HOA: Yes
- HOA fee: $89 monthly
- HOA name: Morgan Hill HOA-Monarch Properties
- HOA phone: 720-425-5475
Location
- Region: Erie
Financial & listing details
- Price per square foot: $191/sqft
- Tax assessed value: $673,151
- Annual tax amount: $7,094
- Date on market: 9/3/2025
- Listing terms: Cash,Conventional,FHA,VA Loan
- Exclusions: Seller's Personal Property And Staging Furniture
- Ownership: Individual
Price history
| Date | Event | Price |
|---|---|---|
| 10/14/2025 | Sold | $699,000$191/sqft |
Source:  REcolorado as distributed by MLS GRID #3523992 Report a problem REcolorado as distributed by MLS GRID #3523992 Report a problem | ||
| 9/25/2025 | Pending sale | $699,000$191/sqft |
Source: REcolorado as distributed by MLS GRID #3523992 Report a problem | ||
| 9/3/2025 | Listed for sale | $699,000+0.6%$191/sqft |
Source: REcolorado as distributed by MLS GRID #3523992 Report a problem | ||
| 10/11/2022 | Sold | $694,598$190/sqft |
Source: Public Record Report a problem | ||
Public tax history
| Year | Property taxes | Tax assessment |
|---|---|---|
| 2026 | $7,309 +3% | $41,200 -2.1% |
| 2025 | $7,094 +0.6% | $42,070 -9.5% |
| 2024 | $7,053 +509.8% | $46,470 -1% |
| 2023 | $1,157 +17317.5% | $46,930 +569.5% |
| 2022 | $7 | $7,010 +70000% |
| 2021 | -- | $10 |
Find assessor info on the county website
Neighborhood: 80516
Nearby homes
- $732,8004 bd4 ba2.8k sqft321 Mora Pl, Erie, CO 80516Off Market
- $715,0005 bd3 ba3.3k sqft297 Mora Pl, Erie, CO 80516Sold
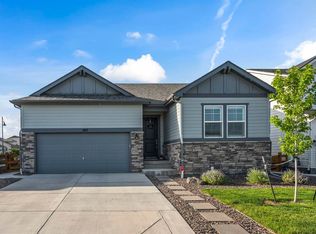
- $715,0005 bd3 ba3.1k sqft297 Mora Pl, Erie, CO 80516Sold
- $650,6003 bd2 ba1.9k sqft333 Mora Pl, Erie, CO 80516Off Market
- $749,0004 bd4 ba2.9k sqft285 Mora Pl, Erie, CO 80516Off Market
- $642,5003 bd2 ba1.9k sqft345 Mora Pl, Erie, CO 80516Off Market
- $808,2004 bd4 ba2.8k sqft1750 Metcalf Dr, Erie, CO 80516Off Market
- $776,1005 bd4 ba2.8k sqft1808 Metcalf Ct, Erie, CO 80516Off Market
Nearby schools
GreatSchools rating
- 9/10Erie Elementary SchoolGrades: PK-5Distance: 1.6 mi
- 6/10Erie Middle SchoolGrades: 6-8Distance: 1.5 mi
- 10/10Erie High SchoolGrades: 9-12Distance: 2 mi
Schools provided by the listing agent
- Elementary: Erie
- Middle: Erie
- High: Erie
- District: St. Vrain Valley RE-1J
Source: REcolorado as distributed by MLS GRID. This data may not be complete. We recommend contacting the local school district to confirm school assignments for this home.
Get a cash offer in 3 minutes
Find out how much your home could sell for in as little as 3 minutes with a no-obligation cash offer.
Estimated market value
$698,900
Get a cash offer in 3 minutes
Find out how much your home could sell for in as little as 3 minutes with a no-obligation cash offer.
Estimated market value
$698,900
- Colorado
- Weld County
- Erie
- 80516
- 309 Mora Place
