Beautifully maintained and thoughtfully updated, this spacious home combines privacy, flexible living space, and a rare 9,500 sq ft lot. Skip the cost and hassle of finishing a basement - enjoy 1,100 finished square feet with a home theater (7.1 Dolby surround sound), fitness area, and ample guest space, plus furnishings, gym equipment, and entertainment systems all included in the price. With no rear neighbors, the property enjoys a peaceful setting and a private backyard, all within walking distance of local schools, trails, parks and ponds. The main level features a bright and welcoming living room, a formal dining room for entertaining, and a dedicated office ideal for working from home. Fresh interior paint throughout gives the home a clean, move-in-ready feel. Upstairs, you'll find four generously sized bedrooms, including a spacious primary suite complete with a private ensuite bathroom. The well-designed layout provides room for everyone while maintaining a sense of comfort and privacy. The finished basement is truly a standout feature, offering a large recreation area with 7.1 surround sound equipment included with the sale for the perfect movie watching experience. There's also an additional bedroom, which is currently being used as a gym, and 3/4 bathroom. Even better, the basement furniture and gym equipment can remain with the home, creating a turnkey entertainment and fitness space for the next owner. Additional highlights include an attached three-car garage providing ample room for vehicles, storage, and hobbies. Residents enjoy access to the exceptional amenities of Anthem Highlands, including a community center, fitness facilities, swimming pool, parks, playgrounds, and miles of interconnected trails that make it easy to enjoy Colorado's outdoor lifestyle. With its desirable location, private backyard, versatile floor plan, and incredible basement amenities, this home is ready to accommodate a variety of lifestyles.
For sale
$815,000
3385 Traver Dr, Broomfield, CO 80023
5beds
3,492sqft
Single Family Residence
Built in 2008
9,503 Square Feet Lot
$-- Zestimate®
$233/sqft
$185/mo HOA
What's special
Private backyardIncredible basement amenitiesFour generously sized bedroomsFitness areaAmple guest spaceVersatile floor planThoughtfully updated
- 39 days |
- 693 |
- 45 |
Likely to sell faster than
Zillow last checked:
Listing updated:
Listed by:
Carly Mayer 303-717-0314,
Compass - Boulder
Source: IRES as distributed by MLS GRID,MLS#: 1063867
Facts & features
Interior
Bedrooms & bathrooms
- Bedrooms: 5
- Bathrooms: 4
- Full bathrooms: 2
- 3/4 bathrooms: 1
- 1/2 bathrooms: 1
- Main level bathrooms: 1
Primary bedroom
- Description: Carpet
- Features: Full Primary Bath
- Level: Upper
- Area: 272 Square Feet
- Dimensions: 17 x 16
Bedroom 2
- Level: Upper
- Area: 144 Square Feet
- Dimensions: 12 x 12
Bedroom 3
- Level: Upper
- Area: 192 Square Feet
- Dimensions: 16 x 12
Bedroom 4
- Level: Upper
- Area: 192 Square Feet
- Dimensions: 16 x 12
Bedroom 5
- Level: Basement
- Area: 209 Square Feet
- Dimensions: 11 x 19
Dining room
- Level: Main
- Area: 180 Square Feet
- Dimensions: 12 x 15
Kitchen
- Description: Wood
- Level: Main
- Area: 154 Square Feet
- Dimensions: 14 x 11
Living room
- Level: Main
- Area: 340 Square Feet
- Dimensions: 17 x 20
Study
- Level: Main
- Area: 110 Square Feet
- Dimensions: 11 x 10
Heating
- Forced Air
Cooling
- Central Air
Appliances
- Included: Self Cleaning Oven, Dishwasher, Refrigerator, Washer, Dryer, Microwave
Features
- Eat-in Kitchen, Separate Dining Room, Open Floorplan, Pantry, Walk-In Closet(s)
- Flooring: Wood
- Basement: Partially Finished
- Has fireplace: Yes
- Fireplace features: Living Room
Interior area
- Total structure area: 2,376
- Total interior livable area: 3,492 sqft
- Finished area above ground: 2,376
Video & virtual tour
Property
Parking
- Total spaces: 3
- Parking features: Attached
- Attached garage spaces: 3
- Details: Attached
Features
- Levels: Two
- Stories: 2
- Fencing: Wood
Lot
- Size: 9,503 Square Feet
- Features: Paved
Details
- Parcel number: R8865953
- Zoning: PUD
- Special conditions: Private Owner
Construction
Type & style
- Home type: SingleFamily
- Property subtype: Single Family Residence
Materials
- Stucco
- Roof: Tile
Condition
- New construction: No
- Year built: 2008
Utilities & green energy
- Sewer: Public Sewer
- Water: City
- Utilities for property: Natural Gas Available, Electricity Available
Community & HOA
Community
- Features: Clubhouse, Tennis Court(s), Pool, Fitness Center, Park, Trail(s)
- Security: Fire Alarm
- Subdivision: Anthem Filing 13
HOA
- Has HOA: Yes
- Services included: Common Amenities
- HOA fee: $555 quarterly
- HOA name: Anthem Highlands Community
- HOA phone: 303-285-9939
Location
- Region: Broomfield
Financial & listing details
- Price per square foot: $233/sqft
- Tax assessed value: $802,940
- Annual tax amount: $7,255
- Date on market: 7/10/2026
- Listing terms: Cash,Conventional,FHA,VA Loan
- Exclusions: Seller's personal property
- Electric utility on property: Yes
Estimated market value
Not available
Estimated sales range
Not available
Not available
Price history
| Date | Event | Price |
|---|---|---|
| 7/10/2026 | Listed for sale | $815,000+123.3%$233/sqft |
Source:  IRES as distributed by MLS GRID #1063867 Report a problem IRES as distributed by MLS GRID #1063867 Report a problem | ||
| 2/8/2008 | Sold | $364,990$105/sqft |
Source: Public Record Report a problem | ||
Public tax history
| Year | Property taxes | Tax assessment |
|---|---|---|
| 2025 | $6,722 +0.8% | $53,800 -5.7% |
| 2024 | $6,670 +24.4% | $57,060 -3.6% |
| 2023 | $5,363 -3.1% | $59,190 +48.3% |
| 2022 | $5,534 -0.9% | $39,920 |
| 2021 | $5,582 -0.4% | $39,920 +0.5% |
| 2020 | $5,604 +7.1% | $39,740 -0.7% |
| 2019 | $5,232 | $40,010 +12.7% |
| 2018 | $5,232 +6.9% | $35,490 -9.5% |
| 2017 | $4,895 -1.9% | $39,230 +14.2% |
| 2016 | $4,990 -4% | $34,350 +22.8% |
| 2015 | $5,195 +15.6% | $27,970 |
| 2014 | $4,495 +5.2% | $27,970 +4.1% |
| 2013 | $4,271 +2.6% | $26,870 |
| 2012 | $4,164 +3.4% | $26,870 |
| 2011 | $4,026 +0.7% | $26,870 +2.8% |
| 2010 | $3,997 +41.7% | $26,130 |
| 2009 | $2,820 -6.6% | $26,130 +41.2% |
| 2008 | $3,018 | $18,500 |
Find assessor info on the county website
Monthly payment
Est. payment
Payment breakdown
Explore the cost of this home by adjusting the details. Changes won't be saved.Climate risks
Neighborhood: 80023
Nearby schools
GreatSchools rating
- 7/10Thunder Vista P-8Grades: PK-8Distance: 0.7 mi
- 9/10Legacy High SchoolGrades: 9-12Distance: 3.9 mi
Schools provided by the listing agent
- Elementary: Meridian
- Middle: Rocky Top
- High: Legacy
Source: IRES as distributed by MLS GRID. This data may not be complete. We recommend contacting the local school district to confirm school assignments for this home.
- $790,2004 bd2 ba3.8k sqft3401 Traver Dr, Broomfield, CO 80023Off Market
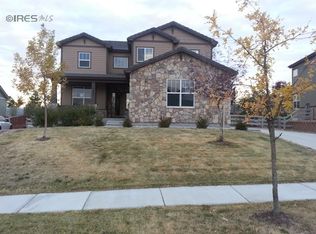
- $792,3004 bd3 ba2.5k sqft3369 Traver Dr, Broomfield, CO 80023Off Market
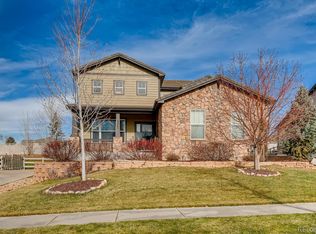
- $743,5003 bd2 ba2.1k sqft3351 Traver Dr, Broomfield, CO 80023Off Market
- $802,7003 bd2 ba4.1k sqft3419 Traver Dr, Broomfield, CO 80023Off Market
- $854,0004 bd2 ba2.5k sqft3388 Traver Dr, Broomfield, CO 80023Off Market
- $843,9003 bd3 ba2.1k sqft3372 Traver Dr, Broomfield, CO 80023Off Market
- $833,8005 bd3 ba2.7k sqft3335 Traver Dr, Broomfield, CO 80023Off Market
- $875,6006 bd4 ba3.7k sqft3437 Traver Dr, Broomfield, CO 80023Off Market
A local agent can set up tours, give advice and negotiate with sellers.
Similar homes
- $799,9004 bd3 ba3.4k sqft3541 Vestal Loop, Broomfield, CO 80023For Sale

 MLS ID #1062700, Lindsey Hughes, Compass - Boulder. IRES as distributed by MLS GRID
 - $815,0004 bd3 ba3.9k sqft3392 Harvard Pl, Broomfield, CO 80023For Sale
 MLS ID #1057976, Brandy Unruh, Compass-Denver. IRES as distributed by MLS GRID
 - $919,0005 bd4 ba3.8k sqft2673 Bay Point Lane, Broomfield, CO 80023For Sale

 MLS ID #8507455, Wesley Charles, eXp Realty, LLC. REcolorado as distributed by MLS GRID
 - $900,0004 bd4 ba4.5k sqft13885 Dogleg Lane, Broomfield, CO 80023For Sale
 MLS ID #6583600, Donna M. Demis, Demis Realty Inc. REcolorado as distributed by MLS GRID
 - $974,9005 bd4 ba4.1k sqft4920 Meadow Mountain Drive, Broomfield, CO 80023For SaleMLS ID #2458808, Christy Hepp, eXp Realty, LLC. REcolorado as distributed by MLS GRID
- $1,099,0005 bd5 ba4.5k sqft16301 Fletcher Mountain Way, Broomfield, CO 80023For SaleMLS ID #4777378, Christian Thompson, GREEN DOOR LIVING REAL ESTATE. REcolorado as distributed by MLS GRID
- $850,0004 bd4 ba3.9k sqft913 Serene Court, Erie, CO 80516For SaleMLS ID #7101821, Bernadette Melton, Compass - Denver. REcolorado as distributed by MLS GRID
- $849,9005 bd3 ba4.1k sqft1402 Westin Drive, Erie, CO 80516For SaleMLS ID #8141349, Skylar Haskell, Haskell Homes Real Estate LTD. REcolorado as distributed by MLS GRID
- $699,0005 bd4 ba3k sqft2166 Pinon Cir, Erie, CO 80516For SaleMLS ID #1065013, Dave M Sutton, Compass - Boulder. IRES as distributed by MLS GRID
- $775,0004 bd4 ba3.2k sqft2966 Golden Eagle Cir, Lafayette, CO 80026For SaleMLS ID #1065162, E and L Team, RE/MAX Elevate. IRES as distributed by MLS GRID
- $824,9005 bd4 ba3.7k sqft633 Sundance Circle, Erie, CO 80516For SaleMLS ID #9542920, Jonathan Pierotti, Kentwood Boulder Valley. REcolorado as distributed by MLS GRID
- $875,0005 bd5 ba4.1k sqft61 S High Street, Erie, CO 80516For SaleMLS ID #1922152, Heather Slump, Rhae Group Realty. REcolorado as distributed by MLS GRID
- $695,0003 bd4 ba3k sqft1971 Fairway Pointe Dr, Erie, CO 80516For SaleMLS ID #1061673, Brandy Unruh, Compass-Denver. IRES as distributed by MLS GRID
- $749,9005 bd3 ba3.8k sqft2025 E 150th Place, Brighton, CO 80602For SaleMLS ID #3089829, Levi Rose, Serhant Colorado LLC. REcolorado as distributed by MLS GRID
- $699,9994 bd3 ba3.5k sqft426 Highlands Cir, Erie, CO 80516For SaleMLS ID #1065253, Kris Ceretto, Coldwell Banker Realty-N Metro. IRES as distributed by MLS GRID
- $809,9004 bd4 ba4.8k sqft14199 St Paul Street, Brighton, CO 80602For SaleMLS ID #5299451, James Esparza, Precision Homes Real Estate. REcolorado as distributed by MLS GRID
- $750,0005 bd5 ba4.1k sqft6104 Marble Mill Place, Erie, CO 80516For SaleMLS ID #5245561, Jamie Collins, Redfin Corporation. REcolorado as distributed by MLS GRID
- $775,0005 bd3 ba4.1k sqft7990 Saint St, Frederick, CO 80530For SaleMLS ID #1063139, Danna Hinz, RE/MAX Alliance-Lsvl. IRES as distributed by MLS GRID
- $999,5005 bd5 ba4.3k sqft16236 Xenia Street, Brighton, CO 80602For SaleMLS ID #9046136, Nichole Campbell, Distinct Real Estate LLC. REcolorado as distributed by MLS GRID
- $739,9005 bd4 ba3.9k sqft6540 Empire Avenue, Erie, CO 80516For SaleMLS ID #2883603, Stacia Shane, RE/MAX Momentum. REcolorado as distributed by MLS GRID
