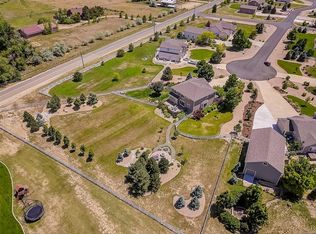
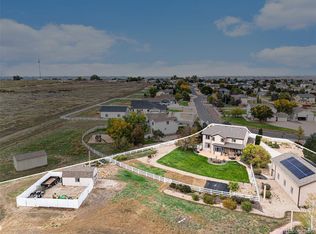
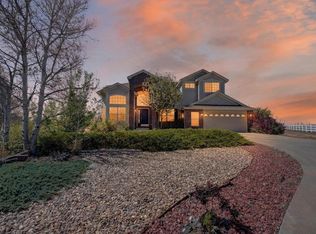
Welcome to your private retreat where spacious living meets modern comfort! Nestled on an impressive 1.13-acre cul-de-sac lot backing to open area, this exceptional 5-bedroom, 4.5 bath home offers the peaceful feel of country living while providing all the conveniences of a well appointed residence. A grand entry foyer is met by a formal living and dining room, hardwood floors with tile inlays and abundant natural light throughout. The thoughtfully designed floor plan includes elegant plantation shutters, beautiful quartz countertops, stainless steel appliances, family room featuring a cozy gas fireplace, office/study, and dual staircases leading upstairs. The luxurious primary suite is a true retreat featuring a spacious walk-in closet, and spa-inspired five-piece bath with soaking tub. Upstairs also offers a secondary bedroom with ensuite bath and walk-in closet, an additional 2 bedrooms with full bath and a built-in work station. The fully finished basement expands your living space with additional bedroom, a 3/4 bath and a large entertainment area that's perfect for movie nights, game days, or hosting family and friends. With existing plumbing and ample space, the basement also offers the potential to create a second kitchen, making it an excellent option for extended living arrangements. Recent updates provide peace of mind, including new roof C4 , new carpet, new basement window wells with double pane windows, new electrical panel, a newer furnace and A/C unit, hot water heater that is less than a year old. Outside enjoy the expansive backyard with endless possibilities. The oversized lot offers plenty of room for an outbuilding, workshop, or additional outdoor amenities. The 3-car garage provides abundant storage. If you've been searching for space, privacy, modern updates, and endless potential, this one-of -a-kind property delivers it all. Don't miss your opportunity to enjoy the perfect blend of comfort, functionality, and peaceful country-style living.
For sale
$999,500
16236 Xenia Street, Brighton, CO 80602
5beds
4,372sqft
Single Family Residence
Built in 2004
1.13 Acres Lot
$974,500 Zestimate®
$229/sqft
$45/mo HOA
What's special
- 39 days
- 618
- 18
Zillow last checked:
Listing updated:
Listed by:
Nichole Campbell 720-837-4280 NickiCampbellHomes@gmail.com,
Distinct Real Estate LLC
Source: REcolorado as distributed by MLS GRID,MLS#: 9046136
Facts & features
Interior
Bedrooms & bathrooms
- Bedrooms: 5
- Bathrooms: 5
- Full bathrooms: 3
- 3/4 bathrooms: 1
- 1/2 bathrooms: 1
- Main level bathrooms: 1
Bedroom
- Level: Upper
- Area: 270 Square Feet
- Dimensions: 15 x 18
Bedroom
- Level: Upper
- Area: 144 Square Feet
- Dimensions: 12 x 12
Bedroom
- Level: Upper
- Area: 144 Square Feet
- Dimensions: 12 x 12
Bedroom
- Level: Upper
- Area: 143 Square Feet
- Dimensions: 11 x 13
Bedroom
- Level: Basement
- Area: 143 Square Feet
- Dimensions: 11 x 13
Bathroom
- Level: Main
Bathroom
- Features: Primary Suite
- Level: Upper
Bathroom
- Features: En Suite Bathroom
- Level: Upper
Bathroom
- Level: Upper
Bathroom
- Level: Basement
Dining room
- Level: Main
- Area: 168 Square Feet
- Dimensions: 12 x 14
Family room
- Level: Main
- Area: 272 Square Feet
- Dimensions: 17 x 16
Family room
- Area: 225 Square Feet
- Dimensions: 15 x 15
Kitchen
- Level: Main
- Area: 260 Square Feet
- Dimensions: 10 x 26
Living room
- Level: Main
- Area: 144 Square Feet
- Dimensions: 12 x 12
Office
- Level: Main
- Area: 156 Square Feet
- Dimensions: 12 x 13
Heating
- Forced Air
Cooling
- Central Air
Appliances
- Included: Cooktop, Dishwasher, Disposal, Double Oven, Dryer, Microwave, Oven, Refrigerator, Washer
Features
- Ceiling Fan(s), Five Piece Bath, High Ceilings, Quartz Counters, Radon Mitigation System, Walk-In Closet(s)
- Flooring: Carpet, Tile, Wood
- Basement: Finished,Full,Sump Pump
- Number of fireplaces: 1
- Fireplace features: Family Room
Interior area
- Total structure area: 4,372
- Total interior livable area: 4,372 sqft
- Finished area above ground: 2,836
- Finished area below ground: 1,536
Video & virtual tour
Property
Parking
- Total spaces: 3
- Parking features: Garage - Attached
- Attached garage spaces: 3
Features
- Levels: Two
- Stories: 2
Lot
- Size: 1.13 Acres
- Features: Cul-De-Sac
Details
- Parcel number: R0129864
- Zoning: R-E
- Special conditions: Standard
Construction
Type & style
- Home type: SingleFamily
- Property subtype: Single Family Residence
Materials
- Frame
Condition
- Year built: 2004
Utilities & green energy
- Water: Public
- Utilities for property: Electricity Connected, Natural Gas Connected
Community & HOA
Community
- Security: Carbon Monoxide Detector(s), Smoke Detector(s), Video Doorbell
- Subdivision: Todd Creek Meadows
HOA
- Has HOA: Yes
- Services included: Reserve Fund, Trash
- HOA fee: $40 monthly
- HOA name: Todd Creek Five Keys
- HOA phone: 720-961-5150
- Second HOA fee: $60 annually
- Second HOA name: Todd Creek Meadows
- Second HOA phone: 303-637-0344
Location
- Region: Brighton
Financial & listing details
- Price per square foot: $229/sqft
- Tax assessed value: $867,000
- Annual tax amount: $7,386
- Date on market: 8/4/2026
- Listing terms: Cash,Conventional,FHA,VA Loan
- Exclusions: Sellers Personal Property
- Ownership: Individual
- Electric utility on property: Yes
- Road surface type: Paved
Estimated market value
$974,500
$926,000 - $1.02M
$4,947/mo
Price history
| Date | Event | Price |
|---|---|---|
| 8/4/2026 | Listed for sale | $999,500+139.1%$229/sqft |
Source:  REcolorado as distributed by MLS GRID #9046136 Report a problem REcolorado as distributed by MLS GRID #9046136 Report a problem | ||
| 5/11/2007 | Sold | $418,000+9.5%$96/sqft |
Source: Public Record Report a problem | ||
| 3/2/2005 | Sold | $381,574$87/sqft |
Source: Public Record Report a problem | ||
Public tax history
| Year | Property taxes | Tax assessment |
|---|---|---|
| 2025 | $7,330 +0.2% | $54,190 -11.5% |
| 2024 | $7,314 +37.7% | $61,220 |
| 2023 | $5,311 +5.1% | $61,220 +54.8% |
| 2022 | $5,052 | $39,550 -2.8% |
| 2021 | -- | $40,690 -0.8% |
| 2020 | $5,086 | $41,000 -0.2% |
| 2019 | $5,086 +6.6% | $41,090 +11.8% |
| 2018 | $4,770 | $36,760 |
| 2017 | $4,770 | $36,760 +11% |
| 2016 | -- | $33,110 |
| 2015 | $4,211 | $33,110 +7.8% |
| 2014 | -- | $30,720 |
| 2013 | -- | $30,720 +0.5% |
| 2012 | -- | $30,560 |
| 2011 | -- | $30,560 -9% |
| 2010 | -- | $33,600 |
| 2009 | -- | $33,600 +5.9% |
| 2008 | -- | $31,730 |
| 2007 | -- | $31,730 +4.5% |
| 2006 | -- | $30,370 |
| 2005 | -- | $30,370 +116.6% |
| 2004 | -- | $14,020 +5.7% |
| 2003 | $1,937 +321.7% | $13,260 -11.2% |
| 2002 | $459 | $14,940 |
Find assessor info on the county website
Monthly payment
Est. payment
Payment breakdown
Explore the cost of this home by adjusting the details. Changes won't be saved.Climate risks
Neighborhood: 80602
Nearby schools
Schools provided by the listing agent
- Elementary: Brantner
- Middle: Roger Quist
- High: Riverdale Ridge
- District: School District 27-J
Source: REcolorado as distributed by MLS GRID. This data may not be complete. We recommend contacting the local school district to confirm school assignments for this home.
Similar homes
- $900,0004 bd5 ba3.6k sqft8420 E 160th Place, Brighton, CO 80602For Sale
 MLS ID #2389318, EMPOWERHOME Team, Keller Williams DTC. REcolorado as distributed by MLS GRID
 - $899,9974 bd4 ba4.3k sqft16021 Verbena St, Brighton, CO 80602For Sale
 MLS ID #1056722, Judith Pfeifer, RE/MAX Momentum. IRES as distributed by MLS GRID
 - $915,0005 bd3 ba3.6k sqft10920 E 166th Avenue, Brighton, CO 80602For Sale
 MLS ID #1659300, Kameron Gates, HomeSmart Realty. REcolorado as distributed by MLS GRID
 - $775,0003 bd3 ba3.8k sqft8510 E 145th Place, Brighton, CO 80602For Sale
 MLS ID #7796487, Twila Filipiak, HomeSmart. REcolorado as distributed by MLS GRID
 - $800,0002 bd2 ba3.6k sqft11490 E 162nd Drive, Brighton, CO 80602For SaleMLS ID #5772211, Tyler Curtis, Your Castle Real Estate Inc. REcolorado as distributed by MLS GRID
- $800,0005 bd5 ba4.6k sqft13476 Jersey Street, Thornton, CO 80602For SaleMLS ID #4323741, Lori Fontyn, Coldwell Banker Realty 56. REcolorado as distributed by MLS GRID
- $799,0006 bd4 ba4.1k sqft12430 Tamarac Street, Thornton, CO 80602For SaleMLS ID #8314133, Art Souvannamacho, Mitchell Platte Brokerage,LLC. REcolorado as distributed by MLS GRID
- $635,0003 bd2 ba3.9k sqft16356 Columbine Place, Thornton, CO 80602For SaleMLS ID #5797996, Rey Armendariz, Redfin Corporation. REcolorado as distributed by MLS GRID
- $690,0004 bd3 ba5k sqft13701 Leyden Street, Brighton, CO 80602For SaleMLS ID #8442297, Kong Yang, Epique Realty. REcolorado as distributed by MLS GRID
- $750,0005 bd4 ba3.9k sqft13923 Fillmore Street, Thornton, CO 80602For SaleMLS ID #8487882, Ashley Hammond, Perch Real Estate. REcolorado as distributed by MLS GRID
- $974,9005 bd4 ba4.1k sqft4920 Meadow Mountain Drive, Broomfield, CO 80023For SaleMLS ID #2458808, Christy Hepp, eXp Realty, LLC. REcolorado as distributed by MLS GRID
- $599,0004 bd3 ba3.8k sqft14183 Madison Street, Brighton, CO 80602For SaleMLS ID #3054931, Sandra Steinmetz, Keller Williams Preferred Realty. REcolorado as distributed by MLS GRID
- $649,9003 bd3 ba2.6k sqft15027 Xenia Street, Thornton, CO 80602For SaleMLS ID #6050512, RaNae Sevier, HomeSmart. REcolorado as distributed by MLS GRID
- $989,0003 bd3 ba3.6k sqft14090 Turnberry Ct, Broomfield, CO 80023For SaleMLS ID #1057359, Karolyn Merrill, RE/MAX of Boulder, Inc. IRES as distributed by MLS GRID
- $789,0005 bd4 ba3.4k sqft3385 Traver Drive, Broomfield, CO 80023For SaleMLS ID #9517445, Carly Mayer, Compass Colorado, LLC - Boulder. REcolorado as distributed by MLS GRID
- $1,075,0005 bd4 ba4.3k sqftLegacy Ridge, Westminster, CO 80031For SaleMLS ID #4485370, Jayson Holland, Listings.com. REcolorado as distributed by MLS GRID
- $925,0005 bd5 ba4.5k sqft11056 Clay Drive, Denver, CO 80234For SaleMLS ID #7857782, Janine Ruscetta, Compass - Denver. REcolorado as distributed by MLS GRID
- $885,0005 bd4 ba4.4k sqft9455 Webster Way, Broomfield, CO 80021For SaleMLS ID #8551672, Ambierre Rediger, Ridley Homes LLC. REcolorado as distributed by MLS GRID
- $939,0004 bd5 ba4.7k sqft1001 Wyndemere Cir, Longmont, CO 80504For SaleMLS ID #1065519, Krista Koth, Compass - Boulder. IRES as distributed by MLS GRID
- $550,0005 bd4 ba2.5k sqft435 N 14th Court, Brighton, CO 80601For SaleMLS ID #5112042, Colorado Dream House Team, Keller Williams DTC. REcolorado as distributed by MLS GRID
