Welcome home to this beautifully maintained 6-bedroom, 4-bath residence offering generous living space, abundant natural light, and a highly desirable location backing to a peaceful greenbelt. With a finished basement and flexible floor plan, this home is designed to accommodate today's lifestyle.
The inviting main level features bright, open living spaces with large windows that fill the home with natural light. The spacious living room flows seamlessly into the heart of the home, creating an ideal setting for both everyday living and entertaining.
This move-in-ready home offers the perfect combination of space, comfort, and location—ideal for anyone looking for room to grow while enjoying peaceful surroundings.
For sale
Price cut: $26K (8/24)
$799,000
12430 Tamarac Street, Thornton, CO 80602
6beds
4,113sqft
Single Family Residence
Built in 2014
9,879 Square Feet Lot
$796,300 Zestimate®
$194/sqft
$105/mo HOA
What's special
- 60 days
- 403
- 20
Zillow last checked:
Listing updated:
Listed by:
Art Souvannamacho 720-322-4820 MitchellPlatteGroup@gmail.com,
Mitchell Platte Brokerage,LLC
Source: REcolorado as distributed by MLS GRID,MLS#: 8314133
Facts & features
Interior
Bedrooms & bathrooms
- Bedrooms: 6
- Bathrooms: 4
- Full bathrooms: 3
- 1/2 bathrooms: 1
- Main level bathrooms: 1
Bedroom
- Level: Upper
Bedroom
- Level: Upper
Bedroom
- Level: Upper
Bedroom
- Level: Basement
Bedroom
- Level: Basement
Bedroom
- Level: Upper
Bathroom
- Level: Main
Bathroom
- Level: Basement
Bathroom
- Level: Upper
Bathroom
- Level: Upper
Bonus room
- Level: Upper
Dining room
- Level: Main
Family room
- Level: Main
Kitchen
- Level: Main
Living room
- Level: Main
Loft
- Level: Upper
Heating
- Forced Air
Cooling
- Central Air
Features
- Basement: Finished
Interior area
- Total structure area: 4,113
- Total interior livable area: 4,113 sqft
- Finished area above ground: 2,793
- Finished area below ground: 1,320
Property
Parking
- Total spaces: 3
- Parking features: Garage - Attached
- Attached garage spaces: 3
Features
- Levels: Tri-Level
- Patio & porch: Deck
Lot
- Size: 9,879 Square Feet
Details
- Parcel number: R0181302
- Zoning: Residence
- Special conditions: Standard
Construction
Type & style
- Home type: SingleFamily
- Property subtype: Single Family Residence
Materials
- Brick, Frame
- Roof: Composition
Condition
- Year built: 2014
Utilities & green energy
- Sewer: Public Sewer
Community & HOA
Community
- Subdivision: Brantner Village
HOA
- Has HOA: Yes
- Services included: Maintenance Grounds
- HOA fee: $105 monthly
- HOA name: Keystone Pacific
- HOA phone: 303-429-2611
Location
- Region: Thornton
Financial & listing details
- Price per square foot: $194/sqft
- Tax assessed value: $729,000
- Annual tax amount: $4,825
- Date on market: 7/10/2026
- Listing terms: Cash,Conventional,FHA,VA Loan
- Exclusions: Seller Personal Items
- Ownership: Individual
Estimated market value
$796,300
$756,000 - $836,000
$3,960/mo
Price history
| Date | Event | Price |
|---|---|---|
| 8/24/2026 | Price change | $799,000-3.2%$194/sqft |
Source:  REcolorado as distributed by MLS GRID #8314133 Report a problem REcolorado as distributed by MLS GRID #8314133 Report a problem | ||
| 8/11/2026 | Price change | $825,000-1.6%$201/sqft |
Source: REcolorado as distributed by MLS GRID #8314133 Report a problem | ||
| 7/23/2026 | Price change | $838,000-1.3%$204/sqft |
Source: REcolorado as distributed by MLS GRID #8314133 Report a problem | ||
| 7/10/2026 | Listed for sale | $849,000+104.5%$206/sqft |
Source: REcolorado as distributed by MLS GRID #8314133 Report a problem | ||
| 2/27/2015 | Sold | $415,200$101/sqft |
Source: Public Record Report a problem | ||
Public tax history
| Year | Property taxes | Tax assessment |
|---|---|---|
| 2025 | $4,605 +0.5% | $45,560 -10.6% |
| 2024 | $4,583 +31.3% | $50,940 |
| 2023 | $3,490 +3.8% | $50,940 +43.2% |
| 2022 | $3,362 | $35,580 -2.8% |
| 2021 | -- | $36,610 -2.1% |
| 2020 | $3,372 | $37,400 -0.2% |
| 2019 | $3,372 +11.3% | $37,460 +12.1% |
| 2018 | $3,030 | $33,420 |
| 2017 | $3,030 | $33,420 +19.3% |
| 2016 | -- | $28,010 |
| 2015 | $2,545 | $28,010 +998.4% |
| 2014 | -- | $2,550 |
Find assessor info on the county website
Monthly payment
Est. payment
Payment breakdown
Explore the cost of this home by adjusting the details. Changes won't be saved.Climate risks
Neighborhood: Brantner Village
Nearby schools
Schools provided by the listing agent
- Elementary: Brantner
- Middle: Roger Quist
- High: Riverdale Ridge
- District: School District 27-J
Source: REcolorado as distributed by MLS GRID. This data may not be complete. We recommend contacting the local school district to confirm school assignments for this home.


Similar homes
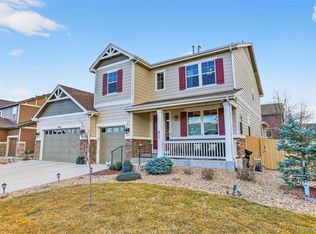
- $715,0004 bd4 ba3.7k sqft12264 Olive Way, Thornton, CO 80602For Sale
 MLS ID #6095581, Scott Franks, LIV Sotheby's International Realty. REcolorado as distributed by MLS GRID
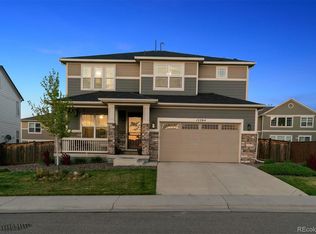
 - $790,0004 bd4 ba4.8k sqft14199 St Paul Street, Brighton, CO 80602For Sale
 MLS ID #5299451, James Esparza, Precision Homes Real Estate. REcolorado as distributed by MLS GRID
 - $900,0004 bd5 ba3.6k sqft8420 E 160th Place, Brighton, CO 80602For Sale
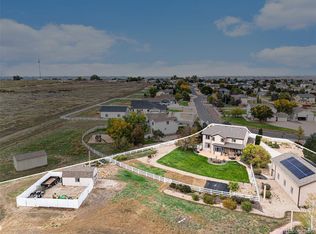 MLS ID #2389318, EMPOWERHOME Team, Keller Williams DTC. REcolorado as distributed by MLS GRID
 - $699,5004 bd4 ba3.7k sqft2721 E 138th Place, Thornton, CO 80602For Sale
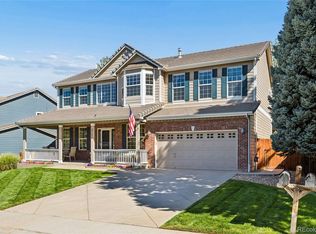 MLS ID #9272734, Chris E Kassel, Kassel & Associates. REcolorado as distributed by MLS GRID
 - $749,0005 bd4 ba4.3k sqft13075 Marion Drive, Thornton, CO 80241For SaleMLS ID #4697256, Janci Lowry, LIV Sotheby's International Realty. REcolorado as distributed by MLS GRID
- $999,5005 bd5 ba4.3k sqft16236 Xenia Street, Brighton, CO 80602For SaleMLS ID #9046136, Nichole Campbell, Distinct Real Estate LLC. REcolorado as distributed by MLS GRID
- $899,9974 bd4 ba4.3k sqft16021 Verbena St, Brighton, CO 80602For Sale
 MLS ID #1056722, Judith Pfeifer, RE/MAX Momentum. IRES as distributed by MLS GRID
 - $635,0003 bd2 ba3.9k sqft16356 Columbine Place, Thornton, CO 80602For SaleMLS ID #5797996, Rey Armendariz, Redfin Corporation. REcolorado as distributed by MLS GRID
- $579,0003 bd3 ba3.1k sqft6662 E 130th Avenue, Thornton, CO 80602For SaleMLS ID #2670648, Jenna Huelskamp, Keller Williams DTC. REcolorado as distributed by MLS GRID
- $650,0003 bd2 ba4.5k sqft4175 E 139th Avenue, Thornton, CO 80602For SaleMLS ID #2192241, Joe Gallo, RE/MAX Alliance. REcolorado as distributed by MLS GRID
- $649,9003 bd3 ba2.6k sqft15027 Xenia Street, Thornton, CO 80602For SaleMLS ID #6050512, RaNae Sevier, HomeSmart. REcolorado as distributed by MLS GRID
- $750,0005 bd4 ba4.2k sqft15924 E 117th Avenue, Commerce City, CO 80022For SaleMLS ID #3705982, The Awaka Group, Real Broker, LLC DBA Real. REcolorado as distributed by MLS GRID
- $799,0005 bd5 ba3.7k sqft4786 Rabbit Mountain Rd, Broomfield, CO 80020For SaleMLS ID #1064474, Noel DeVries, Due South Realty. IRES as distributed by MLS GRID
- $795,0004 bd4 ba3.8k sqft3259 W 111th Drive, Westminster, CO 80031For SaleMLS ID #6784988, Donald Lucas, Lucas & Associates Realty Inc. REcolorado as distributed by MLS GRID
- $789,0005 bd4 ba3.4k sqft3385 Traver Drive, Broomfield, CO 80023For SaleMLS ID #9517445, Carly Mayer, Compass Colorado, LLC - Boulder. REcolorado as distributed by MLS GRID
- $775,0005 bd3 ba4.1k sqft7990 Saint St, Frederick, CO 80530For SaleMLS ID #1063139, Danna Hinz, RE/MAX Alliance-Lsvl. IRES as distributed by MLS GRID
- $799,9004 bd3 ba3.3k sqft3794 Shadow Canyon Trail, Broomfield, CO 80020For SaleMLS ID #1637264, Brenda Bartoletti, Coldwell Banker Realty 54. REcolorado as distributed by MLS GRID
- $650,0005 bd4 ba3.3k sqft1984 E 167th Ln, Thornton, CO 80602For SaleMLS ID #1062079, Noel DeVries, Due South Realty. IRES as distributed by MLS GRID
- $529,9005 bd4 ba2.8k sqft5801 E 118th Place, Denver, CO 80233For SaleMLS ID #7138910, Scott Jensen, eXp Realty, LLC. REcolorado as distributed by MLS GRID
- $775,0005 bd4 ba4.7k sqft9053 Foxfire St, Firestone, CO 80504For SaleMLS ID #1059572, Andrea Tuell, Group Harmony. IRES as distributed by MLS GRID
