This is the home you have been waiting for. A beautifully maintained ranch - style home offering 3 bedrooms, 2 bathrooms, 3 car garage and a botanical garden backyard. Features include a gourmet kitchen with double ovens custom built pantry, knotty pine cabinets and upgraded countertops. The oversize living room and dining room are wrapped around a 3 sided gas fireplace. The primary bedroom lends plenty of space for a king size bed and furniture, adjacent is the custom primary bathroom including granite countertops, over size soak tub, and custom tile wrapping the shower and tub area. You will also find 2 additional large size bedroom and washer/dryer room with upper cabinets and wash basin. Other home features include surround sound system, fans in all bedrooms, office and family room, hardwood floors with fan and lighting, all ssa, sealed crawl space area, covered porch, 50 AMP charger in garage, backyard pond and waterfall, stamped concrete patio, new back fence and retaining wall. I can go on and on but you have to see this for yourself. WOW! Now for the real highlight. This home has energy efficient 13 KW solar system creating cost saving, this system is 3rd party owned and transferable, Tesla/ Solar city will insure, maintain, and repair the system at no addition cost. This property is within walking distance to shopping, state of the art Aquatic center, Trail Winds Rec Center, Horizon High School, Parks and transportation, a short drive to the Denver Premium Outlets, Orchard Town Center, and major highways. I guarantee that if you see this property you are going to want to own it.
For sale
Price cut: $20K (8/4)
$650,000
4175 E 139th Avenue, Thornton, CO 80602
3beds
4,584sqft
Single Family Residence
Built in 2006
7,560 Square Feet Lot
$-- Zestimate®
$142/sqft
$62/mo HOA
What's special
- 141 days
- 312
- 3
Zillow last checked:
Listing updated:
Listed by:
Joe Gallo joegallo52@gmail.com,
RE/MAX Alliance
Source: REcolorado as distributed by MLS GRID,MLS#: 2192241
Facts & features
Interior
Bedrooms & bathrooms
- Bedrooms: 3
- Bathrooms: 2
- Full bathrooms: 1
- 3/4 bathrooms: 1
- Main level bathrooms: 2
- Main level bedrooms: 3
Bedroom
- Description: Carpet, High Ceilings, Custom Cutout Window
- Features: Primary Suite
- Level: Main
- Area: 132 Square Feet
- Dimensions: 11 x 12
Bathroom
- Description: Granite Countertops, Tub, Custom Tile Tub & Shower Wall Tile, High Ceilings
- Level: Main
- Area: 110 Square Feet
- Dimensions: 11 x 10
Bonus room
- Description: Breakfast: Hardwood Floors, Newer Sliding Pella Dr, High Ceilings
- Level: Main
- Area: 120 Square Feet
- Dimensions: 12 x 10
Kitchen
- Description: Granite, Ssa, Hardwood Floors, Pantry, As Range
- Level: Main
- Area: 150 Square Feet
- Dimensions: 10 x 15
Living room
- Description: 3 - Sided Gas Fireplace, Surround Sound, Newer Carpet, Ceiling Fan
- Level: Main
- Area: 208 Square Feet
- Dimensions: 16 x 13
Office
- Description: French Doors, Carpet, Ceiling Fan, Oversize Window For Light
- Level: Main
- Area: 120 Square Feet
- Dimensions: 10 x 12
Heating
- Forced Air
Cooling
- Central Air
Appliances
- Included: Cooktop, Dishwasher, Disposal, Double Oven, Freezer, Gas Water Heater, Humidifier, Microwave, Oven, Refrigerator, Self Cleaning Oven
- Laundry: Laundry Closet
Features
- Ceiling Fan(s), Five Piece Bath, Granite Counters, High Speed Internet, Open Floorplan, Smoke Free, Sound System, Walk-In Closet(s)
- Flooring: Carpet, Tile, Wood
- Windows: Double Pane Windows, Window Coverings
- Basement: Bath/Stubbed,Full,Sump Pump,Unfinished
- Has fireplace: Yes
- Fireplace features: Family Room, Gas Log
Interior area
- Total structure area: 4,584
- Total interior livable area: 4,584 sqft
- Finished area above ground: 2,298
- Finished area below ground: 0
Video & virtual tour
Property
Parking
- Total spaces: 3
- Parking features: Concrete, Dry Walled, Electric Vehicle Charging Station(s)
- Attached garage spaces: 3
Features
- Levels: One
- Stories: 1
- Entry location: Stairs
- Patio & porch: Covered, Front Porch, Patio
- Exterior features: Garden, Private Yard, Rain Gutters, Water Feature
- Fencing: Fenced,Full
- Has view: Yes
- View description: Mountain(s)
Lot
- Size: 7,560 Square Feet
- Features: Landscaped, Level, Near Public Transit, Sprinklers In Front, Sprinklers In Rear
Details
- Parcel number: R0157148
- Zoning: SFR
- Special conditions: Standard
Construction
Type & style
- Home type: SingleFamily
- Architectural style: Contemporary
- Property subtype: Single Family Residence
Materials
- Frame, Stone
- Foundation: Structural
- Roof: Composition
Condition
- Year built: 2006
Details
- Builder model: Fremont
- Builder name: Taylor Morrison
Utilities & green energy
- Electric: 220 Volts in Garage
- Sewer: Public Sewer
- Water: Public
- Utilities for property: Electricity Connected, Internet Access (Wired), Natural Gas Connected
Green energy
- Energy efficient items: Thermostat
Community & HOA
Community
- Security: Carbon Monoxide Detector(s), Smoke Detector(s)
- Subdivision: Homestead Hills
HOA
- Has HOA: Yes
- Amenities included: Trail(s)
- Services included: Maintenance Grounds
- HOA fee: $62 monthly
- HOA name: Homestead Hills HOA
- HOA phone: 303-457-1444
Location
- Region: Thornton
Financial & listing details
- Price per square foot: $142/sqft
- Tax assessed value: $668,000
- Annual tax amount: $4,347
- Date on market: 4/27/2026
- Listing terms: Cash,Conventional
- Exclusions: Washer And Dryer, refrigerator In Garage, cabinet In 2 Car Garage, yard Tools In Both Garages, furniture On Back Deck And 2 Small Tables, brown Deck Box, garden Lady Statue, Gnome House, Blue Grass Decor, Bird Bath, And Karsten Elf, traeger And Small Bbq, tomato Cages, pig, scale, 1 Plastic Shelf In Basement, 2 Whirly Gigs, small Turquoise Planter With Bee, pottery - Cement Figures - Backyard Racoon, Turtles And Snail, bird Feeders, 1 Car Garage Air Hose Reel On Wall,
- Ownership: Individual
- Electric utility on property: Yes
- Road surface type: Paved
Estimated market value
Not available
Estimated sales range
Not available
Not available
Price history
| Date | Event | Price |
|---|---|---|
| 9/4/2026 | Listed for sale | $650,000$142/sqft |
Source:  REcolorado as distributed by MLS GRID #2192241 Report a problem REcolorado as distributed by MLS GRID #2192241 Report a problem | ||
| 9/1/2026 | Pending sale | $650,000$142/sqft |
Source: REcolorado as distributed by MLS GRID #2192241 Report a problem | ||
| 8/26/2026 | Listed for sale | $650,000$142/sqft |
Source: REcolorado as distributed by MLS GRID #2192241 Report a problem | ||
| 8/10/2026 | Pending sale | $650,000$142/sqft |
Source: REcolorado as distributed by MLS GRID #2192241 Report a problem | ||
| 8/4/2026 | Price change | $650,000-3%$142/sqft |
Source: REcolorado as distributed by MLS GRID #2192241 Report a problem | ||
| 7/9/2026 | Price change | $670,000-1.9%$146/sqft |
Source: REcolorado as distributed by MLS GRID #2192241 Report a problem | ||
| 5/27/2026 | Price change | $683,000-1.7%$149/sqft |
Source: REcolorado as distributed by MLS GRID #2192241 Report a problem | ||
| 4/27/2026 | Listed for sale | $695,000+98.6%$152/sqft |
Source: REcolorado as distributed by MLS GRID #2192241 Report a problem | ||
| 2/20/2011 | Listing removed | $350,000$76/sqft |
Source: Coldwell Banker- North Metro #853357 Report a problem | ||
| 10/7/2010 | Listed for sale | $350,000+1.4%$76/sqft |
Source: Coldwell Banker- North Metro #853357 Report a problem | ||
| 4/30/2010 | Sold | $345,000-2.4%$75/sqft |
Source: Public Record Report a problem | ||
| 1/30/2007 | Sold | $353,410$77/sqft |
Source: Public Record Report a problem | ||
Public tax history
| Year | Property taxes | Tax assessment |
|---|---|---|
| 2025 | $3,824 +1% | $41,750 -12% |
| 2024 | $3,786 +23.7% | $47,420 |
| 2023 | $3,061 -3.2% | $47,420 +36.5% |
| 2022 | $3,163 | $34,740 -2.8% |
| 2021 | -- | $35,740 -0.7% |
| 2020 | $4,004 | $36,010 -0.2% |
| 2019 | $4,004 +9.3% | $36,070 +13.2% |
| 2018 | $3,665 | $31,850 |
| 2017 | $3,665 | $31,850 +2.9% |
| 2016 | -- | $30,940 |
| 2015 | $3,325 | $30,940 +10.6% |
| 2014 | -- | $27,980 |
| 2013 | -- | $27,980 +2.3% |
| 2012 | -- | $27,350 |
| 2011 | -- | $27,350 -4.1% |
| 2010 | -- | $28,520 |
| 2009 | -- | $28,520 -2.4% |
| 2008 | -- | $29,210 |
| 2007 | -- | $29,210 +162.4% |
| 2006 | -- | $11,130 +320% |
| 2005 | -- | $2,650 |
Find assessor info on the county website
Monthly payment
Est. payment
Payment breakdown
Explore the cost of this home by adjusting the details. Changes won't be saved.Climate risks
Neighborhood: Homestead Hills
Nearby schools
Schools provided by the listing agent
- Elementary: Eagleview
- Middle: Rocky Top
- High: Horizon
- District: Adams 12 5 Star Schl
Source: REcolorado as distributed by MLS GRID. This data may not be complete. We recommend contacting the local school district to confirm school assignments for this home.
Similar homes
- $635,0003 bd2 ba3.9k sqft16356 Columbine Place, Thornton, CO 80602For Sale

 MLS ID #5797996, Rey Armendariz, Redfin Corporation. REcolorado as distributed by MLS GRID
 - $699,5004 bd4 ba3.7k sqft2721 E 138th Place, Thornton, CO 80602For Sale
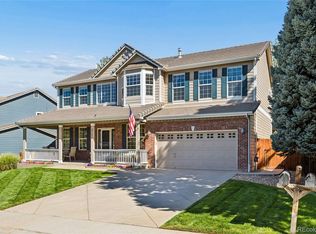 MLS ID #9272734, Chris E Kassel, Kassel & Associates. REcolorado as distributed by MLS GRID
 - $635,0004 bd4 ba2.3k sqft14636 Gaylord Street, Brighton, CO 80602For Sale
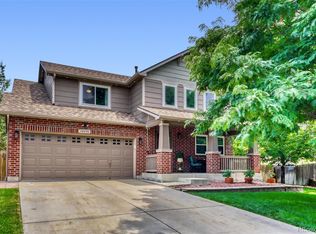 MLS ID #9090041, Liz Reyes, Keller Williams Realty Downtown LLC. REcolorado as distributed by MLS GRID
 - $599,0004 bd3 ba3.8k sqft14183 Madison Street, Brighton, CO 80602For Sale
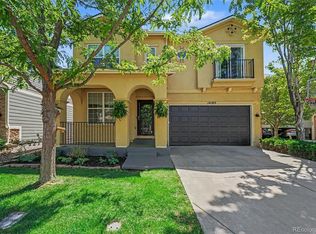 MLS ID #3054931, Sandra Steinmetz, Keller Williams Preferred Realty. REcolorado as distributed by MLS GRID
 - $649,9003 bd3 ba2.6k sqft15027 Xenia Street, Thornton, CO 80602For SaleMLS ID #6050512, RaNae Sevier, HomeSmart. REcolorado as distributed by MLS GRID
- $800,0005 bd5 ba4.2k sqft13991 Dexter Way, Thornton, CO 80602For SaleMLS ID #3281669, Jennifer Bourdeon, HomeSmart. REcolorado as distributed by MLS GRID
- $645,0003 bd4 ba2.7k sqft7790 E 123rd Avenue, Thornton, CO 80602For SaleMLS ID #8534479, David Hakimi, Berkshire Hathaway HomeServices Colorado Real Estate, LLC – Erie. REcolorado as distributed by MLS GRID
- $750,0005 bd4 ba3.9k sqft13923 Fillmore Street, Thornton, CO 80602For SaleMLS ID #8487882, Ashley Hammond, Perch Real Estate. REcolorado as distributed by MLS GRID
- $625,0003 bd3 ba3.3k sqft13556 Detroit Street, Thornton, CO 80241For SaleMLS ID #4532571, Lisa Heather, Shasta Realty Inc. REcolorado as distributed by MLS GRID
- $790,0004 bd4 ba4.8k sqft14199 St Paul Street, Brighton, CO 80602For SaleMLS ID #5299451, James Esparza, Precision Homes Real Estate. REcolorado as distributed by MLS GRID
- $624,0004 bd3 ba2.6k sqftFairways at Hunters Glen, Thornton, CO 80241For SaleMLS ID #4220347, Doug Evans, HomeSmart Realty. REcolorado as distributed by MLS GRID
- $799,0006 bd4 ba4.1k sqft12430 Tamarac Street, Thornton, CO 80602For SaleMLS ID #8314133, Art Souvannamacho, Mitchell Platte Brokerage,LLC. REcolorado as distributed by MLS GRID
- $849,0003 bd4 ba4.1k sqftHERITAGE TODD CREEK, Thornton, CO 80602For SaleMLS ID #9965146, Linda Gilbert, Coldwell Banker Realty 56. REcolorado as distributed by MLS GRID
- $535,0004 bd3 ba2.7k sqft1440 E 128th Court, Thornton, CO 80241For SaleMLS ID #7738196, Mark Brautigam, Alpine Real Estate. REcolorado as distributed by MLS GRID
- $749,0005 bd4 ba4.3k sqft13075 Marion Drive, Thornton, CO 80241For SaleMLS ID #4697256, Janci Lowry, LIV Sotheby's International Realty. REcolorado as distributed by MLS GRID
- $709,0004 bd4 ba4k sqft1625 Bellflower Dr, Brighton, CO 80601For Sale
 MLS ID #1067302, Dixie Gray, NextHome Rocky Mountain. IRES as distributed by MLS GRID
 - $719,9004 bd3 ba3.9k sqft12892 Harmony Pkwy, Denver, CO 80234For SaleMLS ID #1066175, Andre Mazur, Compass - Boulder. IRES as distributed by MLS GRID
- $618,0004 bd3 ba5.1k sqft11713 E 118th Place, Henderson, CO 80640For SaleMLS ID #8099812, James Masen, Search Colorado RE LLC. REcolorado as distributed by MLS GRID
- $685,0003 bd2 ba3.8k sqft4621 Oxbow Drive, Brighton, CO 80601For SaleMLS ID #2519022, Paola De Michele, Casablanca Realty Homes, LLC. REcolorado as distributed by MLS GRID
- $661,9004 bd4 ba4.3k sqft11511 Chambers Drive, Commerce City, CO 80022For SaleMLS ID #5061220, Tracie Konigsbauer, eXp Realty, LLC. REcolorado as distributed by MLS GRID
