Absolutely Beautiful Home in Cherrywood Park. Total remodel. New entrance with updated railings, updated flooring. Kitchen is totally remodeled, granite countertops with 42 inch maple cabinets. Upgraded Jennair kitchen appliances with a top end gas stove with direct venting. This kitchen is perfect for the home chef. The back covered patio is fantastic. Patio is stamped concrete with extra lighting and ceiling fan, feels like an additional living space. Basement is professionally finished boasting a 4th guest bedroom with a 3/4 bath. Bonus family room for a home gym or home theater. All bathrooms have been professionally updated and remodeled. Garage is finished with epoxy flooring. This home is truly special. Show to your pickiest buyers. All furniture is negotiable and seller would like to sell to buyer as a separate transaction.
For sale
Price cut: $6.5K (8/31)
$699,500
2721 E 138th Place, Thornton, CO 80602
4beds
3,750sqft
Single Family Residence
Built in 2003
7,391 Square Feet Lot
$695,300 Zestimate®
$187/sqft
$34/mo HOA
What's special
- 33 days
- 846
- 35
Zillow last checked:
Listing updated:
Listed by:
Chris E Kassel 303-550-4482 CEKASSEL@YAHOO.COM,
Kassel & Associates
Source: REcolorado as distributed by MLS GRID,MLS#: 9272734
Facts & features
Interior
Bedrooms & bathrooms
- Bedrooms: 4
- Bathrooms: 4
- Full bathrooms: 2
- 3/4 bathrooms: 1
- 1/2 bathrooms: 1
- Main level bathrooms: 1
Bedroom
- Features: Primary Suite
- Level: Upper
- Area: 342 Square Feet
- Dimensions: 18 x 19
Bedroom
- Level: Upper
- Area: 154 Square Feet
- Dimensions: 11 x 14
Bedroom
- Level: Upper
- Area: 132 Square Feet
- Dimensions: 11 x 12
Bedroom
- Level: Basement
- Area: 132 Square Feet
- Dimensions: 11 x 12
Bathroom
- Level: Main
Bathroom
- Level: Upper
Bathroom
- Features: En Suite Bathroom
- Level: Upper
Bathroom
- Level: Basement
Bonus room
- Level: Basement
Dining room
- Level: Main
- Area: 165 Square Feet
- Dimensions: 11 x 15
Family room
- Level: Main
- Area: 221 Square Feet
- Dimensions: 13 x 17
Family room
- Level: Basement
- Area: 228 Square Feet
- Dimensions: 12 x 19
Kitchen
- Level: Main
- Area: 294 Square Feet
- Dimensions: 14 x 21
Laundry
- Level: Main
- Area: 56 Square Feet
- Dimensions: 7 x 8
Laundry
- Level: Upper
Living room
- Level: Main
- Area: 165 Square Feet
- Dimensions: 11 x 15
Loft
- Level: Upper
- Area: 180 Square Feet
- Dimensions: 10 x 18
Office
- Level: Main
- Area: 132 Square Feet
- Dimensions: 11 x 12
Heating
- Forced Air
Cooling
- Central Air
Appliances
- Included: Convection Oven, Dishwasher, Disposal, Dryer, Microwave, Oven, Range, Range Hood, Refrigerator, Self Cleaning Oven, Washer
Features
- Flooring: Carpet, Vinyl, Wood
- Windows: Double Pane Windows, Window Coverings
- Basement: Finished
- Number of fireplaces: 1
- Fireplace features: Family Room
- Furnished: Yes
Interior area
- Total structure area: 3,750
- Total interior livable area: 3,750 sqft
- Finished area above ground: 2,800
- Finished area below ground: 900
Property
Parking
- Total spaces: 2
- Parking features: Concrete
- Attached garage spaces: 2
Features
- Levels: Two
- Stories: 2
- Patio & porch: Covered, Front Porch, Patio
- Exterior features: Rain Gutters
- Fencing: Full
Lot
- Size: 7,391 Square Feet
- Features: Irrigated, Landscaped, Sprinklers In Front, Sprinklers In Rear
Details
- Parcel number: R0130343
- Special conditions: Standard
Construction
Type & style
- Home type: SingleFamily
- Architectural style: Contemporary
- Property subtype: Single Family Residence
Materials
- Brick, Frame
- Foundation: Concrete Perimeter
- Roof: Concrete
Condition
- Updated/Remodeled
- Year built: 2003
Utilities & green energy
- Electric: 110V, 220 Volts
- Sewer: Public Sewer
- Water: Public
- Utilities for property: Electricity Connected, Natural Gas Connected, Phone Connected
Community & HOA
Community
- Security: Carbon Monoxide Detector(s), Smoke Detector(s)
- Subdivision: Cherrywood Park
HOA
- Has HOA: Yes
- Amenities included: Park, Playground, Trail(s)
- Services included: Maintenance Grounds, Snow Removal
- HOA fee: $102 quarterly
- HOA name: Cherrywood Park 3
- HOA phone: 303-539-7651
Location
- Region: Thornton
Financial & listing details
- Price per square foot: $187/sqft
- Tax assessed value: $645,000
- Annual tax amount: $4,936
- Date on market: 8/3/2026
- Listing terms: Cash,Conventional,FHA,VA Loan
- Exclusions: Furniture. Freezer In Basement. Garage Refrigerator.
- Ownership: Individual
- Electric utility on property: Yes
- Road surface type: Paved
Estimated market value
$695,300
$661,000 - $730,000
$3,537/mo
Price history
| Date | Event | Price |
|---|---|---|
| 8/31/2026 | Price change | $699,500-0.9%$187/sqft |
Source:  REcolorado as distributed by MLS GRID #9272734 Report a problem REcolorado as distributed by MLS GRID #9272734 Report a problem | ||
| 8/25/2026 | Price change | $706,000-1.3%$188/sqft |
Source: REcolorado as distributed by MLS GRID #9272734 Report a problem | ||
| 8/3/2026 | Listed for sale | $715,000+129.2%$191/sqft |
Source: REcolorado as distributed by MLS GRID #9272734 Report a problem | ||
| 12/4/2007 | Sold | $312,000-1.6%$83/sqft |
Source: Public Record Report a problem | ||
| 12/8/2003 | Sold | $316,927$85/sqft |
Source: Public Record Report a problem | ||
Public tax history
| Year | Property taxes | Tax assessment |
|---|---|---|
| 2025 | $4,573 +1% | $40,320 -15.8% |
| 2024 | $4,526 +31.1% | $47,890 |
| 2023 | $3,451 -3.2% | $47,890 +52.9% |
| 2022 | $3,566 | $31,330 -2.8% |
| 2021 | -- | $32,230 -3.9% |
| 2020 | $3,729 | $33,540 -0.2% |
| 2019 | $3,729 +5.5% | $33,600 +9.4% |
| 2018 | $3,534 | $30,710 |
| 2017 | $3,534 | $30,710 +9.6% |
| 2016 | -- | $28,010 |
| 2015 | $3,010 | $28,010 +12.9% |
| 2014 | -- | $24,810 |
| 2013 | -- | $24,810 -1.9% |
| 2012 | -- | $25,280 |
| 2011 | -- | $25,280 -2.2% |
| 2010 | -- | $25,840 |
| 2009 | -- | $25,840 +1.3% |
| 2008 | -- | $25,510 |
| 2007 | -- | $25,510 +0.4% |
| 2006 | -- | $25,420 |
| 2005 | -- | $25,420 -1.5% |
| 2004 | -- | $25,800 +112% |
| 2003 | $1,013 +325% | $12,170 +32.4% |
| 2002 | $238 | $9,190 |
Find assessor info on the county website
Monthly payment
Est. payment
Payment breakdown
Explore the cost of this home by adjusting the details. Changes won't be saved.Climate risks
Neighborhood: Cherrywood Park
Nearby schools
Schools provided by the listing agent
- Elementary: Prairie Hills
- Middle: Rocky Top
- High: Horizon
- District: Adams 12 5 Star Schl
Source: REcolorado as distributed by MLS GRID. This data may not be complete. We recommend contacting the local school district to confirm school assignments for this home.
Similar homes
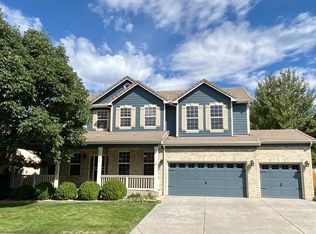
- $750,0005 bd4 ba3.9k sqft13923 Fillmore Street, Thornton, CO 80602For Sale

 MLS ID #8487882, Ashley Hammond, Perch Real Estate. REcolorado as distributed by MLS GRID
 - $550,0004 bd4 ba2.9k sqft13922 Ivy Street, Thornton, CO 80602For Sale
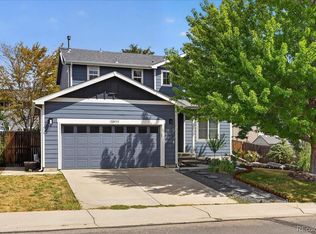 MLS ID #8328436, Heather Clayton, Redfin Corporation. REcolorado as distributed by MLS GRID
 - $635,0003 bd2 ba3.9k sqft16356 Columbine Place, Thornton, CO 80602For Sale
 MLS ID #5797996, Rey Armendariz, Redfin Corporation. REcolorado as distributed by MLS GRID
 - $700,0004 bd4 ba3.7k sqft12229 Oneida Street, Thornton, CO 80602For Sale
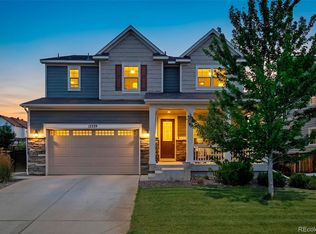 MLS ID #6053669, Krystal Sanchez, Keller Williams Preferred Realty. REcolorado as distributed by MLS GRID
 - $754,9004 bd3 ba4.2k sqft15878 Clayton Street, Thornton, CO 80602For SaleMLS ID #5100037, Michael Taylor, Taylor Realty Group. REcolorado as distributed by MLS GRID
- $749,0005 bd4 ba4.3k sqft13075 Marion Drive, Thornton, CO 80241For SaleMLS ID #4697256, Janci Lowry, LIV Sotheby's International Realty. REcolorado as distributed by MLS GRID
- $719,9004 bd3 ba3.9k sqft12892 Harmony Pkwy, Denver, CO 80234For Sale
 MLS ID #1066175, Andre Mazur, Compass - Boulder. IRES as distributed by MLS GRID
 - $545,0003 bd3 ba1.9k sqft1968 E 166th Avenue, Thornton, CO 80602For SaleMLS ID #5821027, Megan Ivy, Real Broker, LLC DBA Real. REcolorado as distributed by MLS GRID
- $575,0004 bd3 ba3.1k sqft11385 Kearney Way, Thornton, CO 80233For SaleMLS ID #6664841, Thomas Johnson, Your Castle Real Estate Inc. REcolorado as distributed by MLS GRID
- $749,9004 bd4 ba2.9k sqft14241 Waterside Lane, Broomfield, CO 80023For SaleMLS ID #6687294, Kathleen Haas, Colorado Realty 4 Less, LLC. REcolorado as distributed by MLS GRID
- $749,9004 bd4 ba3.2k sqft200 Powderhorn Trail, Broomfield, CO 80020For SaleMLS ID #8519704, Scott Westensee, RE/MAX Professionals. REcolorado as distributed by MLS GRID
- $665,0004 bd3 ba3.9k sqft58 Sun Up Cir, Erie, CO 80516For SaleMLS ID #1067183, Janet Borchert, WK Real Estate. IRES as distributed by MLS GRID
- $614,9004 bd3 ba3.1k sqft11652 Kearney Way, Denver, CO 80233For SaleMLS ID #7238048, Jillian Jackson, Distinct Real Estate LLC. REcolorado as distributed by MLS GRID
- $699,9003 bd3 ba3.1k sqft2432 W 107th Drive, Westminster, CO 80234For SaleMLS ID #2806749, Stacy Rozansky, eXp Realty, LLC. REcolorado as distributed by MLS GRID
- $745,0004 bd3 ba3.5k sqft1411 Banner Circle, Erie, CO 80516For SaleMLS ID #7480508, Andrew MacArthur, Equity Colorado Real Estate. REcolorado as distributed by MLS GRID
- $799,0004 bd3 ba3.5k sqft2256 Dogwood Dr, Erie, CO 80516For SaleMLS ID #1065811, Jen McGuirk, Jen Realty. IRES as distributed by MLS GRID
- $594,9004 bd4 ba2.7k sqftDowning Park, Thornton, CO 80229For SaleMLS ID #2850507, Rovena L Flores, Dream Real Estate. REcolorado as distributed by MLS GRID
- $674,0005 bd4 ba3k sqft2166 Pinon Cir, Erie, CO 80516For SaleMLS ID #1065013, Dave M Sutton, Compass - Boulder. IRES as distributed by MLS GRID
- $699,0004 bd4 ba4.2k sqft16861 E 107th Avenue, Commerce City, CO 80022For SaleMLS ID #3078945, Kami Carstens, LPT Realty. REcolorado as distributed by MLS GRID
- $688,8004 bd4 ba3.1k sqft1156 Petras Street, Erie, CO 80516For SaleMLS ID #7948380, Mandy Jury, Berkshire Hathaway HomeServices Colorado Real Estate, LLC - Brighton. REcolorado as distributed by MLS GRID
