Skip main navigation
Sold for $716,650
  • $716,650

    2711 E 138th Place, Thornton, CO 80602

    5beds
    4,034sqft
    Single Family Residence
    Built in 2002
    7,982 Square Feet Lot
    $744,500 Zestimate®
    $178/sqft
    $3,677 Estimated rent

    Home value

    $744,500

    $707,000 - $782,000

    $3,677/mo

    Zestimate® history
    Loading
    Loading...

    Owner options

    List your home for rent

    $3,677/mo

    Rent Zestimate®

    Find your next renter with Zillow Rental Manager. Plus, with online applications, you can quickly screen prospective tenants – for free.

    Learn more

    $3,677/mo

    Rent Zestimate®

    Refinance and save

    $4,590/mo

    Est. payment

    Refinancing to a lower rate could help reduce your monthly payments and save thousands over the life of the loan.

    See today's rates

    $4,590/mo

    Est. payment

    Explore your selling options

    Work with a Zillow partner agent

    Leverage their expertise and Zillow's premium Showcase listings to get your home seen by more buyers.

    Get started

    List with your own agent

    Get your home in front of millions of buyers by listing it on Zillow.

    Learn how to do it

    Sell it yourself

    Take full control of how buyers see your home on Zillow by listing For Sale by Owner (FSBO).

    List your home

    What's special

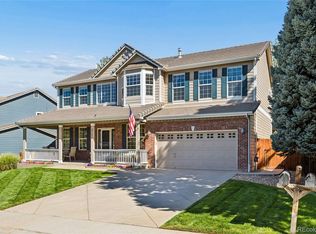
    Welcome home to this magnificent single-family residence located in the desirable Cherrywood Park subdivision in the thriving city of Thornton. Boasting an expansive living space of 3,758 square feet, this 5-bedroom, 4-bathroom home is the epitome of luxury and comfort. Step inside and be captivated by the gourmet kitchen with 42-inch maple cabinets, stainless steel appliances including a gas cooktop and double oven, perfect for preparing delicious meals for family and friends. With 4 bedrooms upstairs, everyone can enjoy their own private space, while the 2-story great room with surround sound provides the ideal setting for entertaining and relaxation. Additionally, the main floor office offers a quiet and convenient workspace. Take your gatherings outdoors and unwind on the covered back porch with stamped concrete, a gas line, and mature trees embracing the serene atmosphere. The finished basement invites you to a spacious rec room, a non-conforming bedroom, and an updated 3/4 bathroom. Indulge in the convenience of a 3-car garage with newer insulated doors and 220v. Situated close to parks, an elementary school, and just 2 miles from the light rail, this home is perfectly positioned for all your needs. Explore the nearby world-class shopping and dining options, adding a touch of luxurious living to your lifestyle. Retreat to the opulent primary bedroom, bathroom and walk in closet, enjoying ultimate relaxation. Additional features of this remarkable home include an upstairs laundry room, a large covered front porch, a 2-year-old furnace and water heater, and a freshly painted exterior just 2 years ago. Don't miss the opportunity to make this exquisite property your own! Home has an alarm system that is currently not monitored, and a water softener and descaller!

    Zillow last checked:

    Listing updated:

    Listed by:

    Scott Myers 303-887-3599 1scott.myers@gmail.com,

    Highgarden Real Estate Inc

    Bought with:

    Vicki Knudson, 701515

    Colorado Premier Real Estate Inc

    Source: REcolorado as distributed by MLS GRID,MLS#: 9425809MLS Logo

    Facts & features

    Interior

    Bedrooms & bathrooms
    • Bedrooms: 5
    • Bathrooms: 4
    • Full bathrooms: 2
    • 3/4 bathrooms: 1
    • 1/2 bathrooms: 1
    • Main level bathrooms: 1
    Primary bedroom
    • Description: 18.9 X 20
    • Level: Upper
    Bedroom
    • Description: 11.5 X 10.7
    • Level: Upper
    Bedroom
    • Description: 11.5 X 12.5
    • Level: Upper
    Bedroom
    • Description: 12.5 X 14
    • Level: Upper
    Bedroom
    • Description: 18.3 X 17.8
    • Level: Basement
    Primary bathroom
    • Level: Upper
    Bathroom
    • Level: Upper
    Bathroom
    • Level: Main
    Bathroom
    • Level: Basement
    Family room
    • Description: 20.1 X 30.3
    • Level: Basement
    Great room
    • Description: 19.3 X 24.2
    • Level: Main
    Laundry
    • Level: Upper
    Office
    • Level: Main
    Heating
    • Forced Air
    Cooling
    • Central Air
    Appliances
    • Included: Convection Oven, Cooktop, Dishwasher, Disposal, Double Oven, Dryer, Gas Water Heater, Microwave, Refrigerator, Washer
    Features
    • Ceiling Fan(s), Eat-in Kitchen, Entrance Foyer, Five Piece Bath, Granite Counters, High Ceilings, High Speed Internet, Kitchen Island, Open Floorplan, Primary Suite, Smoke Free, Vaulted Ceiling(s), Walk-In Closet(s)
    • Flooring: Carpet, Stone
    • Windows: Window Coverings, Window Treatments
    • Basement: Finished
    • Number of fireplaces: 1
    • Fireplace features: Family Room
    Interior area
    • Total structure area: 4,034
    • Total interior livable area: 4,034 sqft
    • Finished area above ground: 2,964
    • Finished area below ground: 792

    Property

    Parking
    • Total spaces: 3
    • Parking features: Concrete
    • Attached garage spaces: 3
    Features
    • Levels: Two
    • Stories: 2
    • Patio & porch: Covered, Deck, Front Porch
    • Exterior features: Barbecue, Garden, Playground, Private Yard, Rain Gutters
    • Fencing: Full
    Lot
    • Size: 7,982 Square Feet
    • Features: Irrigated, Landscaped, Level
    Details
    • Parcel number: R0130342
    • Special conditions: Standard

    Construction

    Type & style
    • Home type: SingleFamily
    • Architectural style: Traditional
    • Property subtype: Single Family Residence
    Materials
    • Frame
    • Foundation: Structural
    • Roof: Concrete
    Condition
    • Updated/Remodeled
    • Year built: 2002
    Details
    • Builder model: James
    • Builder name: Richmond American Homes
    • Warranty included: Yes

    Utilities & green energy

    • Sewer: Public Sewer
    • Water: Public
    • Utilities for property: Cable Available, Electricity Connected, Internet Access (Wired), Natural Gas Connected, Phone Connected

    Community & HOA

    Community
    • Security: Carbon Monoxide Detector(s), Security System, Smoke Detector(s)
    • Subdivision: Cherrywood Park
    HOA
    • Has HOA: Yes
    • Services included: Snow Removal, Trash
    • HOA fee: $408 annually
    • HOA name: Trinity Management
    • HOA phone: 303-539-8194
    Location
    • Region: Thornton

    Financial & listing details

    • Price per square foot: $178/sqft
    • Tax assessed value: $709,000
    • Annual tax amount: $3,807
    • Date on market: 7/15/2023
    • Listing terms: Cash,Conventional,FHA,Jumbo,VA Loan
    • Exclusions: Sellers Personal Property.
    • Ownership: Individual
    • Electric utility on property: Yes
    • Road surface type: Paved

    Price history

    DateEventPrice
    2/25/2025Listing removed$3,900$1/sqft
    Source: Zillow Rentals Report a problem
    2/22/2025Listed for rent$3,900+11.4%$1/sqft
    Source: Zillow Rentals Report a problem
    10/12/2023Listing removed--
    Source: Zillow Rentals Report a problem
    10/7/2023Price change$3,500-5.4%$1/sqft
    Source: Zillow Rentals Report a problem
    9/11/2023Listed for rent$3,700$1/sqft
    Source: Zillow Rentals Report a problem
    8/1/2023Sold$716,650+57.5%$178/sqft
    Source: REcolorado as distributed by MLS GRID #9425809 Report a problem
    8/18/2015Sold$454,900$113/sqft
    Source: Public Record Report a problem
    7/7/2015Pending sale$454,900$113/sqft
    Source: RE/MAX NORTHWEST INC #4417011 Report a problem
    7/4/2015Listed for sale$454,900+11%$113/sqft
    Source: RE/MAX NORTHWEST INC #4417011 Report a problem
    10/18/2013Sold$410,000$102/sqft
    Source: Agent Provided Report a problem
    9/12/2013Listed for sale$410,000+9.3%$102/sqft
    Source: RE/MAX Alliance #1230409 Report a problem
    4/11/2012Sold$375,000+0%$93/sqft
    Source: Public Record Report a problem
    1/25/2012Listed for sale$374,999+8.6%$93/sqft
    Source: Streamline Real Estate #1062210 Report a problem
    10/2/2002Sold$345,420$86/sqft
    Source: Public Record Report a problem

    Public tax history

    YearProperty taxesTax assessment
    2025$4,916 +1%$44,320 -13.5%
    2024$4,866 +27.8%$51,210
    2023$3,807 -3.2%$51,210 +48.2%
    2022$3,935 $34,560 -2.8%
    2021-- $35,560 -0.8%
    2020$3,986 $35,850 -0.2%
    2019$3,986 +2.5%$35,910 +6.2%
    2018$3,891 $33,810
    2017$3,891 $33,810 +12.4%
    2016-- $30,080
    2015$3,233 $30,080 +13.9%
    2014-- $26,420
    2013-- $26,420 +0.4%
    2012-- $26,310
    2011-- $26,310 -2%
    2010-- $26,850
    2009-- $26,850 -1.4%
    2008-- $27,240
    2007-- $27,240 +4.7%
    2006-- $26,010
    2005-- $26,010 -1.4%
    2004-- $26,390
    2003$1,013 +325%$26,390 +187.2%
    2002$238 $9,190
    Find assessor info on the county website

    Neighborhood: Cherrywood Park

    Nearby schools

    GreatSchools rating
    Schools provided by the listing agent
    • Elementary: Prairie Hills
    • Middle: Rocky Top
    • High: Horizon
    • District: Adams 12 5 Star Schl

    Source: REcolorado as distributed by MLS GRID. This data may not be complete. We recommend contacting the local school district to confirm school assignments for this home.

    Get a cash offer in 3 minutes
    Find out how much your home could sell for in as little as 3 minutes with a no-obligation cash offer.
    Estimated market value
    $744,500
    Get a cash offer in 3 minutes
    Find out how much your home could sell for in as little as 3 minutes with a no-obligation cash offer.
    Estimated market value
    $744,500