Nestled in the desirable Harmony Park community, this beautifully maintained two-story home offers the perfect blend of comfort, functionality, and location. Featuring 4 spacious bedrooms, 3 bathrooms, and 2,703 finished square feet of living space, this home welcomes you with an open, light-filled floor plan designed for everyday living and effortless entertaining. The well-appointed kitchen flows seamlessly into the inviting family room with a cozy fireplace, while generous living and dining spaces provide flexibility for gatherings of any size. Upstairs, the spacious primary suite offers a private retreat with an en-suite bath and ample closet space, complemented by additional well-sized bedrooms. An unfinished 1200 sq ft basement provides endless possibilities for future expansion, storage, or a customized recreation area. Situated on a generously sized lot, there is a large deck ideal for outdoor entertaining with an attached garage, this home is conveniently located near parks, abundance of trails, shopping, dining, and highly regarded schools, with easy access to both Denver and Boulder. Solar panels offer reduced energy costs! Combining space, versatility, and an exceptional location, this Harmony Park home presents an outstanding opportunity to enjoy the best of Westminster living.
For sale
$719,900
12892 Harmony Pkwy, Denver, CO 80234
4beds
3,907sqft
Single Family Residence
Built in 2002
6,852 Square Feet Lot
$-- Zestimate®
$184/sqft
$105/mo HOA
What's special
- 10 days |
- 367 |
- 16 |
Likely to sell faster than
Zillow last checked:
Listing updated:
Listed by:
Andre Mazur 720-298-0174,
Compass - Boulder
Source: IRES as distributed by MLS GRID,MLS#: 1066175
Facts & features
Interior
Bedrooms & bathrooms
- Bedrooms: 4
- Bathrooms: 3
- Full bathrooms: 2
- 1/2 bathrooms: 1
- Main level bathrooms: 1
Primary bedroom
- Description: Carpet
- Features: Full Primary Bath
- Level: Upper
- Area: 351 Square Feet
- Dimensions: 13 x 27
Bedroom 2
- Description: Carpet
- Level: Upper
- Area: 110 Square Feet
- Dimensions: 11 x 10
Bedroom 3
- Description: Carpet
- Level: Upper
- Area: 110 Square Feet
- Dimensions: 11 x 10
Bedroom 4
- Description: Carpet
- Level: Upper
- Area: 130 Square Feet
- Dimensions: 10 x 13
Dining room
- Description: Hardwood
- Level: Main
- Area: 126 Square Feet
- Dimensions: 9 x 14
Kitchen
- Description: Tile
- Level: Main
- Area: 135 Square Feet
- Dimensions: 9 x 15
Laundry
- Description: Tile
- Level: Main
Living room
- Description: Hardwood
- Level: Main
- Area: 306 Square Feet
- Dimensions: 17 x 18
Study
- Description: Carpet
- Level: Upper
- Area: 120 Square Feet
- Dimensions: 12 x 10
Heating
- Forced Air
Cooling
- Central Air
Appliances
- Included: Electric Range, Dishwasher, Refrigerator, Washer, Dryer, Microwave, Disposal
Features
- Windows: Window Coverings
- Basement: Full,Unfinished
- Has fireplace: Yes
- Fireplace features: Gas, Living Room
Interior area
- Total structure area: 2,703
- Total interior livable area: 3,907 sqft
- Finished area above ground: 2,703
Property
Parking
- Total spaces: 2
- Parking features: Attached
- Attached garage spaces: 2
- Details: Attached
Features
- Levels: Two
- Stories: 2
- Patio & porch: Deck
- Fencing: Fenced
Lot
- Size: 6,852 Square Feet
- Features: Paved, Curbs, Gutters, Sidewalks, Street Light, Alley, Fire Hydrant within 500 Feet
Details
- Parcel number: R0139535
- Zoning: SFR
- Special conditions: Private Owner
Construction
Type & style
- Home type: SingleFamily
- Architectural style: Contemporary
- Property subtype: Single Family Residence
Materials
- Frame, Brick
- Roof: Composition
Condition
- New construction: No
- Year built: 2002
Utilities & green energy
- Electric: XCEL, Photovoltaics Third-Party Owned
- Gas: XCEl
- Sewer: Public Sewer
- Water: City
- Utilities for property: Natural Gas Available, Electricity Available
Community & HOA
Community
- Features: Clubhouse, Pool, Playground, Fitness Center
- Security: Fire Alarm
- Subdivision: The Village At Harmony Park
HOA
- Has HOA: Yes
- Services included: Common Amenities, Management
- HOA fee: $105 monthly
- HOA name: Village At Harmony Park
- HOA phone: 303-457-1444
Location
- Region: Westminster
Financial & listing details
- Price per square foot: $184/sqft
- Tax assessed value: $714,000
- Annual tax amount: $5,006
- Date on market: 8/11/2026
- Listing terms: Cash,Conventional,FHA,VA Loan
- Electric utility on property: Yes
Estimated market value
Not available
Estimated sales range
Not available
Not available
Price history
| Date | Event | Price |
|---|---|---|
| 8/13/2026 | Listed for sale | $719,900+54.8%$184/sqft |
Source:  IRES as distributed by MLS GRID #1066175 Report a problem IRES as distributed by MLS GRID #1066175 Report a problem | ||
| 12/22/2023 | Sold | $465,000+42.7%$119/sqft |
Source: Public Record Report a problem | ||
| 11/27/2006 | Sold | $325,777$83/sqft |
Source: Public Record Report a problem | ||
Public tax history
| Year | Property taxes | Tax assessment |
|---|---|---|
| 2025 | $4,359 +1.1% | $44,630 -11.4% |
| 2024 | $4,311 +17% | $50,390 |
| 2023 | $3,683 -3.2% | $50,390 +36.8% |
| 2022 | $3,805 | $36,840 -2.8% |
| 2021 | -- | $37,900 +3.9% |
| 2020 | $3,683 | $36,460 -0.2% |
| 2019 | $3,683 +8.7% | $36,520 +13% |
| 2018 | $3,389 | $32,320 |
| 2017 | $3,389 | $32,320 +11.8% |
| 2016 | -- | $28,910 |
| 2015 | $2,811 | $28,910 +15.1% |
| 2014 | -- | $25,110 |
| 2013 | -- | $25,110 -2.7% |
| 2012 | -- | $25,820 |
| 2011 | -- | $25,820 +0.8% |
| 2010 | -- | $25,610 |
| 2009 | -- | $25,610 -5.9% |
| 2008 | -- | $27,220 |
| 2007 | -- | $27,220 +7.2% |
| 2006 | -- | $25,390 |
| 2005 | -- | $25,390 -15.5% |
| 2004 | -- | $30,050 +72.5% |
| 2003 | $1 | $17,420 +174100% |
| 2002 | -- | $10 |
Find assessor info on the county website
Monthly payment
Est. payment
Payment breakdown
Explore the cost of this home by adjusting the details. Changes won't be saved.Climate risks
Neighborhood: 80234
Nearby schools
GreatSchools rating
- 9/10Arapahoe Ridge Elementary SchoolGrades: PK-5Distance: 0.4 mi
- 5/10Silver Hills Middle SchoolGrades: 6-8Distance: 1 mi
- 10/10Legacy High SchoolGrades: 9-12Distance: 1 mi
Schools provided by the listing agent
- Elementary: Arapahoe Ridge
- Middle: Silver Hills
- High: Legacy
Source: IRES as distributed by MLS GRID. This data may not be complete. We recommend contacting the local school district to confirm school assignments for this home.
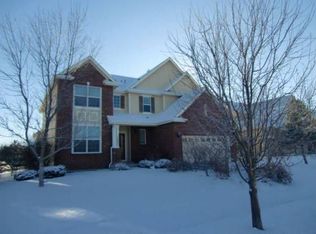
- $766,4004 bd2 ba2.9k sqft12882 Harmony Pkwy, Westminster, CO 80234Off Market
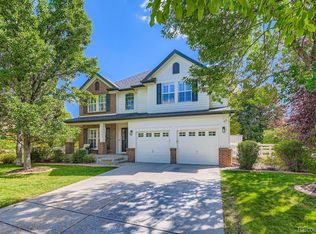
- $795,0004 bd4 ba3.6k sqft12902 Harmony Pkwy, Westminster, CO 80234Sold
- $694,2004 bd3 ba3.1k sqft1965 Harmony Park Dr, Westminster, CO 80234Off Market

- $718,4004 bd4 ba3k sqft12872 Harmony Pkwy, Westminster, CO 80234Off Market
- $643,8003 bd2 ba2.2k sqft1975 Harmony Park Dr, Westminster, CO 80234Off Market
- $758,9004 bd3 ba3.8k sqft1955 Harmony Park Dr, Westminster, CO 80234Off Market
- $632,4003 bd2 ba2k sqft12912 Harmony Pkwy, Westminster, CO 80234Off Market
- $641,8003 bd2 ba2.2k sqft1945 Harmony Park Dr, Westminster, CO 80234Off Market
A local agent can set up tours, give advice and negotiate with sellers.
Similar homes
- $819,9005 bd5 ba3.8k sqft12654 Kalamath Court, Westminster, CO 80234For Sale
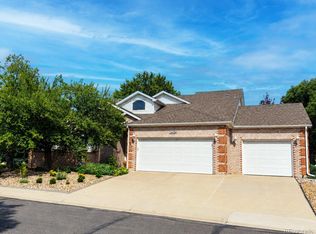
 MLS ID #2371923, Scott Jensen, eXp Realty, LLC. REcolorado as distributed by MLS GRID
 - $665,0004 bd3 ba2.5k sqft2522 W 108th Place, Denver, CO 80234For Sale
 MLS ID #5772493, Chase Arnold, LIV Sotheby's International Realty. REcolorado as distributed by MLS GRID
 - $749,0005 bd3 ba4.3k sqft13075 Marion Drive, Thornton, CO 80241For Sale
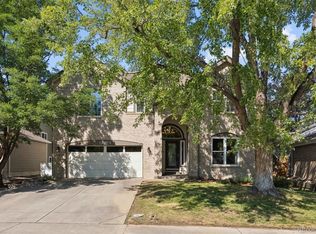 MLS ID #4697256, Janci Lowry, LIV Sotheby's International Realty. REcolorado as distributed by MLS GRID
 - $749,9004 bd4 ba2.9k sqft14241 Waterside Lane, Broomfield, CO 80023For Sale
 MLS ID #6687294, Kathleen Haas, Colorado Realty 4 Less, LLC. REcolorado as distributed by MLS GRID
 - $760,0004 bd4 ba3.5k sqftAspen Creek, Broomfield, CO 80023For SaleMLS ID #7493120, Megan Denham, Resident Realty North Metro LLC. REcolorado as distributed by MLS GRID
- $925,0005 bd5 ba4.5k sqft11056 Clay Drive, Denver, CO 80234For SaleMLS ID #7857782, Janine Ruscetta, Compass - Denver. REcolorado as distributed by MLS GRID
- $712,5004 bd3 ba3.3k sqft9753 Carr Circle, Westminster, CO 80021For SaleMLS ID #3423849, Bryan Bolduc, Coldwell Banker Realty - NoCo. REcolorado as distributed by MLS GRID
- $850,0004 bd4 ba3.9k sqft913 Serene Ct, Erie, CO 80516For Sale
 MLS ID #1066800, Bernadette Melton, Compass-Denver. IRES as distributed by MLS GRID
 - $650,0004 bd3 ba2.6k sqftFairways at Hunters Glen, Thornton, CO 80241For SaleMLS ID #4220347, Doug Evans, HomeSmart Realty. REcolorado as distributed by MLS GRID
- $798,9005 bd4 ba3.8k sqft105 Wolf Creek Trail, Broomfield, CO 80020For SaleMLS ID #8406425, Kris Ceretto, Coldwell Banker Realty 56. REcolorado as distributed by MLS GRID
- $665,0005 bd3 ba3.2k sqft12947 Kearney Street, Thornton, CO 80602For SaleMLS ID #2125796, Taylor Bunney, eXp Realty, LLC. REcolorado as distributed by MLS GRID
- $775,0004 bd4 ba3.2k sqft2966 Golden Eagle Cir, Lafayette, CO 80026For SaleMLS ID #1065162, E and L Team, RE/MAX Elevate. IRES as distributed by MLS GRID
- $849,0004 bd4 ba4.5k sqft5130 W 107th Court, Westminster, CO 80031For SaleMLS ID #3612255, Lori Fontyn, Coldwell Banker Realty 56. REcolorado as distributed by MLS GRID
- $680,0004 bd4 ba2.8k sqft1362 Leyner Dr, Erie, CO 80516For SaleMLS ID #1066295, Jennifer Bergman, JPAR Modern Real Estate. IRES as distributed by MLS GRID
- $569,0004 bd3 ba2.1k sqft12654 Grove St, Broomfield, CO 80020For SaleMLS ID #1058444, Casey Brock, RE/MAX Alliance-Loveland. IRES as distributed by MLS GRID
- $659,0005 bd4 ba3.2k sqft14719 Columbine Street, Brighton, CO 80602For SaleMLS ID #7684294, Lucas Akers, Metro 21 Real Estate Group. REcolorado as distributed by MLS GRID
- $674,0005 bd4 ba3k sqft2166 Pinon Cir, Erie, CO 80516For SaleMLS ID #1065013, Dave M Sutton, Compass - Boulder. IRES as distributed by MLS GRID
- $575,0004 bd3 ba3.1k sqft11385 Kearney Way, Thornton, CO 80233For SaleMLS ID #6664841, Thomas Johnson, Your Castle Real Estate Inc. REcolorado as distributed by MLS GRID
- $635,0004 bd4 ba2.3k sqft14636 Gaylord Street, Brighton, CO 80602For SaleMLS ID #9090041, Liz Reyes, Keller Williams Realty Downtown LLC. REcolorado as distributed by MLS GRID
- $614,9004 bd3 ba3.1k sqft11652 Kearney Way, Denver, CO 80233For SaleMLS ID #7238048, Jillian Jackson, Distinct Real Estate LLC. REcolorado as distributed by MLS GRID
