Skip main navigation
Off market
  • $755,000

    1955 Harmony Park Dr, Westminster, CO 80234

    4beds
    3,892sqft
    SingleFamily
    Built in 2003
    8,481 Square Feet Lot
    $755,000 Zestimate®
    $194/sqft
    $3,948 Estimated rent

    Home value

    $755,000

    $717,000 - $793,000

    $3,948/mo

    Zestimate® history
    Loading
    Loading...

    Owner options

    List your home for rent

    $3,948/mo

    Rent Zestimate®

    Find your next renter with Zillow Rental Manager. Plus, with online applications, you can quickly screen prospective tenants – for free.

    Learn more

    $3,948/mo

    Rent Zestimate®

    Refinance and save

    $4,534/mo

    Est. payment

    Refinancing to a lower rate could help reduce your monthly payments and save thousands over the life of the loan.

    See today's rates

    $4,534/mo

    Est. payment

    Explore your selling options

    Work with a Zillow partner agent

    Leverage their expertise and Zillow's premium Showcase listings to get your home seen by more buyers.

    Get started

    List with your own agent

    Get your home in front of millions of buyers by listing it on Zillow.

    Learn how to do it

    Sell it yourself

    Take full control of how buyers see your home on Zillow by listing For Sale by Owner (FSBO).

    List your home

    What's special

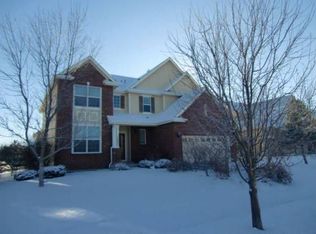
    Meticulously appointed and maintained, this exquisite Village at Harmony Park two-story is ideally perched on a landscaped cul-de-sac lot with access to Big Dry Creek trailhead. As you step inside, glistening hardwood floors and soaring double-height ceilings welcome you into an open, light-filled floor plan. Off the foyer, a private study with french doors provides an ideal location for work or reading. The impressive kitchen features a walk-in pantry, center island, upgraded granite countertops, sleek stainless steel appliances and large breakfast nook with access to the patio for easy indoor/outdoor entertaining. Two staircases lead you upstairs, where you will find 4 generously-sized bedrooms. Rest and relaxation await in the well-appointed master retreat that delights with soaring vaulted ceilings, calming color palette, and dreamy spa-inspired ensuite bathroom complete with double vanity and large corner tub. The full finished basement provides amazing additional living space for whatever you desire.Discover an outdoor oasis in the picturesque backyard! This professionally landscaped backyard does not disappoint with large patio, mature trees, lush lawn and garden beds. Enjoy lux living in this Westminster community, which includes clubhouse, outdoor pool and walking trails. Great location near parks, local schools, shopping, dining and golfing. VIRTUAL TOUR AVAILABLE NOW!

    This property is not currently displayed as for sale or rent on Zillow. This may be different from what's on other websites or public sources.

    Facts & features

    Interior

    Bedrooms & bathrooms
    • Bedrooms: 4
    • Bathrooms: 3
    • Full bathrooms: 2
    • 1/2 bathrooms: 1
    Heating
    • Forced air, Gas
    Cooling
    • Central
    Appliances
    • Included: Dishwasher, Dryer, Microwave, Refrigerator, Washer
    Features
    • Ceiling Fan(s), Kitchen Island, Pantry, Walk-In Closet(s), Vaulted Ceiling(s), Granite Counters, Eat-in Kitchen, Entrance Foyer, Wired for Data, Open Floorplan, Master Suite, Smoke Free
    • Flooring: Tile, Carpet, Hardwood
    • Windows: Double Pane Windows, Window Coverings, Window Treatments
    • Basement: Finished
    Interior area
    • Total interior livable area: 3,892 sqft
    • Finished area below ground: 760.00

    Property

    Parking
    • Total spaces: 3
    • Parking features: Garage - Attached
    Features
    • Patio & porch: Front Porch
    • Exterior features: Other
    • Fencing: Full
    Lot
    • Size: 8,481 Square Feet
    • Features: Cul-de-Sac, Open Lot, Landscaped, Sprinklers In Front, Sprinklers In Rear
    Details
    • Parcel number: 0157328319010
    • Zoning description: SFR

    Construction

    Type & style
    • Home type: SingleFamily
    Materials
    • Frame
    • Roof: Composition
    Condition
    • Year built: 2003

    Utilities & green energy

    • Sewer: Public Sewer
    • Water: Public
    Green energy
    • Energy efficient items: Thermostat

    Community & HOA

    Community
    • Security: Smoke Detector(s), Carbon Monoxide Detector(s)
    HOA
    • Has HOA: Yes
    • Amenities included: Clubhouse, Pool, Playground, Park
    • Services included: Trash, Maintenance Grounds, Sewer, Recycling
    • HOA fee: $73 monthly
    Location
    • Region: Westminster

    Financial & listing details

    • Price per square foot: $194/sqft
    • Tax assessed value: $775,000
    • Annual tax amount: $4,745
    • Road surface type: Paved

    Price history

    DateEventPrice
    5/15/2020Sold$589,900$152/sqft
    Source: IRES as distributed by MLS GRID #908667 Report a problem
    5/15/2020Listed for sale$589,900$152/sqft
    Source: Redfin Corporation #4143434 Report a problem
    4/17/2020Pending sale$589,900$152/sqft
    Source: Redfin Corporation #4143434 Report a problem
    4/17/2020Listed for sale$589,900$152/sqft
    Source: Redfin Corporation #4143434 Report a problem
    4/17/2020Pending sale$589,900$152/sqft
    Source: Redfin Corporation #4143434 Report a problem
    4/8/2020Listed for sale$589,900+70.9%$152/sqft
    Source: Redfin Corporation #4143434 Report a problem
    11/19/2003Sold$345,269$89/sqft
    Source: Public Record Report a problem

    Public tax history

    YearProperty taxesTax assessment
    2025$4,745 +1.1%$48,440 -11.2%
    2024$4,692 +18.5%$54,520
    2023$3,959 -3.2%$54,520 +37.7%
    2022$4,090 $39,600 -2.8%
    2021-- $40,740 +5.1%
    2020$3,918 $38,780 -0.2%
    2019$3,918 +7.3%$38,840 +11.5%
    2018$3,653 $34,840
    2017$3,653 $34,840 +15.5%
    2016-- $30,160
    2015$2,933 $30,160 +14%
    2014-- $26,460
    2013-- $26,460 -1.8%
    2012-- $26,940
    2011-- $26,940 +0.4%
    2010-- $26,820
    2009-- $26,820 -4.9%
    2008-- $28,190
    2007-- $28,190 +7.4%
    2006-- $26,240
    2005-- $26,240 -15.9%
    2004-- $31,190 +230.4%
    2003$1 $9,440 +94300%
    2002-- $10
    Find assessor info on the county website

    Neighborhood: 80234

    Nearby schools

    GreatSchools rating
    Schools provided by the listing agent
    • Elementary: Arapahoe Ridge
    • Middle: Silver Hills
    • High: Legacy
    • District: Adams 12 5 Star Schl

    Source: The MLS. This data may not be complete. We recommend contacting the local school district to confirm school assignments for this home.

    Get a cash offer in 3 minutes
    Find out how much your home could sell for in as little as 3 minutes with a no-obligation cash offer.
    Estimated market value
    $755,000
    Get a cash offer in 3 minutes
    Find out how much your home could sell for in as little as 3 minutes with a no-obligation cash offer.
    Estimated market value
    $755,000