Welcome to 12902 Harmony Parkway – an impressive 3,697 square foot residence offering the perfect blend of luxury, layout, comfort, and convenience in the Harmony Park neighborhood. This 4-bedroom, 3.5-bathroom home showcases thoughtful design and premium upgrades throughout. The generous layout provides ample space, with four well-appointed bedrooms offering privacy and comfort. Durable bamboo floors cover the main and second levels. Open concept living room connected to your kitchen with easy access to a large deck and fully fenced backyard. Enjoy relaxing or entertaining in your basement with a wet bar and plenty of room for flexible arrangements from home offices or recreation spaces. For EV owners, the garage is prewired to install a fast charger that will easily reach either stall. Situated in the heart of Westminster, this home offers unparalleled access to both urban conveniences and outdoor recreation. You'll be minutes from Amherst Park and Big Dry Creek Park for hiking, biking, and nature walks. Quick access to I-25 for easy commutes throughout the Denver metro area.
Sold for $795,000
$795,000
12902 Harmony Parkway, Westminster, CO 80234
4beds
3,697sqft
Single Family Residence
Built in 2006
6,717 Square Feet Lot
$779,000 Zestimate®
$215/sqft
$3,859 Estimated rent
Home value
$779,000
$724,000 - $834,000
$3,859/mo
Zestimate® history
Owner options
List your home for rent
$3,859/mo
Rent Zestimate®
Find your next renter with Zillow Rental Manager. Plus, with online applications, you can quickly screen prospective tenants – for free.
$3,859/mo
Rent Zestimate®
Refinance and save
$4,791/mo
Est. payment
Refinancing to a lower rate could help reduce your monthly payments and save thousands over the life of the loan.
$4,791/mo
Est. payment
Explore your selling options
Work with a Zillow partner agent
Leverage their expertise and Zillow's premium Showcase listings to get your home seen by more buyers.
Get startedList with your own agent
Get your home in front of millions of buyers by listing it on Zillow.
Learn how to do itSell it yourself
Take full control of how buyers see your home on Zillow by listing For Sale by Owner (FSBO).
List your homeWhat's special
Fully fenced backyardLarge deckWell-appointed bedroomsGenerous layoutFlexible arrangementsDurable bamboo floors
Zillow last checked:
Listing updated:
Listed by:
Sydney Westland 303-809-7588 sydneywestland@gmail.com,
Mavi Unlimited Inc
Bought with:
Cassie Remington, 100081592
WK Real Estate
Barry Remington, 100039141
WK Real Estate
Source: REcolorado as distributed by MLS GRID,MLS#: 4215165
Facts & features
Interior
Bedrooms & bathrooms
- Bedrooms: 4
- Bathrooms: 4
- Full bathrooms: 3
- 1/2 bathrooms: 1
- Main level bathrooms: 1
Bedroom
- Features: Primary Suite
- Level: Upper
- Area: 252 Square Feet
- Dimensions: 18 x 14
Bedroom
- Level: Upper
Bedroom
- Level: Upper
Bedroom
- Level: Upper
Bathroom
- Level: Main
Bathroom
- Features: Primary Suite
- Level: Upper
Bathroom
- Level: Upper
Bathroom
- Level: Basement
Dining room
- Level: Main
- Area: 140 Square Feet
- Dimensions: 14 x 10
Family room
- Level: Main
- Area: 225 Square Feet
- Dimensions: 15 x 15
Great room
- Level: Basement
- Area: 377 Square Feet
- Dimensions: 13 x 29
Kitchen
- Level: Main
- Area: 169 Square Feet
- Dimensions: 13 x 13
Laundry
- Level: Main
Living room
- Level: Main
- Area: 182 Square Feet
- Dimensions: 14 x 13
Loft
- Level: Upper
Heating
- Forced Air
Cooling
- Central Air
Appliances
- Included: Dishwasher, Disposal, Double Oven, Microwave, Oven, Refrigerator
- Laundry: In Unit
Features
- Ceiling Fan(s), Eat-in Kitchen, Five Piece Bath, Granite Counters, High Ceilings, Open Floorplan, Pantry, Primary Suite, Walk-In Closet(s)
- Flooring: Bamboo, Tile
- Windows: Double Pane Windows
- Basement: Finished
Interior area
- Total structure area: 3,697
- Total interior livable area: 3,697 sqft
- Finished area above ground: 2,505
- Finished area below ground: 950
Property
Parking
- Total spaces: 2
- Parking features: Concrete, Oversized
- Attached garage spaces: 2
Features
- Levels: Two
- Stories: 2
- Patio & porch: Deck, Front Porch
- Exterior features: Garden, Private Yard
- Fencing: Full
Lot
- Size: 6,717 Square Feet
- Features: Landscaped
Details
- Parcel number: R0139536
- Special conditions: Standard
Construction
Type & style
- Home type: SingleFamily
- Architectural style: Traditional
- Property subtype: Single Family Residence
Materials
- Frame
- Roof: Composition
Condition
- Year built: 2006
Utilities & green energy
- Sewer: Public Sewer
- Water: Public
- Utilities for property: Cable Available, Electricity Connected, Natural Gas Connected
Community & HOA
Community
- Security: Carbon Monoxide Detector(s)
- Subdivision: The Village At Harmony Park
HOA
- Has HOA: Yes
- Amenities included: Clubhouse, Park, Playground, Pool
- Services included: Reserve Fund, Trash
- HOA fee: $106 monthly
- HOA name: Village at Harmony Park
- HOA phone: 303-457-1444
Location
- Region: Westminster
Financial & listing details
- Price per square foot: $215/sqft
- Tax assessed value: $754,000
- Annual tax amount: $4,593
- Date on market: 9/18/2025
- Listing terms: Cash,Conventional,FHA,VA Loan
- Exclusions: Sellers Personal Property Including The Ev Charger In Garage, Kids Climbing Wall In Basement, Racks In The Garage, Master Bedroom Tv Mount, Bookshelf In Living Room, And The Two Outdoor Security Cameras.
- Ownership: Corporation/Trust
- Electric utility on property: Yes
- Road surface type: Paved
Price history
| Date | Event | Price |
|---|---|---|
| 10/22/2025 | Sold | $795,000$215/sqft |
Source:  REcolorado as distributed by MLS GRID #4215165 Report a problem REcolorado as distributed by MLS GRID #4215165 Report a problem | ||
| 9/29/2025 | Pending sale | $795,000$215/sqft |
Source: REcolorado as distributed by MLS GRID #4215165 Report a problem | ||
| 9/18/2025 | Listed for sale | $795,000+3.2%$215/sqft |
Source: REcolorado as distributed by MLS GRID #4215165 Report a problem | ||
| 11/24/2021 | Sold | $770,000+52.2%$208/sqft |
Source: Public Record Report a problem | ||
| 5/8/2017 | Sold | $506,000+1.2%$137/sqft |
Source: Public Record Report a problem | ||
| 4/11/2017 | Pending sale | $499,900$135/sqft |
Source: Keller Williams - Denver North #6422714 Report a problem | ||
| 4/5/2017 | Listed for sale | $499,900+73.1%$135/sqft |
Source: Keller Williams-Preferred Rlty #815900 Report a problem | ||
| 1/4/2007 | Sold | $288,850$78/sqft |
Source: Public Record Report a problem | ||
Public tax history
| Year | Property taxes | Tax assessment |
|---|---|---|
| 2025 | $4,593 +1.1% | $47,130 -10.9% |
| 2024 | $4,542 +17.8% | $52,900 |
| 2023 | $3,854 -3.2% | $52,900 +37.2% |
| 2022 | $3,982 | $38,550 -2.8% |
| 2021 | -- | $39,660 +4.1% |
| 2020 | $3,849 | $38,100 -0.2% |
| 2019 | $3,849 +7.1% | $38,160 +11.3% |
| 2018 | $3,594 | $34,280 |
| 2017 | $3,594 | $34,280 +12.6% |
| 2016 | -- | $30,450 |
| 2015 | $2,961 | $30,450 +10.7% |
| 2014 | -- | $27,510 |
| 2013 | -- | $27,510 -1.8% |
| 2012 | -- | $28,000 |
| 2011 | -- | $28,000 +9.8% |
| 2010 | -- | $25,510 |
| 2009 | -- | $25,510 -4.3% |
| 2008 | -- | $26,650 |
| 2007 | -- | $26,650 +71.5% |
| 2006 | -- | $15,540 +5.4% |
| 2005 | -- | $14,750 +48.7% |
| 2004 | -- | $9,920 +5.1% |
| 2003 | $1 | $9,440 +94300% |
| 2002 | -- | $10 |
Find assessor info on the county website
Neighborhood: 80234
Nearby homes
- $632,4003 bd2 ba2k sqft12912 Harmony Pkwy, Westminster, CO 80234Off Market
- $719,9004 bd3 ba3.9k sqft12892 Harmony Pkwy, Westminster, CO 80234For Sale
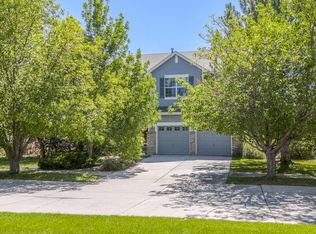
- $643,8003 bd2 ba2.2k sqft1975 Harmony Park Dr, Westminster, CO 80234Off Market
- $698,7004 bd3 ba3.1k sqft1965 Harmony Park Dr, Westminster, CO 80234Off Market

- $766,4004 bd2 ba2.9k sqft12882 Harmony Pkwy, Westminster, CO 80234Off Market
- $762,6004 bd3 ba3.8k sqft1955 Harmony Park Dr, Westminster, CO 80234Off Market
- $769,7005 bd4 ba3.9k sqft1990 Harmony Park Dr, Westminster, CO 80234Off Market
- $672,3003 bd3 ba3k sqft1970 Harmony Park Dr, Westminster, CO 80234Off Market
Nearby schools
GreatSchools rating
- 8/10Arapahoe Ridge Elementary SchoolGrades: PK-5Distance: 0.4 mi
- 5/10Silver Hills Middle SchoolGrades: 6-8Distance: 1 mi
- 9/10Legacy High SchoolGrades: 9-12Distance: 1 mi
Schools provided by the listing agent
- Elementary: Arapahoe Ridge
- Middle: Silver Hills
- High: Legacy
- District: Adams 12 5 Star Schl
Source: REcolorado as distributed by MLS GRID. This data may not be complete. We recommend contacting the local school district to confirm school assignments for this home.
Get a cash offer in 3 minutes
Find out how much your home could sell for in as little as 3 minutes with a no-obligation cash offer.
Estimated market value
$779,000
Get a cash offer in 3 minutes
Find out how much your home could sell for in as little as 3 minutes with a no-obligation cash offer.
Estimated market value
$779,000
- Colorado
- Adams County
- Westminster
- 80234
- 12902 Harmony Parkway
Nearby cities
Nearby zip codes
Other Westminster Topics
