This is the home you've been waiting for! With designer finishes, gleaming hardwood flooring, included hot tub, an abundance of natural light, and expansive back patio- this home is not to be missed. The choice is yours: live-in and love the entire property or House hack with a 465 sq ft income producing carriage house/ADU renting for $2000-2500/month. This home showcases 4 Bed/3.5 Bath, 3,579 sq. ft. and a modern kitchen complete with Stainless Steel appliances, Corian counters, and an island with seating for 3. The kitchen flows seamlessly into the open floorplan, adjoining dining room, & spacious living room with inviting gas fireplace. The main floor also offers a private office (or 5th bedroom space) with bay window and French doors, full bathroom, slate entryway with storage bench, and convenient laundry room just off the garage entrance. Upstairs enjoy newer plush carpet, 2 secondary bedrooms with ample closet space & shared full hallway bath access. The primary suite boasts a private living room/reading/crafting/second office space, & a 5-piece ensuite bath. The relaxing primary bathroom offers a jetted soaker tub, dual sinks and large vanity, walk-in shower & closet. The carriage house/ADU sits atop the garage and features a private entrance, smart lock, full kitchen with granite countertops, LVP flooring, 3/4 bathroom, washer & dryer. Out back unwind in the hot tub, entertain on the stamped concrete patio, and enjoy a spacious, fully fenced and landscaped backyard with mature trees. Sip coffee or cocktails from the comfort of your front porch while taking in the beautiful landscaping or swaying on the porch swing. Plus, enjoy all of the great neighborhood amenities including the pool, nearby parks, playgrounds, & walking paths. This home is centrally located with easy access to I-25, E-470, Highway 7 & just 30 minutes outside of Denver & Boulder. Don't miss your opportunity to own this incredible home! NEW Furnace and A/C coming 8/10/2026!
Accepting backups
$760,000
14068 Blue River Trail, Broomfield, CO 80023
4beds
3,579sqft
Single Family Residence
Built in 2003
8,584 Square Feet Lot
$745,700 Zestimate®
$212/sqft
$92/mo HOA
What's special
- 50 days |
- 1,422 |
- 117 |
Zillow last checked:
Listing updated:
Listed by:
Megan Denham 720-280-4332 megan@homelime.com,
Resident Realty North Metro LLC,
James Atzenbeck II 303-386-5562,
Resident Realty South Metro
Source: REcolorado as distributed by MLS GRID,MLS#: 7493120
Facts & features
Interior
Bedrooms & bathrooms
- Bedrooms: 4
- Bathrooms: 4
- Full bathrooms: 3
- 3/4 bathrooms: 1
- Main level bathrooms: 1
Bedroom
- Description: Carpet Flooring, Ceiling Fan, & Sizeable Closet.
- Level: Upper
Bedroom
- Description: Carpet Flooring, Ceiling Fan, & Sizeable Closet.
- Level: Upper
Bedroom
- Description: Carpet Flooring, Over-Sized Primary Bedroom With Private Living Room, Walk-In Closet, Ensuite Bathroom & Cathedral Ceiling.
- Features: Primary Suite
- Level: Upper
Bedroom
- Description: Adu- Lvp Flooring, Set Up As A Loft/Studio Apartment With Ensuite Bathroom.
- Level: Upper
Bathroom
- Description: Tile Flooring, Vanity W/Corian Countertop, And Tub/Shower.
- Level: Main
Bathroom
- Description: Tile Flooring, Dual Sinks, Corian Countertop & Tub/Shower
- Level: Upper
Bathroom
- Description: Tile Flooring, Relaxing Ensuite Primary Bathroom With Jetted Tub, Walk-In Shower, Dual Sinks, & Corian Countertop.
- Features: Primary Suite
- Level: Upper
Bathroom
- Description: Adu- Lvp Flooring, Walk-In Shower, & Vanity.
- Level: Upper
Dining room
- Description: Tile Flooring, Open To The Kitchen And Living Room With An Abundance Of Natural Light.
- Level: Main
Kitchen
- Description: Tile Flooring, Stainless Steel Appliances Included, Great Island With Seating For 3 & Corian Countertops.
- Level: Main
Kitchen
- Description: Adu- Lvp Flooring, Granite Countertop, & All Ss Appliances Included.
- Level: Upper
Laundry
- Description: Vinyl Flooring, Cabinet Storage, And Washer & Dryer Included.
- Level: Main
Laundry
- Description: Adu-Lvp Flooring, Washer And Dryer Included.
- Level: Upper
Living room
- Description: Hardwood Flooring, Inviting Gas Fireplace, & Direct Access To The Private Backyard.
- Level: Main
Office
- Description: Hardwood Flooring, Private Space With A Bay Window, French Doors & Ceiling Fan.
- Level: Main
Utility room
- Description: Floating Wood Floor, Whole House Humidifier, & Plumbed For Additional Bathroom.
- Level: Basement
Heating
- Forced Air
Cooling
- Central Air
Appliances
- Included: Dishwasher, Disposal, Dryer, Gas Water Heater, Microwave, Oven, Refrigerator, Washer
- Laundry: In Unit
Features
- Ceiling Fan(s), Corian Counters, Eat-in Kitchen, Entrance Foyer, Five Piece Bath, Granite Counters, High Ceilings, Kitchen Island, Laminate Counters, Open Floorplan, Pantry, Primary Suite, Smoke Free, Walk-In Closet(s), Wired for Data
- Flooring: Carpet, Linoleum, Tile, Wood
- Windows: Bay Window(s), Double Pane Windows, Window Coverings
- Basement: Unfinished
- Number of fireplaces: 1
- Fireplace features: Gas, Living Room
Interior area
- Total structure area: 3,579
- Total interior livable area: 3,579 sqft
- Finished area above ground: 2,530
- Finished area below ground: 0
Property
Parking
- Total spaces: 2
- Parking features: Concrete, Dry Walled, Exterior Access Door, Insulated Garage
- Attached garage spaces: 2
Features
- Levels: Two
- Stories: 2
- Patio & porch: Covered, Front Porch, Patio
- Exterior features: Private Yard, Rain Gutters
- Has spa: Yes
- Spa features: Heated
- Fencing: Full
Lot
- Size: 8,584 Square Feet
- Features: Borders Public Land, Irrigated, Landscaped, Level, Many Trees, Master Planned, Sprinklers In Front, Sprinklers In Rear
- Residential vegetation: Grassed, Other, Wooded
Details
- Parcel number: R0130137
- Zoning: PUD
- Special conditions: Standard
Construction
Type & style
- Home type: SingleFamily
- Architectural style: Traditional
- Property subtype: Single Family Residence
Materials
- Brick, Frame
- Foundation: Concrete Perimeter, Structural
- Roof: Composition
Condition
- Year built: 2003
Utilities & green energy
- Electric: 110V, 220 Volts, 220 Volts in Garage
- Sewer: Public Sewer
- Water: Public
- Utilities for property: Cable Available, Electricity Connected, Internet Access (Wired), Natural Gas Connected
Community & HOA
Community
- Security: Carbon Monoxide Detector(s), Smart Locks, Smoke Detector(s), Video Doorbell
- Subdivision: The Broadlands Filing 10
HOA
- Has HOA: Yes
- Amenities included: Clubhouse, Park, Playground, Pool, Trail(s)
- Services included: Reserve Fund, Maintenance Grounds, Recycling, Trash
- HOA fee: $80 quarterly
- HOA name: Broadlands Master Assoc.
- HOA phone: 303-420-4433
- Second HOA fee: $65 monthly
- Second HOA name: Summer Park HOA
- Second HOA phone: 303-482-2213
Location
- Region: Broomfield
Financial & listing details
- Price per square foot: $212/sqft
- Tax assessed value: $798,940
- Annual tax amount: $6,654
- Date on market: 6/27/2026
- Listing terms: 1031 Exchange,Cash,Conventional,FHA,VA Loan
- Exclusions: Sellers Personal Property.
- Ownership: Individual
- Electric utility on property: Yes
- Road surface type: Paved
Estimated market value
$745,700
$708,000 - $783,000
$4,043/mo
Price history
| Date | Event | Price |
|---|---|---|
| 8/9/2026 | Pending sale | $760,000$212/sqft |
Source:  REcolorado as distributed by MLS GRID #7493120 Report a problem REcolorado as distributed by MLS GRID #7493120 Report a problem | ||
| 6/27/2026 | Listed for sale | $760,000+68.9%$212/sqft |
Source: REcolorado as distributed by MLS GRID #7493120 Report a problem | ||
| 12/1/2015 | Sold | $450,000+1.1%$126/sqft |
Source:  IRES as distributed by MLS GRID #776254 Report a problem IRES as distributed by MLS GRID #776254 Report a problem | ||
| 10/8/2015 | Pending sale | $445,000$124/sqft |
Source: LIV Sotheby's International Realty #776254 Report a problem | ||
| 9/30/2015 | Listed for sale | $445,000+6.5%$124/sqft |
Source: LIV Sotheby's Intl Realty #776254 Report a problem | ||
| 8/13/2013 | Sold | $418,000-1.6%$117/sqft |
Source: Public Record Report a problem | ||
| 6/29/2013 | Listed for sale | $424,900+11.2%$119/sqft |
Source: Elite Home Colorado #1203236 Report a problem | ||
| 7/3/2006 | Sold | $382,000+1.6%$107/sqft |
Source: Public Record Report a problem | ||
| 7/23/2002 | Sold | $376,067$105/sqft |
Source: Public Record Report a problem | ||
Public tax history
| Year | Property taxes | Tax assessment |
|---|---|---|
| 2025 | $5,906 +0.8% | $53,530 -2.5% |
| 2024 | $5,857 +17.3% | $54,880 -3.6% |
| 2023 | $4,994 -3% | $56,920 +36.1% |
| 2022 | $5,149 +5.9% | $41,820 |
| 2021 | $4,862 0% | $41,820 +7.1% |
| 2020 | $4,864 +11.8% | $39,030 -0.7% |
| 2019 | $4,351 | $39,310 +16.1% |
| 2018 | $4,351 +8.9% | $33,850 -9.6% |
| 2017 | $3,996 -2.8% | $37,430 +10.1% |
| 2016 | $4,109 +0% | $34,000 +21.5% |
| 2015 | $4,109 +16.8% | $27,980 |
| 2014 | $3,517 -4.6% | $27,980 -4.3% |
| 2013 | $3,687 +0.7% | $29,230 |
| 2012 | $3,662 -0.6% | $29,230 |
| 2011 | $3,683 +5% | $29,230 +3.9% |
| 2010 | $3,508 -7.3% | $28,140 |
| 2009 | $3,783 +4.9% | $28,140 -7.9% |
| 2008 | $3,606 +16% | $30,560 |
| 2007 | $3,109 | $30,560 +15.7% |
| 2006 | -- | $26,410 |
| 2005 | -- | $26,410 -3.8% |
| 2004 | -- | $27,460 -13% |
| 2003 | -- | $31,570 +537.8% |
| 2002 | -- | $4,950 |
Find assessor info on the county website
Monthly payment
Est. payment
Payment breakdown
Explore the cost of this home by adjusting the details. Changes won't be saved.Climate risks
Neighborhood: Broadlands
Nearby schools
GreatSchools rating
- 8/10Coyote Ridge Elementary SchoolGrades: K-5Distance: 0.5 mi
- 7/10Westlake Middle SchoolGrades: 6-8Distance: 1.9 mi
- 9/10Legacy High SchoolGrades: 9-12Distance: 1.8 mi
Schools provided by the listing agent
- Elementary: Coyote Ridge
- Middle: Westlake
- High: Legacy
- District: Adams 12 5 Star Schl
Source: REcolorado as distributed by MLS GRID. This data may not be complete. We recommend contacting the local school district to confirm school assignments for this home.
- $745,3004 bd4 ba3.2k sqft14065 Blue River Trl, Broomfield, CO 80023Off Market

- $700,5004 bd4 ba2.3k sqft14074 Blue River Trl, Broomfield, CO 80023Off Market
- $672,2003 bd4 ba2.7k sqft14061 Blue River Trl, Broomfield, CO 80023Off Market
- $723,9003 bd3 ba2.2k sqft14078 Blue River Trl, Broomfield, CO 80023Off Market
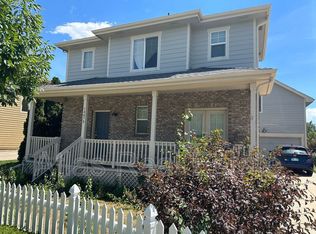
- $3,3953 bd3 ba2.2k sqft14078 Blue River Trl, Broomfield, CO 80020For Rent
- $739,3003 bd3 ba2.3k sqft14055 Blue River Trl, Broomfield, CO 80023Off Market
- $769,6004 bd4 ba3.4k sqft14075 Blue River Trl, Broomfield, CO 80023Off Market
- $784,8004 bd4 ba2.4k sqft14084 Blue River Trl, Broomfield, CO 80023Off Market
A local agent can set up tours, give advice and negotiate with sellers.
Similar homes
- $749,9004 bd4 ba2.9k sqft14241 Waterside Lane, Broomfield, CO 80023For Sale

 MLS ID #6687294, Kathleen Haas, Colorado Realty 4 Less, LLC. REcolorado as distributed by MLS GRID
 - $999,9005 bd4 ba4.1k sqft4920 Meadow Mountain Drive, Broomfield, CO 80023For Sale
 MLS ID #2458808, Christy Hepp, eXp Realty, LLC. REcolorado as distributed by MLS GRID
 - $835,0004 bd3 ba3.3k sqft244 Powderhorn Trail, Broomfield, CO 80020For Sale
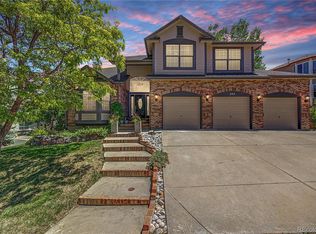 MLS ID #4114414, Sean Healey, Keller Williams Preferred Realty. REcolorado as distributed by MLS GRID
 - $815,0005 bd4 ba3.4k sqft3385 Traver Dr, Broomfield, CO 80023For Sale

 MLS ID #1063867, Carly Mayer, Compass - Boulder. IRES as distributed by MLS GRID
 - $825,0004 bd3 ba3.3k sqft3794 Shadow Canyon Trail, Broomfield, CO 80020For SaleMLS ID #1637264, Brenda Bartoletti, Coldwell Banker Realty 54. REcolorado as distributed by MLS GRID
- $569,9003 bd4 ba2.6k sqft5126 Pasadena Way, Broomfield, CO 80023For SaleMLS ID #3108859, Mike Gold, RE/MAX Alliance. REcolorado as distributed by MLS GRID
- $750,0005 bd4 ba3.9k sqft13923 Fillmore Street, Thornton, CO 80602For SaleMLS ID #8487882, Ashley Hammond, Perch Real Estate. REcolorado as distributed by MLS GRID
- $850,0005 bd4 ba3.4k sqft1148 Larch Court, Broomfield, CO 80020For SaleMLS ID #9588377, Regina Topelson, 2415 Property Solutions Inc. REcolorado as distributed by MLS GRID
- $680,0004 bd4 ba2.8k sqft1362 Leyner Dr, Erie, CO 80516For SaleMLS ID #1066295, Jennifer Bergman, JPAR Modern Real Estate. IRES as distributed by MLS GRID
- $725,0004 bd3 ba3.2k sqftVista Ridge, Westminster, CO 80031For SaleMLS ID #5085800, Eric Carlton, The Carlton Company. REcolorado as distributed by MLS GRID
- $575,0004 bd4 ba2.7k sqft3751 W 136th Avenue #P3, Broomfield, CO 80023For SaleMLS ID #5904286, Ryan Sondrup, NeXstep Real Estate Group. REcolorado as distributed by MLS GRID
- $600,0003 bd3 ba1.8k sqft12307 Utica Street, Broomfield, CO 80020For SaleMLS ID #8495100, Allison Benham, K&A Properties. REcolorado as distributed by MLS GRID
- $725,0004 bd3 ba3.7k sqft13767 Detroit Street, Thornton, CO 80602For SaleMLS ID #6148612, Team Lassen, MB Team Lassen. REcolorado as distributed by MLS GRID
- $640,0003 bd3 ba2.8k sqft13588 Raritan Way, Denver, CO 80234For SaleMLS ID #2862261, The Munoz Group, Redfin Corporation. REcolorado as distributed by MLS GRID
- $661,0003 bd3 ba2.6k sqft11578 N Depew Court, Westminster, CO 80020For SaleMLS ID #5737032, Sasha Fernquist, Coldwell Banker Realty 56. REcolorado as distributed by MLS GRID
- $599,0003 bd3 ba3k sqft3406 W 126th Drive, Broomfield, CO 80020For SaleMLS ID #3053549, Tanya Lopez-Portillo, Keller Williams Integrity Real Estate LLC. REcolorado as distributed by MLS GRID
- $712,5004 bd3 ba3.3k sqft9753 Carr Circle, Westminster, CO 80021For SaleMLS ID #3423849, Bryan Bolduc, Coldwell Banker Realty - NoCo. REcolorado as distributed by MLS GRID
- $860,0004 bd4 ba4.5k sqft5130 W 107th Court, Westminster, CO 80031For SaleMLS ID #3612255, Lori Fontyn, Coldwell Banker Realty 56. REcolorado as distributed by MLS GRID
- $695,0004 bd4 ba3.1k sqft1156 Petras Street, Erie, CO 80516For SaleMLS ID #7948380, Mandy Jury, Berkshire Hathaway HomeServices Colorado Real Estate, LLC - Brighton. REcolorado as distributed by MLS GRID
- $850,0004 bd4 ba3.9k sqft913 Serene Court, Erie, CO 80516For SaleMLS ID #7101821, Bernadette Melton, Compass - Denver. REcolorado as distributed by MLS GRID
