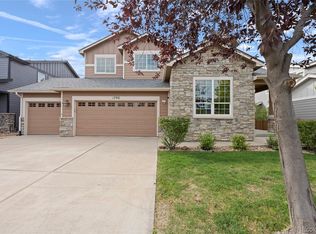
Turnkey, 3,800+ sq ft, 5 bedrooms, a dedicated office, 3-car garage, PAID-OFF SOLAR, and a newer roof. This Cherrywood Park home offers something increasingly hard to find: generous space that is actually useful for the way people live.
The main floor is made for entertaining, with soaring ceilings, warm hardwood floors, and picture windows bringing in abundant natural light. Host holidays in the dedicated dining room, gather around the fireplace in the dramatic two-story family room, or stay connected from the spacious kitchen with granite countertops, stainless steel appliances, abundant cabinetry, center island with breakfast seating, and casual dining area. French doors open to a dedicated home office for work or study.
Upstairs, an open loft provides another flexible place to read, relax, or gather. The spacious primary suite features vaulted ceilings, a sunny sitting area, oversized walk-in closet, and five-piece bath with heated floors, dual sinks, jetted soaking tub, and glass-enclosed shower. Two additional bedrooms and a full bath complete the upper level.
The finished basement offers excellent multigenerational potential, with a large bedroom, 3/4 bath, kitchenette, and generous living area ideal for extended family, older children, long-term guests, or a private second living space.
Outside, mature trees create a sense of privacy in the fully fenced backyard built for Colorado living. Enjoy morning coffee, entertain friends across two decks, or unwind with a soak in the hot tub on a cool Colorado evening.
Paid-off solar offers the potential for lower utility costs without a solar payment, while the newer roof adds peace of mind. Enjoy an established neighborhood with shopping, groceries, restaurants, and entertainment conveniently close to home.
From holiday gatherings to quiet nights in, this is a home with room to live, host, work, and grow.
Explore Cherrywood Park community and HOA benefits at CherrywoodPark3.org.
Accepting backups
$750,000
13923 Fillmore Street, Thornton, CO 80602
5beds
3,969sqft
Single Family Residence
Built in 2002
6,000 Square Feet Lot
$-- Zestimate®
$189/sqft
$34/mo HOA
What's special
- 61 days
- 501
- 31
Zillow last checked:
Listing updated:
Listed by:
Ashley Hammond 303-506-8492 ashley@perchcolorado.com,
Perch Real Estate
Source: REcolorado as distributed by MLS GRID,MLS#: 8487882
Facts & features
Interior
Bedrooms & bathrooms
- Bedrooms: 5
- Bathrooms: 4
- Full bathrooms: 2
- 3/4 bathrooms: 1
- 1/2 bathrooms: 1
- Main level bathrooms: 1
Bedroom
- Description: Spacious With A Sitting Area And Hardwood Flooring
- Features: Primary Suite
- Level: Upper
- Area: 216 Square Feet
- Dimensions: 18 x 12
Bedroom
- Description: Carpeted With Sliding Door Closet
- Level: Upper
- Area: 100 Square Feet
- Dimensions: 10 x 10
Bedroom
- Description: Carpeted With Sliding Door Closet
- Level: Upper
- Area: 110 Square Feet
- Dimensions: 10 x 11
Bedroom
- Description: Egress Window
- Level: Basement
- Area: 100 Square Feet
- Dimensions: 10 x 10
Bedroom
- Description: Egress Window, Large Closet
- Level: Basement
- Area: 204 Square Feet
- Dimensions: 12 x 17
Bathroom
- Description: Adjacent To Office
- Level: Main
- Area: 25 Square Feet
- Dimensions: 5 x 5
Bathroom
- Description: Dual Sinks, Jetted Tub, A Seat-In Glass Shower, And Tile Flooring. 12x10 Very Large Walk In Closet.
- Features: Primary Suite
- Level: Upper
- Area: 110 Square Feet
- Dimensions: 10 x 11
Bathroom
- Level: Upper
- Area: 80 Square Feet
- Dimensions: 8 x 10
Bathroom
- Description: Large Walk In Shower
- Level: Basement
Dining room
- Description: Living/Dining Room With A Bay Window And Hardwood Flooring
- Level: Main
- Area: 130 Square Feet
- Dimensions: 10 x 13
Family room
- Description: Bright And Sizable With Hardwood Flooring
- Level: Main
- Area: 360 Square Feet
- Dimensions: 20 x 18
Great room
- Description: Spacious With A Kitchenette And Lvp Flooring, Bar, Large Pantry
- Level: Basement
- Area: 1014 Square Feet
- Dimensions: 26 x 39
Kitchen
- Description: Updated Appliances, Large Island, Eat-In-Nook, And Endless Storage
- Level: Main
- Area: 432 Square Feet
- Dimensions: 18 x 24
Laundry
- Description: Washer And Dryer Included
- Level: Main
- Area: 48 Square Feet
- Dimensions: 6 x 8
Living room
- Description: Living/Dining Room With Hardwood Flooring
- Level: Main
- Area: 110 Square Feet
- Dimensions: 10 x 11
Loft
- Description: Bright And Carpeted. Excellent Second Office
- Level: Upper
- Area: 182 Square Feet
- Dimensions: 14 x 13
Office
- Description: French Doors, Natural Light
- Level: Main
- Area: 99 Square Feet
- Dimensions: 11 x 9
Heating
- Active Solar, Forced Air, Natural Gas
Cooling
- Central Air
Appliances
- Included: Dishwasher, Dryer, Microwave, Range, Refrigerator, Washer
Features
- Eat-in Kitchen, Entrance Foyer, Five Piece Bath, High Ceilings, Kitchen Island, Open Floorplan, Primary Suite, Walk-In Closet(s), Wet Bar
- Flooring: Carpet, Tile, Wood
- Basement: Finished
- Number of fireplaces: 1
- Fireplace features: Family Room
Interior area
- Total structure area: 3,969
- Total interior livable area: 3,969 sqft
- Finished area above ground: 2,604
- Finished area below ground: 1,242
Video & virtual tour
Property
Parking
- Total spaces: 6
- Parking features: Concrete, Oversized
- Attached garage spaces: 3
- Details: Off Street Spaces: 3
Features
- Levels: Two
- Stories: 2
- Patio & porch: Covered, Deck, Front Porch, Patio
- Exterior features: Private Yard, Rain Gutters
- Has spa: Yes
- Spa features: Spa/Hot Tub, Heated
- Fencing: Full
Lot
- Size: 6,000 Square Feet
- Features: Landscaped, Level
Details
- Parcel number: R0130557
- Special conditions: Standard
Construction
Type & style
- Home type: SingleFamily
- Architectural style: Contemporary
- Property subtype: Single Family Residence
Materials
- Frame, Stone, Wood Siding
- Roof: Composition
Condition
- Year built: 2002
Utilities & green energy
- Sewer: Public Sewer
- Water: Public
- Utilities for property: Electricity Connected, Natural Gas Connected
Community & HOA
Community
- Subdivision: Cherrywood
HOA
- Has HOA: Yes
- HOA fee: $102 quarterly
- HOA name: Cherrywood Park III HOA
- HOA phone: 303-952-4004
Location
- Region: Thornton
Financial & listing details
- Price per square foot: $189/sqft
- Tax assessed value: $695,000
- Annual tax amount: $5,319
- Date on market: 8/15/2026
- Listing terms: Cash,Conventional,FHA,VA Loan
- Exclusions: Seller's Personal Property
- Ownership: Individual
- Electric utility on property: Yes
- Road surface type: Paved
Estimated market value
Not available
Estimated sales range
Not available
Not available
Price history
| Date | Event | Price |
|---|---|---|
| 9/19/2026 | Pending sale | $750,000$189/sqft |
Source:  REcolorado as distributed by MLS GRID #8487882 Report a problem REcolorado as distributed by MLS GRID #8487882 Report a problem | ||
| 8/15/2026 | Listed for sale | $750,000-2%$189/sqft |
Source: REcolorado as distributed by MLS GRID #8487882 Report a problem | ||
| 7/18/2024 | Sold | $764,999$193/sqft |
Source: REcolorado as distributed by MLS GRID #3149476 Report a problem | ||
| 6/25/2024 | Pending sale | $764,999$193/sqft |
Source: REcolorado as distributed by MLS GRID #3149476 Report a problem | ||
| 6/20/2024 | Listed for sale | $764,999+164.2%$193/sqft |
Source: REcolorado as distributed by MLS GRID #3149476 Report a problem | ||
| 11/25/2003 | Sold | $289,538-16.1%$73/sqft |
Source: Public Record Report a problem | ||
| 9/5/2002 | Sold | $345,097$87/sqft |
Source: Public Record Report a problem | ||
Public tax history
| Year | Property taxes | Tax assessment |
|---|---|---|
| 2025 | $4,033 +1% | $43,440 -12.2% |
| 2024 | $3,992 +28.5% | $49,450 |
| 2023 | $3,106 -3.2% | $49,450 +40.7% |
| 2022 | $3,210 | $35,150 -2.8% |
| 2021 | -- | $36,160 +1.5% |
| 2020 | $3,961 | $35,620 -0.2% |
| 2019 | $3,961 +1% | $35,680 +4.7% |
| 2018 | $3,923 | $34,090 |
| 2017 | $3,923 | $34,090 +18.2% |
| 2016 | -- | $28,830 |
| 2015 | $3,098 | $28,830 +12.1% |
| 2014 | -- | $25,720 |
| 2013 | -- | $25,720 -2.5% |
| 2012 | -- | $26,380 |
| 2011 | -- | $26,380 -4% |
| 2010 | -- | $27,470 |
| 2009 | -- | $27,470 +2.2% |
| 2008 | -- | $26,870 |
| 2007 | -- | $26,870 +3.8% |
| 2006 | -- | $25,890 |
| 2005 | -- | $25,890 -0.2% |
| 2004 | -- | $25,950 |
| 2003 | $1,013 +325% | $25,950 +182.4% |
| 2002 | $238 | $9,190 |
Find assessor info on the county website
Monthly payment
Est. payment
Payment breakdown
Explore the cost of this home by adjusting the details. Changes won't be saved.Climate risks
Neighborhood: Cherrywood Park
Nearby schools
Schools provided by the listing agent
- Elementary: Prairie Hills
- Middle: Rocky Top
- High: Horizon
- District: Adams 12 5 Star Schl
Source: REcolorado as distributed by MLS GRID. This data may not be complete. We recommend contacting the local school district to confirm school assignments for this home.
Similar homes
- $764,0004 bd3 ba4.2k sqft3014 E 143rd Drive, Brighton, CO 80602For Sale

 MLS ID #5073489, Jamie Collins, Redfin Corporation. REcolorado as distributed by MLS GRID
 - $781,5005 bd5 ba4.6k sqft13476 Jersey Street, Thornton, CO 80602For Sale
 MLS ID #4323741, Lori Fontyn, Coldwell Banker Realty 56. REcolorado as distributed by MLS GRID
 - $585,0004 bd4 ba3.4k sqft13900 Hudson Way, Thornton, CO 80602For Sale
 MLS ID #5280205, Candice Oh, Berkshire Hathaway HomeServices Colorado Real Estate, LLC. REcolorado as distributed by MLS GRID
 - $759,0005 bd4 ba3.2k sqft1792 Crestview Lane, Erie, CO 80516For Sale
 MLS ID #4497687, Nancy Hestera, Assist-2-Sell Buyers & Sellers. REcolorado as distributed by MLS GRID
 - $750,0004 bd4 ba3.5k sqftAspen Creek, Broomfield, CO 80023For SaleMLS ID #7493120, Megan Denham, Resident Realty North Metro LLC. REcolorado as distributed by MLS GRID
- $630,0004 bd4 ba3.5k sqft3084 Signal Creek Boulevard, Thornton, CO 80241For SaleMLS ID #9684373, Deanna Gamboa, Berkshire Hathaway HomeServices Colorado Real Estate, LLC - Brighton. REcolorado as distributed by MLS GRID
- $520,0004 bd3 ba2.7k sqft6260 E 121st Drive, Brighton, CO 80602For SaleMLS ID #3575624, Margo Obrzut, HomeSmart. REcolorado as distributed by MLS GRID
- $649,8003 bd3 ba2.6k sqft15027 Xenia Street, Thornton, CO 80602For SaleMLS ID #6050512, RaNae Sevier, HomeSmart. REcolorado as distributed by MLS GRID
- $999,5005 bd5 ba4.3k sqft16236 Xenia Street, Brighton, CO 80602For SaleMLS ID #9046136, Nichole Campbell, Distinct Real Estate LLC. REcolorado as distributed by MLS GRID
- $734,9004 bd4 ba2.9k sqft14241 Waterside Lane, Broomfield, CO 80023For SaleMLS ID #6687294, Kathleen Haas, Colorado Realty 4 Less, LLC. REcolorado as distributed by MLS GRID
- $724,0005 bd4 ba2.7k sqft13329 Glacier Rim Trail, Broomfield, CO 80020For SaleMLS ID #8638650, Danielle Witte, Real Broker, LLC DBA Real. REcolorado as distributed by MLS GRID
- $735,0005 bd3 ba3.5k sqft1411 Banner Circle, Erie, CO 80516For SaleMLS ID #7480508, Andrew MacArthur, Equity Colorado Real Estate. REcolorado as distributed by MLS GRID
- $590,0003 bd4 ba2.7k sqft13442 Jackson Drive, Thornton, CO 80241For SaleMLS ID #6728767, Parvin Gottsch, Coldwell Banker Realty 56. REcolorado as distributed by MLS GRID
- $790,0004 bd3 ba3.3k sqft3794 Shadow Canyon Trail, Broomfield, CO 80020For SaleMLS ID #1637264, Brenda Bartoletti, Coldwell Banker Realty 54. REcolorado as distributed by MLS GRID
- $770,0005 bd5 ba4.4k sqft17067 E 99th Place, Commerce City, CO 80022For SaleMLS ID #6066815, Jody Bennigsdorf, RE/MAX Alliance. REcolorado as distributed by MLS GRID
- $774,9004 bd4 ba4.6k sqft1964 Juniper Way, Erie, CO 80516For SaleMLS ID #9616172, Jason M. Halliday, RE/MAX Northwest Inc. REcolorado as distributed by MLS GRID
- $725,0004 bd3 ba3.1k sqft10250 Julian Street, Westminster, CO 80031For SaleMLS ID #9500895, Michael Brassem, Coldwell Banker Realty 56. REcolorado as distributed by MLS GRID
- $850,0005 bd4 ba3.4k sqft1148 Larch Court, Broomfield, CO 80020For SaleMLS ID #9588377, Regina Topelson, 2415 Property Solutions Inc. REcolorado as distributed by MLS GRID
- $739,9005 bd3 ba3k sqft291 Marlowe Drive, Erie, CO 80516For SaleMLS ID #9336572, Larry Lewis, Real Broker, LLC DBA Real. REcolorado as distributed by MLS GRID
- $698,0004 bd3 ba3.2k sqftVista Ridge, Westminster, CO 80031For SaleMLS ID #5085800, Eric Carlton, The Carlton Company. REcolorado as distributed by MLS GRID
