Skip main navigation
Off market
  • $745,300

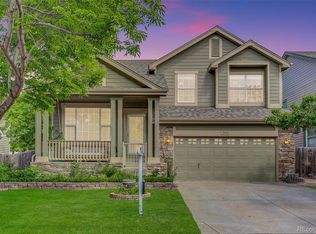
    13924 Fillmore St, Thornton, CO 80602

    6beds
    4,185sqft
    SingleFamily
    Built in 2002
    6,499 Square Feet Lot
    $745,300 Zestimate®
    $178/sqft
    $3,798 Estimated rent

    Home value

    $745,300

    $708,000 - $783,000

    $3,798/mo

    Zestimate® history
    Loading
    Loading...

    Owner options

    List your home for rent

    $3,798/mo

    Rent Zestimate®

    Find your next renter with Zillow Rental Manager. Plus, with online applications, you can quickly screen prospective tenants – for free.

    Learn more

    $3,798/mo

    Rent Zestimate®

    Refinance and save

    $4,375/mo

    Est. payment

    Refinancing to a lower rate could help reduce your monthly payments and save thousands over the life of the loan.

    See today's rates

    $4,375/mo

    Est. payment

    Explore your selling options

    Work with a Zillow partner agent

    Leverage their expertise and Zillow's premium Showcase listings to get your home seen by more buyers.

    Get started

    List with your own agent

    Get your home in front of millions of buyers by listing it on Zillow.

    Learn how to do it

    Sell it yourself

    Take full control of how buyers see your home on Zillow by listing For Sale by Owner (FSBO).

    List your home

    What's special

    Awesome opportunity to live in Cherry Park! Located just minutes away from I-25, The Orchard Town Center and the new Denver Premium Outlets. Spend hours walking or biking on the surrounding trails and take advantage of the short trip to the grocery store less than 1 mile away. Only minutes away from Horizon High School, Rocky top Middle school and Prairie Hills elementary. This home offers over 4,000 sqft of livable space! A xeriscaped front and back yard with waterfall and fire pit! Huge 3 car attached garage with interior and exterior door access. The interior has an open floor plan, large windows and Hardwood floors throughout the main level. The kitchen features a large island, a bay window, double ovens and lots of cabinets for storage. The kitchen is open to the family room which features a built in mantel and fireplace. The dining room, living room, office and guest bath are also located on the main level. Enjoy a massive bonus room located on the second level and use as a play room, living room or upstairs theater! The laundry room is upstairs next to the large Master suite, 2 additional bedrooms and a full bath with double sink vanity. The basement is fully finished with a kitchenette, 3 large bedrooms, a living room and bathroom. Schedule a showing to see this property today!

    This property is off market, which means it's not currently listed for sale or rent on Zillow. This may be different from what's available on other websites or public sources.
    Facts & features

    Interior

    Bedrooms & bathrooms
    • Bedrooms: 6
    • Bathrooms: 4
    • Full bathrooms: 2
    • 3/4 bathrooms: 1
    • 1/2 bathrooms: 1
    Heating
    • Forced air, Gas
    Cooling
    • Central
    Appliances
    • Included: Dishwasher, Dryer, Garbage disposal, Microwave, Refrigerator, Washer
    • Laundry: Sink
    Features
    • Ceiling Fan(s), Kitchen Island, Walk-In Closet(s), Vaulted Ceiling(s), Eat-in Kitchen, Built-in Features, Quartz Counters, Master Suite, Five Piece Bath, Smoke Free
    • Flooring: Tile, Carpet, Hardwood, Laminate
    • Windows: Double Pane Windows
    • Basement: Finished
    • Has fireplace: Yes
    • Fireplace features: Family Room
    • Common walls with other units/homes: No Common Walls
    Interior area
    • Total interior livable area: 4,185 sqft
    • Finished area below ground: 1275.00

    Property

    Parking
    • Total spaces: 3
    • Parking features: Carport, Garage
    Features
    • Patio & porch: Patio, Front Porch
    • Exterior features: Wood
    • Fencing: Full
    Lot
    • Size: 6,499 sqft
    • Residential vegetation: Mixed
    Details
    • Parcel number: 0157324304005
    • Zoning description: Residential

    Construction

    Type & style
    • Home type: SingleFamily
    • Architectural style: A-Frame
    Materials
    • Frame
    • Roof: Composition
    Condition
    • Year built: 2002

    Utilities & green energy

    • Sewer: Public Sewer
    • Water: Public

    Community & neighborhood

    Security
    • Security features: Smoke Detector(s), Carbon Monoxide Detector(s), Video Doorbell
    Location
    • Region: Thornton

    HOA & financial

    HOA
    • Has HOA: Yes
    • HOA fee: $34 monthly
    • Services included: Maintenance Grounds

    Other

    Other facts
    • Flooring: Wood, Carpet, Tile, Laminate
    • Sewer: Public Sewer
    • WaterSource: Public
    • Heating: Forced Air
    • RoadSurfaceType: Paved
    • Appliances: Dishwasher, Refrigerator, Disposal, Double Oven, Dryer, Microwave, Washer, Cooktop
    • AssociationYN: true
    • FireplaceYN: true
    • InteriorFeatures: Ceiling Fan(s), Kitchen Island, Walk-In Closet(s), Vaulted Ceiling(s), Eat-in Kitchen, Built-in Features, Quartz Counters, Master Suite, Five Piece Bath, Smoke Free
    • Basement: Finished, Full
    • CarportYN: true
    • ZoningDescription: Residential
    • HeatingYN: true
    • CoolingYN: true
    • PatioAndPorchFeatures: Patio, Front Porch
    • FireplacesTotal: 1
    • AssociationFeeIncludes: Maintenance Grounds
    • RoomsTotal: 19
    • ConstructionMaterials: Frame, Wood Siding
    • Roof: Composition
    • WindowFeatures: Double Pane Windows
    • FireplaceFeatures: Family Room
    • ExteriorFeatures: Balcony, Lighting, Fire Pit, Rain Gutters, Private Yard
    • ArchitecturalStyle: A-Frame
    • PetsAllowed: Yes
    • RentIncludes: Water
    • CoveredSpaces: 3
    • CommonWalls: No Common Walls
    • Cooling: Central Air
    • StructureType: House
    • SecurityFeatures: Smoke Detector(s), Carbon Monoxide Detector(s), Video Doorbell
    • Fencing: Full
    • BelowGradeFinishedArea: 1275.00
    • LaundryFeatures: Sink
    • Vegetation: Mixed
    • MlsStatus: Pending
    • Road surface type: Paved

    Price history

    DateEventPrice
    6/26/2020Sold$543,000-0.3%$130/sqft
    Source: Public Record Report a problem
    6/2/2020Pending sale$544,900$130/sqft
    Source: Rockwell Realty #6428406 Report a problem
    5/13/2020Listed for sale$544,900+21.1%$130/sqft
    Source: Rockwell Realty #6428406 Report a problem
    10/27/2017Sold$450,000-3.2%$108/sqft
    Source: IRES as distributed by MLS GRID #827824 Report a problem
    9/19/2017Pending sale$465,000$111/sqft
    Source: Denver North #6801829 Report a problem
    9/14/2017Price change$465,000-2.1%$111/sqft
    Source: The Strange Team - Keller Williams #6801829 Report a problem
    8/7/2017Price change$475,000-4.8%$114/sqft
    Source: Denver North #6801829 Report a problem
    7/27/2017Listed for sale$499,000+25.1%$119/sqft
    Source: Keller Williams Preferred Realty #6801829 Report a problem
    2/3/2015Listing removed$399,000$95/sqft
    Source: Keller Williams - Denver North #4748270 Report a problem
    10/26/2014Price change$399,000-3.9%$95/sqft
    Source: North Realty LLC dba Keller Williams Preferred Realty #4748270 Report a problem
    7/24/2014Listed for sale$415,000+12.2%$99/sqft
    Source: North Realty LLC dba Keller Williams Preferred Realty #4748270 Report a problem
    9/7/2007Sold$370,000+9.5%$88/sqft
    Source: Public Record Report a problem
    10/3/2002Sold$337,828$81/sqft
    Source: Public Record Report a problem

    Public tax history

    YearProperty taxesTax assessment
    2025$5,155 +1%$46,010 -14%
    2024$5,103 +20.7%$53,510
    2023$4,228 -3.2%$53,510 +39.4%
    2022$4,369 $38,380 -2.8%
    2021-- $39,490 +3.5%
    2020$4,243 $38,170 -0.2%
    2019$4,243 +3.6%$38,230 +7.4%
    2018$4,098 $35,610
    2017$4,098 $35,610 +13.5%
    2016-- $31,380
    2015$3,372 $31,380 +12.1%
    2014-- $27,990
    2013-- $27,990 -2.4%
    2012-- $28,680
    2011-- $28,680 -3.7%
    2010-- $29,790
    2009-- $29,790 +5%
    2008-- $28,360
    2007-- $28,360 +3.8%
    2006-- $27,320
    2005-- $27,320 -0.2%
    2004-- $27,370
    2003$1,013 +325%$27,370 +197.8%
    2002$238 $9,190

    Find assessor info on the county website

    Neighborhood: Cherrywood Park

    Nearby schools

    GreatSchools rating
    Schools provided by the listing agent
    • Elementary: Prairie Hills
    • Middle: Rocky Top
    • High: Horizon
    • District: Adams 12 5 Star Schl

    Source: The MLS. This data may not be complete. We recommend contacting the local school district to confirm school assignments for this home.

    Get a cash offer in 3 minutes
    Find out how much your home could sell for in as little as 3 minutes with a no-obligation cash offer.
    Estimated market value
    $745,300
    Get a cash offer in 3 minutes
    Find out how much your home could sell for in as little as 3 minutes with a no-obligation cash offer.
    Estimated market value
    $745,300