Located in Thornton’s desirable Cherrywood Park community, this spacious 5 bedroom, 4 bathroom home offers 3,178 finished sq ft with a full finished basement, renovated bathrooms, hardwood floors, new carpet upstairs, and flexible living space throughout. The main level features a bright living room with vaulted ceilings, a comfortable family room with fireplace, and a spacious kitchen with granite countertops, pantry storage, included appliances, and an eat-in layout. The dining area opens to the deck, creating an easy flow for outdoor dining and entertaining. Upstairs, the spacious primary suite includes vaulted ceilings, a fireplace, new carpet, and a flexible office or sitting area. Two additional upper level bedrooms with new carpet and a full bathroom complete the upper level. The finished basement adds a family room, den, two bedrooms, and a full bathroom, offering valuable space for guests, recreation, hobbies, a home office, or multi-generational living. The backyard is a true highlight with a private outdoor oasis feel, mature trees, garden areas, deck, fire pit, outdoor wood grill, playground space, sprinkler system, and two backyard sheds for additional storage. It is a peaceful and functional yard for gardening, relaxing, and entertaining. Additional highlights include a newer roof and a home that has truly been cared for. The location is another major advantage, with convenient access to Denver Premium Outlets, The Orchard Town Center, restaurants, shopping, grocery options, parks, trails, I-25, E-470, Downtown Denver, and DIA. Nearby Adams 12 schools include Prairie Hills Elementary, Rocky Top Middle School, and Horizon High School.
Sold for $681,000
$681,000
13914 Fillmore Street, Thornton, CO 80602
5beds
3,178sqft
Single Family Residence
Built in 2002
6,000 Square Feet Lot
$671,300 Zestimate®
$214/sqft
$3,560 Estimated rent
Home value
$671,300
$631,000 - $712,000
$3,560/mo
Zestimate® history
Owner options
List your home for rent
$3,560/mo
Rent Zestimate®
Find your next renter with Zillow Rental Manager. Plus, with online applications, you can quickly screen prospective tenants – for free.
$3,560/mo
Rent Zestimate®
Refinance and save
$4,423/mo
Est. payment
Refinancing to a lower rate could help reduce your monthly payments and save thousands over the life of the loan.
$4,423/mo
Est. payment
Explore your selling options
Work with a Zillow partner agent
Leverage their expertise and Zillow's premium Showcase listings to get your home seen by more buyers.
Get startedList with your own agent
Get your home in front of millions of buyers by listing it on Zillow.
Learn how to do itSell it yourself
Take full control of how buyers see your home on Zillow by listing For Sale by Owner (FSBO).
List your homeWhat's special
Zillow last checked:
Listing updated:
Listed by:
Mikhail Tevs 720-288-7426 Mikhail.Tevs@cbrealty.com,
Coldwell Banker Realty 56
Bought with:
Janet Lappen, 40045518
Kearney Realty Company
Source: REcolorado as distributed by MLS GRID,MLS#: 7540785
Facts & features
Interior
Bedrooms & bathrooms
- Bedrooms: 5
- Bathrooms: 4
- Full bathrooms: 3
- 1/2 bathrooms: 1
- Main level bathrooms: 1
Bedroom
- Description: Spacious Primary Bedroom Retreat With Vaulted Ceilings, Fireplace, New Carpet, Walk-In Closet, And Additional Space That Can Be Used As An Office, Sitting Area, Or Flex Space.
- Features: Primary Suite
- Level: Upper
- Area: 540 Square Feet
- Dimensions: 20 x 27
Bedroom
- Description: Upper Level Secondary Bedroom With New Carpet And Comfortable Space For Furniture, Guests, Or Family Use.
- Level: Upper
- Area: 144 Square Feet
- Dimensions: 12 x 12
Bedroom
- Description: Additional Upper Level Bedroom With New Carpet, Ideal For A Bedroom, Guest Room, Or Flexible Living Space.
- Level: Upper
- Area: 120 Square Feet
- Dimensions: 12 x 10
Bedroom
- Description: Finished Basement Bedroom With Egress Window, Ideal For Guests, Family, Or Private Lower Level Living.
- Level: Basement
- Area: 110 Square Feet
- Dimensions: 11 x 10
Bedroom
- Description: Additional Finished Basement Bedroom Offering Flexibility For Sleeping Space, Office Use, Or Guest Accommodations.
- Level: Basement
- Area: 132 Square Feet
- Dimensions: 12 x 11
Bathroom
- Description: Convenient Main Level Half Bathroom For Guests.
- Level: Main
- Area: 25 Square Feet
- Dimensions: 5 x 5
Bathroom
- Description: Renovated Five-Piece Primary Bathroom Attached To The Primary Bedroom,
- Features: En Suite Bathroom
- Level: Upper
- Area: 81 Square Feet
- Dimensions: 9 x 9
Bathroom
- Description: Full Upper Level Bathroom Serving The Secondary Bedrooms And Upper Level Living Areas.
- Level: Upper
- Area: 45 Square Feet
- Dimensions: 5 x 9
Bathroom
- Description: Full Basement Bathroom Serving The Lower Level Bedrooms And Finished Basement Living Areas.
- Level: Basement
- Area: 45 Square Feet
- Dimensions: 5 x 9
Den
- Description: Basement Den Provides Flexible Space For A Home Gym, Hobby Area, Playroom, Office Setup, Or Additional Storage.
- Level: Basement
Dining room
- Description: Dedicated Dining Area Positioned Near The Kitchen With Walk-Out Access To The Deck, Perfect For Meals, Gatherings, Entertaining, And Outdoor Dining.
- Level: Main
- Area: 165 Square Feet
- Dimensions: 15 x 11
Family room
- Description: Comfortable Main Level Family Room With A Fireplace, Offering A Warm Gathering Space Connected To The Main Living Areas.
- Level: Main
- Area: 225 Square Feet
- Dimensions: 15 x 15
Family room
- Description: Finished Basement Family Room Offering Extra Living Space For Movies, Recreation, Games, Or Entertaining.
- Level: Basement
- Area: 168 Square Feet
- Dimensions: 12 x 14
Kitchen
- Description: Spacious Kitchen Featuring Granite Countertops, Pantry Storage, Included Appliances, And An Eat-In Layout For Everyday Dining.
- Level: Main
- Area: 132 Square Feet
- Dimensions: 12 x 11
Laundry
- Description: Main Level Laundry Area With Washer And Dryer Included For Added Convenience.
- Level: Main
- Area: 50 Square Feet
- Dimensions: 5 x 10
Living room
- Description: Bright Front Living Room With A Welcoming Layout, Ideal For Formal Seating, A Sitting Area, Or Additional Entertaining Space, Vaulted Ceilings,Hardwood Floors.
- Level: Main
- Area: 336 Square Feet
- Dimensions: 21 x 16
Office
- Description: Upper Level Office Space Attached To The Primary Bedroom, Ideal For Remote Work, Reading, Homework, Or A Quiet Flex Area.
- Level: Upper
- Area: 182 Square Feet
- Dimensions: 13 x 14
Utility room
- Level: Basement
Heating
- Forced Air
Cooling
- Central Air
Appliances
- Included: Dishwasher, Disposal, Dryer, Microwave, Range, Refrigerator, Washer, Water Purifier
Features
- Ceiling Fan(s), Eat-in Kitchen, Five Piece Bath, Granite Counters, High Ceilings, Pantry, Primary Suite, Vaulted Ceiling(s), Walk-In Closet(s)
- Flooring: Carpet, Tile, Wood
- Windows: Window Coverings, Window Treatments
- Basement: Finished,Full,Interior Entry
- Number of fireplaces: 2
- Fireplace features: Bedroom, Family Room
Interior area
- Total structure area: 3,178
- Total interior livable area: 3,178 sqft
- Finished area above ground: 2,092
- Finished area below ground: 1,086
Property
Parking
- Total spaces: 2
- Parking features: Concrete
- Attached garage spaces: 2
Features
- Levels: Two
- Stories: 2
- Patio & porch: Covered, Deck, Front Porch
- Exterior features: Barbecue, Fire Pit, Garden, Playground, Private Yard
- Fencing: Full
Lot
- Size: 6,000 Square Feet
- Features: Landscaped, Sprinklers In Front, Sprinklers In Rear
Details
- Parcel number: R0130553
- Zoning: Residential
- Special conditions: Standard
Construction
Type & style
- Home type: SingleFamily
- Architectural style: Traditional
- Property subtype: Single Family Residence
Materials
- Frame, Stone, Wood Siding
- Foundation: Concrete Perimeter
Condition
- Updated/Remodeled
- Year built: 2002
Details
- Builder model: Baccarat
- Builder name: Ryland Homes
Utilities & green energy
- Electric: 110V, 220 Volts
- Sewer: Public Sewer
- Water: Public
- Utilities for property: Electricity Connected, Natural Gas Available, Natural Gas Connected
Community & HOA
Community
- Security: Carbon Monoxide Detector(s)
- Subdivision: Cherrywood Park
HOA
- Has HOA: Yes
- Services included: Maintenance Grounds
- HOA fee: $102 quarterly
- HOA name: Cherrywood Park 3
- HOA phone: 303-539-7651
Location
- Region: Thornton
Financial & listing details
- Price per square foot: $214/sqft
- Tax assessed value: $621,000
- Annual tax amount: $4,753
- Date on market: 5/16/2026
- Listing terms: Cash,Conventional,FHA,VA Loan
- Exclusions: Personal Property, Staging Items, Cat House In The Backyard On The Deck.
- Ownership: Individual
- Electric utility on property: Yes
- Road surface type: Paved
Price history
| Date | Event | Price |
|---|---|---|
| 6/25/2026 | Sold | $681,000+4.8%$214/sqft |
Source:  REcolorado as distributed by MLS GRID #7540785 Report a problem REcolorado as distributed by MLS GRID #7540785 Report a problem | ||
| 5/19/2026 | Pending sale | $650,000$205/sqft |
Source: REcolorado as distributed by MLS GRID #7540785 Report a problem | ||
| 5/15/2026 | Listed for sale | $650,000+136.5%$205/sqft |
Source: REcolorado as distributed by MLS GRID #7540785 Report a problem | ||
| 10/3/2002 | Sold | $274,830$86/sqft |
Source: Public Record Report a problem | ||
Public tax history
| Year | Property taxes | Tax assessment |
|---|---|---|
| 2025 | $4,308 +1% | $38,820 -14.3% |
| 2024 | $4,264 +23% | $45,320 |
| 2023 | $3,466 -3.2% | $45,320 +44.1% |
| 2022 | $3,582 | $31,460 -2.8% |
| 2021 | -- | $32,370 +1% |
| 2020 | $3,564 | $32,040 -0.2% |
| 2019 | $3,564 +4.6% | $32,100 +8.4% |
| 2018 | $3,407 | $29,610 |
| 2017 | $3,407 | $29,610 +15.1% |
| 2016 | -- | $25,730 |
| 2015 | $2,765 | $25,730 +12.4% |
| 2014 | -- | $22,900 |
| 2013 | -- | $22,900 +4.1% |
| 2012 | -- | $22,000 |
| 2011 | -- | $22,000 -3.8% |
| 2010 | -- | $22,880 |
| 2009 | -- | $22,880 -4.5% |
| 2008 | -- | $23,960 |
| 2007 | -- | $23,960 +3.4% |
| 2006 | -- | $23,170 |
| 2005 | -- | $23,170 +1.3% |
| 2004 | -- | $22,870 |
| 2003 | $1,013 +325% | $22,870 +148.9% |
| 2002 | $238 | $9,190 |
Find assessor info on the county website
Neighborhood: Cherrywood Park
Nearby homes
- $721,0006 bd4 ba4.1k sqft13924 Fillmore St, Thornton, CO 80602Off Market

- $650,1003 bd2 ba2.8k sqft13904 Fillmore St, Thornton, CO 80602Off Market
- $605,0004 bd3 ba3.4k sqft13915 Milwaukee St, Thornton, CO 80602Off Market
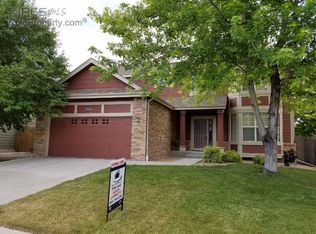
- $715,3005 bd4 ba3.9k sqft13934 Fillmore St, Thornton, CO 80602Off Market
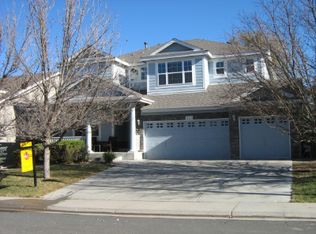
- $680,5004 bd2 ba2.8k sqft13925 Milwaukee St, Thornton, CO 80602Off Market
- $612,2003 bd2 ba2.3k sqft13905 Milwaukee St, Thornton, CO 80602Off Market
- $611,2004 bd2 ba2.1k sqft13913 Fillmore St, Thornton, CO 80602Off Market
- $750,0005 bd4 ba3.9k sqft13923 Fillmore St, Thornton, CO 80602Pending
Nearby schools
GreatSchools rating
- 6/10Prairie Hills Elementary SchoolGrades: K-5Distance: 0.4 mi
- 8/10Rocky Top Middle SchoolGrades: 6-8Distance: 0.3 mi
- 8/10Horizon High SchoolGrades: 9-12Distance: 1.4 mi
Schools provided by the listing agent
- Elementary: Prairie Hills
- Middle: Rocky Top
- High: Horizon
- District: Adams 12 5 Star Schl
Source: REcolorado as distributed by MLS GRID. This data may not be complete. We recommend contacting the local school district to confirm school assignments for this home.
Get a cash offer in 3 minutes
Find out how much your home could sell for in as little as 3 minutes with a no-obligation cash offer.
Estimated market value
$671,300
Get a cash offer in 3 minutes
Find out how much your home could sell for in as little as 3 minutes with a no-obligation cash offer.
Estimated market value
$671,300
- Colorado
- Adams County
- Thornton
- 80602
- Cherrywood Park
- 13914 Fillmore Street
