Welcome to this exceptional 4-bedroom, 3.5-bath home in the highly sought-after Fallbrook Farms community! Offering 3,205 finished square feet plus an unfinished 1,694-square-foot basement, this beautifully maintained home blends luxury, comfort, and room to grow.
From the moment you arrive, you'll appreciate the charming covered front porch, stone-accented exterior, manicured landscaping, and spacious three-car garage. Inside, the open-concept floor plan is filled with natural light and features soaring two-story ceilings, custom plantation shutters throughout, and thoughtfully designed living spaces.
The chef's kitchen is the heart of the home, showcasing rich wood cabinetry, granite countertops, stainless steel appliances, a large center island, under-cabinet lighting, abundant storage, and generous prep space. It flows seamlessly into the dramatic two-story great room, where a cozy gas fireplace creates the perfect gathering space for entertaining and everyday living.
The spacious primary suite offers a private retreat with a luxurious en-suite bath and walk-in closet. Three additional bedrooms and well-appointed bathrooms provide flexibility for family and guests.
Step outside to a private backyard with a spacious patio, ideal for outdoor dining, summer barbecues, or relaxing evenings. The expansive 1,694-square-foot unfinished basement offers endless possibilities to create additional living space customized to your needs.
One of the home's standout features is its prime location directly across from the neighborhood park and playground, providing convenient access to open green space and outdoor recreation.
Ideally located near shopping, dining, walking trails, highly rated schools, and major commuter routes including I-25, E-470, and Highway 7, this exceptional home offers the perfect combination of luxury, functionality, and convenience.
Move-in ready and impeccably maintained, this is a rare opportunity to own one of Fallbrook Farms' premier homes.
For sale
$825,000
14199 St Paul Street, Brighton, CO 80602
4beds
4,899sqft
:
Get pre-qualified$5,094/mo
Single Family Residence
Built in 2012
6,825 Square Feet Lot
$-- Zestimate®
$168/sqft
$55/mo HOA
What's special
- 20 days |
- 681 |
- 32 |
Zillow last checked:
Listing updated:
Listed by:
James Esparza 303-489-2769 James@phomesre.com,
Precision Homes Real Estate,
Cameron White 720-660-4467,
Precision Homes Real Estate
Source: REcolorado as distributed by MLS GRID,MLS#: 5299451
Facts & features
Interior
Bedrooms & bathrooms
- Bedrooms: 4
- Bathrooms: 4
- Full bathrooms: 2
- 3/4 bathrooms: 1
- 1/2 bathrooms: 1
- Main level bathrooms: 1
Bedroom
- Features: Primary Suite
- Level: Upper
Bedroom
- Level: Upper
Bedroom
- Level: Upper
Bedroom
- Level: Upper
Bathroom
- Features: Primary Suite
- Level: Main
Bathroom
- Features: En Suite Bathroom
- Level: Upper
Bathroom
- Features: Primary Suite
- Level: Upper
Bathroom
- Features: En Suite Bathroom
- Level: Upper
Family room
- Level: Main
Kitchen
- Level: Main
Laundry
- Level: Main
Living room
- Level: Main
Loft
- Level: Upper
Office
- Level: Main
Heating
- Forced Air, Natural Gas
Cooling
- Central Air
Appliances
- Included: Convection Oven, Dishwasher, Disposal, Double Oven, Dryer, Gas Water Heater, Oven, Refrigerator, Washer
- Laundry: In Unit
Features
- Built-in Features, Ceiling Fan(s), Eat-in Kitchen, Five Piece Bath, Granite Counters, High Speed Internet, Kitchen Island, Open Floorplan, Pantry, Vaulted Ceiling(s), Walk-In Closet(s)
- Flooring: Carpet, Vinyl
- Windows: Double Pane Windows
- Basement: Full,Unfinished
- Number of fireplaces: 1
- Fireplace features: Family Room
Interior area
- Total structure area: 4,899
- Total interior livable area: 4,899 sqft
- Finished area above ground: 3,205
- Finished area below ground: 0
Video & virtual tour
Property
Parking
- Total spaces: 3
- Parking features: Concrete
- Attached garage spaces: 3
Features
- Levels: Two
- Stories: 2
- Patio & porch: Front Porch
- Fencing: Full
Lot
- Size: 6,825 Square Feet
- Features: Open Space
Details
- Parcel number: R0167563
- Special conditions: Standard
Construction
Type & style
- Home type: SingleFamily
- Architectural style: Contemporary
- Property subtype: Single Family Residence
Materials
- Frame, Stone
- Foundation: Concrete Perimeter
- Roof: Composition
Condition
- Updated/Remodeled
- Year built: 2012
Utilities & green energy
- Electric: 220 Volts
- Sewer: Public Sewer
- Water: Public
- Utilities for property: Electricity Connected, Natural Gas Connected, Phone Connected
Green energy
- Energy efficient items: Thermostat
Community & HOA
Community
- Security: Carbon Monoxide Detector(s), Smoke Detector(s), Video Doorbell
- Subdivision: Fallbrook Farms
HOA
- Has HOA: Yes
- Amenities included: Park, Playground, Trail(s)
- HOA fee: $55 monthly
- HOA name: Advance HOA Management
- HOA phone: 303-482-2213
Location
- Region: Thornton
Financial & listing details
- Price per square foot: $168/sqft
- Tax assessed value: $733,000
- Annual tax amount: $5,610
- Date on market: 7/9/2026
- Listing terms: Cash,Conventional,FHA,VA Loan
- Exclusions: Seller's Personal Property, Sauna, Weights In Basement
- Ownership: Individual
- Electric utility on property: Yes
- Road surface type: Paved
Estimated market value
Not available
Estimated sales range
Not available
Not available
Price history
| Date | Event | Price |
|---|---|---|
| 7/9/2026 | Listed for sale | $825,000+93.1%$168/sqft |
Source:  REcolorado as distributed by MLS GRID #5299451 Report a problem REcolorado as distributed by MLS GRID #5299451 Report a problem | ||
| 6/6/2013 | Sold | $427,300$87/sqft |
Source: Public Record Report a problem | ||
Public tax history
| Year | Property taxes | Tax assessment |
|---|---|---|
| 2025 | $4,931 +1% | $45,820 -10.8% |
| 2024 | $4,880 -0.8% | $51,340 |
| 2023 | $4,921 -19% | $51,340 +33% |
| 2022 | $6,075 | $38,600 -2.8% |
| 2021 | -- | $39,710 -3.2% |
| 2020 | $6,285 | $41,010 -0.1% |
| 2019 | $6,285 +6.7% | $41,070 +9.7% |
| 2018 | $5,892 | $37,430 |
| 2017 | $5,892 | $37,430 +13.9% |
| 2016 | -- | $32,850 |
| 2015 | $4,934 | $32,850 +11.4% |
| 2014 | -- | $29,480 |
| 2013 | -- | $29,480 +714.4% |
| 2012 | -- | $3,620 |
| 2011 | -- | $3,620 -74.4% |
| 2010 | -- | $14,140 |
| 2009 | -- | $14,140 +146.8% |
| 2008 | -- | $5,730 -8.2% |
| 2007 | -- | $6,240 +399.2% |
| 2006 | -- | $1,250 |
Find assessor info on the county website
Monthly payment
Est. payment
Payment breakdown
Explore the cost of this home by adjusting the details. Changes won't be saved.Climate risks
Neighborhood: Fallbrook Farms
Nearby schools
GreatSchools rating
- 6/10Prairie Hills Elementary SchoolGrades: K-5Distance: 0.6 mi
- 7/10Rocky Top Middle SchoolGrades: 6-8Distance: 0.4 mi
- 8/10Horizon High SchoolGrades: 9-12Distance: 1.4 mi
Schools provided by the listing agent
- Elementary: Prairie Hills
- Middle: Rocky Top
- High: Horizon
- District: Adams 12 5 Star Schl
Source: REcolorado as distributed by MLS GRID. This data may not be complete. We recommend contacting the local school district to confirm school assignments for this home.
- $718,2004 bd3 ba3.4k sqft14189 Saint Paul St, Thornton, CO 80602Off Market

- $703,4004 bd3 ba3.9k sqft14209 Saint Paul St, Thornton, CO 80602Off Market

- $725,8004 bd3 ba3.2k sqft14190 Milwaukee St, Thornton, CO 80602Off Market
- $738,4005 bd3 ba4.2k sqft14200 Milwaukee St, Thornton, CO 80602Off Market
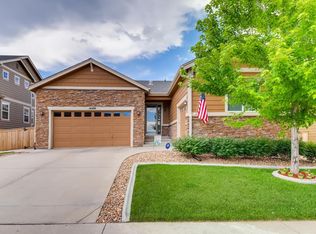
- $735,6004 bd3 ba2.9k sqft14219 Saint Paul St, Thornton, CO 80602Off Market
- $860,4005 bd4 ba4.2k sqft14219 St Paul St, Thornton, CO 80602Off Market
- $744,2005 bd4 ba3.8k sqft14180 Milwaukee St, Thornton, CO 80602Off Market
- $850,0005 bd5 ba5.2k sqft14210 Milwaukee St, Thornton, CO 80602Sold
A local agent can set up tours, give advice and negotiate with sellers.
Similar homes
- $838,0006 bd4 ba4.1k sqft12430 Tamarac Street, Brighton, CO 80602For Sale

 MLS ID #8314133, Art Souvannamacho, Mitchell Platte Brokerage,LLC. REcolorado as distributed by MLS GRID
 - $799,0006 bd3 ba4.2k sqft7932 E 123rd Place, Brighton, CO 80602For Sale
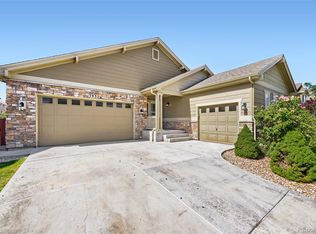 MLS ID #7707635, Liz Reyes, Keller Williams Realty Downtown LLC. REcolorado as distributed by MLS GRID
 - $590,0004 bd3 ba3.2k sqft3517 E 140th Drive, Thornton, CO 80602For Sale
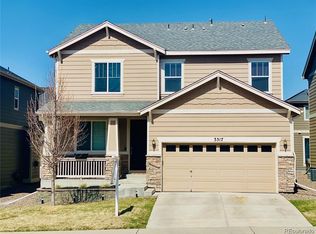 MLS ID #2093721, Vignesh Tanneru, SV Realty Group. REcolorado as distributed by MLS GRID
 - $754,9004 bd3 ba4.2k sqft15878 Clayton Street, Thornton, CO 80602For Sale
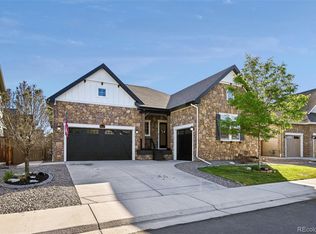 MLS ID #5100037, Michael Taylor, Taylor Realty Group. REcolorado as distributed by MLS GRID
 - $698,0003 bd3 ba4.3k sqft14113 Hudson Way, Thornton, CO 80602For SaleMLS ID #4280318, Elizabeth Lee, RE/MAX Professionals. REcolorado as distributed by MLS GRID
- $699,5004 bd3 ba3.8k sqft15870 Josephine St, Thornton, CO 80602For Sale
 MLS ID #1063729, Kim Christensen, Property Resources, Inc.. IRES as distributed by MLS GRID
 - $678,4444 bd5 ba3.8k sqft14426 Grape Street, Thornton, CO 80602For SaleMLS ID #9681254, Erika Freeman-Daniels, Orchard Brokerage LLC. REcolorado as distributed by MLS GRID
- $700,0005 bd4 ba3.2k sqft13638 Valentia Street, Thornton, CO 80602For SaleMLS ID #2387038, Denise Franks, LIV Sotheby's International Realty. REcolorado as distributed by MLS GRID
- $945,0004 bd4 ba4.3k sqft16021 Verbena St, Brighton, CO 80602For SaleMLS ID #1056722, Judith Pfeifer, RE/MAX Momentum. IRES as distributed by MLS GRID
- $659,9003 bd2 ba3.9k sqft16356 Columbine Pl, Thornton, CO 80602For SaleMLS ID #1063561, Lisa Couch, RE/MAX Momentum Westminster. IRES as distributed by MLS GRID
- $514,0003 bd3 ba3k sqft3538 E 140th Place, Thornton, CO 80602For SaleMLS ID #3762427, Holly Vejrostek, LPT Realty. REcolorado as distributed by MLS GRID
- $599,0004 bd4 ba3.5k sqft13927 Hudson Way, Thornton, CO 80602For SaleMLS ID #8290716, Jodie Hemphill, JPAR Modern Real Estate. REcolorado as distributed by MLS GRID
- $720,0004 bd5 ba3.8k sqft1254 E 100th Ln, Thornton, CO 80229For SaleMLS ID #1064821, Ginny Kamin, Kamin Companies II. IRES as distributed by MLS GRID
- $825,0004 bd3 ba3.3k sqft3794 Shadow Canyon Trail, Broomfield, CO 80020For SaleMLS ID #1637264, Brenda Bartoletti, Coldwell Banker Realty 54. REcolorado as distributed by MLS GRID
- $825,0004 bd3 ba3.4k sqft3541 Vestal Loop, Broomfield, CO 80023For SaleMLS ID #1062700, Lindsey Hughes, Compass - Boulder. IRES as distributed by MLS GRID
- $815,0005 bd4 ba3.4k sqft3385 Traver Dr, Broomfield, CO 80023For SaleMLS ID #1063867, Carly Mayer, Compass - Boulder. IRES as distributed by MLS GRID
- $799,9004 bd3 ba4.5k sqft1380 Serene Dr, Erie, CO 80516For SaleMLS ID #1060958, Josh Jackson, LIV Sotheby's Intl Realty. IRES as distributed by MLS GRID
- $900,0004 bd4 ba4.5k sqft13885 Dogleg Lane, Broomfield, CO 80023For SaleMLS ID #6583600, Donna M. Demis, Demis Realty Inc. REcolorado as distributed by MLS GRID
- $850,0004 bd4 ba3.9k sqft913 Serene Court, Erie, CO 80516For SaleMLS ID #7101821, Bernadette Melton, Compass - Denver. REcolorado as distributed by MLS GRID
- $815,0004 bd3 ba3.9k sqft3392 Harvard Pl, Broomfield, CO 80023For SaleMLS ID #1057976, Brandy Unruh, Compass-Denver. IRES as distributed by MLS GRID
