Rare ranch-style home for sale in Lewis Pointe! This home perfectly blends comfort, functionality, and modern design. Open-concept floor plan features abundant natural light, and a spacious living room anchored by a cozy fireplace. The kitchen is a standout with dark espresso cabinetry, granite countertops, stainless steel appliances, a large center island, and pantry storage. Spacious primary suite provides a relaxing retreat with high ceilings, large windows, walk-in closet, and a five-piece bath. Enjoy the convenience of a dedicated laundry room, a mudroom area, and ample storage throughout. Expansive unfinished basement provides an opportunity to create additional living space. Includes an outside covered patio and private backyard, which is the perfect setting for outdoor dining, relaxation, and entertaining. Tandem three-car garage offers plenty of space for vehicles, tools, and recreational equipment. In addition, there are solar panels which help promote energy efficiency and offer potential utility cost savings while supporting a more sustainable lifestyle.
For sale
Price cut: $10K (9/17)
$679,000
14113 Hudson Way, Thornton, CO 80602
3beds
4,300sqft
Single Family Residence
Built in 2016
7,840 Square Feet Lot
$677,200 Zestimate®
$158/sqft
$-- HOA
What's special
- 112 days
- 544
- 21
Zillow last checked:
Listing updated:
Listed by:
Elizabeth Lee 248-770-0108 thisislizlee@gmail.com,
RE/MAX Professionals,
Lisa Nguyen 303-669-5255,
RE/MAX Professionals
Source: REcolorado as distributed by MLS GRID,MLS#: 4280318
Facts & features
Interior
Bedrooms & bathrooms
- Bedrooms: 3
- Bathrooms: 3
- Full bathrooms: 2
- 3/4 bathrooms: 1
- Main level bathrooms: 3
- Main level bedrooms: 3
Bedroom
- Features: Primary Suite
- Level: Main
- Area: 255 Square Feet
- Dimensions: 15 x 17
Bedroom
- Level: Main
- Area: 159.5 Square Feet
- Dimensions: 11 x 14.5
Bedroom
- Level: Main
- Area: 189.75 Square Feet
- Dimensions: 16.5 x 11.5
Bathroom
- Features: Primary Suite
- Level: Main
- Area: 115.5 Square Feet
- Dimensions: 10.5 x 11
Bathroom
- Level: Main
- Area: 33.75 Square Feet
- Dimensions: 4.5 x 7.5
Bathroom
- Level: Main
- Area: 48 Square Feet
- Dimensions: 6 x 8
Dining room
- Level: Main
- Area: 168 Square Feet
- Dimensions: 14 x 12
Kitchen
- Level: Main
- Area: 180 Square Feet
- Dimensions: 15 x 12
Laundry
- Level: Main
- Area: 44 Square Feet
- Dimensions: 5.5 x 8
Living room
- Level: Main
- Area: 392 Square Feet
- Dimensions: 24.5 x 16
Heating
- Forced Air
Cooling
- Air Conditioning-Room
Appliances
- Included: Dishwasher, Disposal, Dryer, Microwave, Oven, Washer
Features
- Ceiling Fan(s), High Ceilings, Kitchen Island
- Flooring: Carpet, Laminate
- Windows: Window Coverings
- Basement: Unfinished
- Number of fireplaces: 1
- Fireplace features: Living Room
Interior area
- Total structure area: 4,300
- Total interior livable area: 4,300 sqft
- Finished area above ground: 2,150
- Finished area below ground: 0
Video & virtual tour
Property
Parking
- Total spaces: 3
- Parking features: Tandem
- Attached garage spaces: 3
Features
- Levels: One
- Stories: 1
- Patio & porch: Covered, Patio
- Exterior features: Garden, Lighting, Private Yard
- Fencing: Full
Lot
- Size: 7,840 Square Feet
Details
- Parcel number: R0183207
- Special conditions: Standard
Construction
Type & style
- Home type: SingleFamily
- Architectural style: Traditional
- Property subtype: Single Family Residence
Materials
- Frame, Vinyl Siding
- Roof: Composition
Condition
- Year built: 2016
Utilities & green energy
- Sewer: Public Sewer
- Water: Public
Community & HOA
Community
- Security: Carbon Monoxide Detector(s), Smoke Detector(s), Video Doorbell
- Subdivision: Lewis Pointe
HOA
- Has HOA: Yes
- Amenities included: Park
- Services included: Maintenance Grounds
- HOA name: Lewis Pointe Metropolitan District
- HOA phone: 303-381-4960
Location
- Region: Thornton
Financial & listing details
- Price per square foot: $158/sqft
- Tax assessed value: $697,000
- Annual tax amount: $7,190
- Date on market: 6/26/2026
- Listing terms: 1031 Exchange,Cash,Conventional,FHA
- Exclusions: Seller's Personal Property
- Ownership: Individual
- Road surface type: Paved
Estimated market value
$677,200
$643,000 - $711,000
$3,450/mo
Price history
| Date | Event | Price |
|---|---|---|
| 9/17/2026 | Price change | $679,000-1.5%$158/sqft |
Source:  REcolorado as distributed by MLS GRID #4280318 Report a problem REcolorado as distributed by MLS GRID #4280318 Report a problem | ||
| 8/10/2026 | Price change | $689,000-1.3%$160/sqft |
Source: REcolorado as distributed by MLS GRID #4280318 Report a problem | ||
| 6/26/2026 | Listed for sale | $698,000+24.6%$162/sqft |
Source: REcolorado as distributed by MLS GRID #4280318 Report a problem | ||
| 9/30/2020 | Sold | $560,000$130/sqft |
Source: Public Record Report a problem | ||
| 8/27/2020 | Pending sale | $560,000$130/sqft |
Source: Keller Williams Realty Downtown Llc #5365032 Report a problem | ||
| 8/21/2020 | Listed for sale | $560,000$130/sqft |
Source: Keller Williams Realty Downtown Llc #5365032 Report a problem | ||
| 6/16/2020 | Pending sale | $560,000$130/sqft |
Source: Keller Williams Realty Downtown Llc #5365032 Report a problem | ||
| 5/30/2020 | Price change | $560,000-0.9%$130/sqft |
Source: Keller Williams Realty Downtown Llc #5365032 Report a problem | ||
| 5/1/2020 | Listed for sale | $565,000+13.5%$131/sqft |
Source: Resident Realty South Metro #5365032 Report a problem | ||
| 2/1/2017 | Sold | $497,850-1.6%$116/sqft |
Source: Public Record Report a problem | ||
| 12/13/2016 | Listed for sale | $505,850+1.2%$118/sqft |
Source: RE/MAX MASTERS MILLENNIUM #8712799 Report a problem | ||
| 8/23/2016 | Listing removed | $499,850$116/sqft |
Source: Lennar Report a problem | ||
| 8/6/2016 | Listed for sale | $499,850$116/sqft |
Source: Lennar Report a problem | ||
Public tax history
| Year | Property taxes | Tax assessment |
|---|---|---|
| 2025 | $7,190 +0.7% | $43,570 -11.3% |
| 2024 | $7,142 +10.1% | $49,120 |
| 2023 | $6,488 0% | $49,120 +36.4% |
| 2022 | $6,489 | $36,010 -2.8% |
| 2021 | -- | $37,050 +0.7% |
| 2020 | $6,903 | $36,780 -0.1% |
| 2019 | $6,903 +9.3% | $36,830 +11.8% |
| 2018 | $6,315 | $32,950 |
| 2017 | $6,315 | $32,950 +2415.3% |
| 2016 | -- | $1,310 |
| 2015 | $221 | $1,310 +13000% |
| 2014 | -- | $10 |
| 2013 | -- | $10 |
| 2012 | -- | $10 |
| 2011 | -- | $10 |
| 2010 | -- | $10 |
| 2008 | -- | $10 |
Find assessor info on the county website
Monthly payment
Est. payment
Payment breakdown
Explore the cost of this home by adjusting the details. Changes won't be saved.Climate risks
Neighborhood: Lewis Pointe
Nearby schools
Schools provided by the listing agent
- Elementary: Eagleview
- Middle: Rocky Top
- High: Horizon
- District: Adams 12 5 Star Schl
Source: REcolorado as distributed by MLS GRID. This data may not be complete. We recommend contacting the local school district to confirm school assignments for this home.
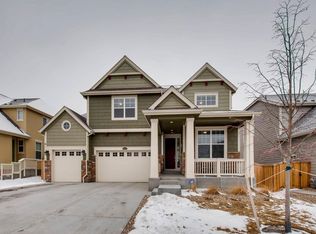
Similar homes
- $659,9503 bd3 ba3.2k sqft13440 Magnolia Street, Brighton, CO 80602For Sale
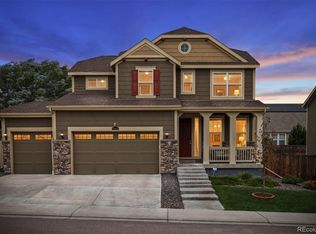
 MLS ID #7037166, Dustin Griffith, RE/MAX Professionals. REcolorado as distributed by MLS GRID
 - $685,0005 bd3 ba3.5k sqft13680 Spruce Street, Thornton, CO 80602For Sale
 MLS ID #4267486, Kerry Reeves, HomeSmart Realty. REcolorado as distributed by MLS GRID
 - $679,9004 bd4 ba3.7k sqft12229 Oneida Street, Thornton, CO 80602For Sale
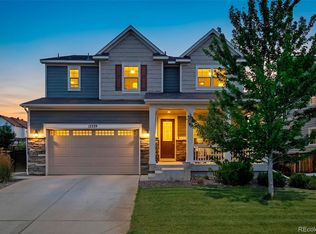 MLS ID #6053669, Krystal Sanchez, Keller Williams Preferred Realty. REcolorado as distributed by MLS GRID
 - $720,0004 bd4 ba3.8k sqft16351 Josephine Place, Brighton, CO 80602For Sale
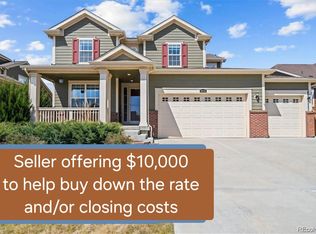 MLS ID #4680254, Mara Brown, LPT Realty. REcolorado as distributed by MLS GRID
 - $619,0005 bd4 ba3.4k sqft14088 Garfield Street, Thornton, CO 80602For SaleMLS ID #2376904, Taylor Kyner, eXp Realty, LLC. REcolorado as distributed by MLS GRID
- $625,0003 bd2 ba3.9k sqft16356 Columbine Place, Thornton, CO 80602For SaleMLS ID #5797996, Rey Armendariz, Redfin Corporation. REcolorado as distributed by MLS GRID
- $735,0004 bd4 ba4k sqft16314 Milwaukee Street, Thornton, CO 80602For SaleMLS ID #7402160, Nicki Thompson, RE/MAX Alliance - Olde Town. REcolorado as distributed by MLS GRID
- $774,9006 bd3 ba4.2k sqft7932 E 123rd Place, Brighton, CO 80602For SaleMLS ID #7707635, Liz Reyes, Keller Williams Realty Downtown LLC. REcolorado as distributed by MLS GRID
- $584,9003 bd3 ba2.5k sqft16068 Elizabeth Street, Thornton, CO 80602For SaleMLS ID #8233846, Trelora Realty Team, Trelora Realty, Inc.. REcolorado as distributed by MLS GRID
- $650,0003 bd3 ba4.1k sqft6785 E 119th Avenue, Thornton, CO 80233For SaleMLS ID #7891509, Corrine Lopez, Colorado Flat Fee Realty Inc. REcolorado as distributed by MLS GRID
- $510,0003 bd3 ba2.8k sqft13756 Ash Circle, Brighton, CO 80602For SaleMLS ID #3485158, Jerry Hufford, RE/MAX Alliance. REcolorado as distributed by MLS GRID
- $575,0004 bd3 ba2.1k sqft7434 E 158th Avenue, Thornton, CO 80602For SaleMLS ID #5696186, Laura Ruch, West and Main Homes Inc. REcolorado as distributed by MLS GRID
- $449,0002 bd3 ba2.1k sqft14055 Harrison Street, Brighton, CO 80602For SaleMLS ID #6137429, William Deere, Distinct Real Estate LLC. REcolorado as distributed by MLS GRID
- $675,0003 bd3 ba2.6k sqft3721 W 118th Place, Westminster, CO 80031For SaleMLS ID #3919140, Robert Licher, Licher Real Estate Group. REcolorado as distributed by MLS GRID
- $925,0005 bd5 ba5.7k sqft14631 Dahlia Way, Thornton, CO 80602For SaleMLS ID #5321440, Tiana Estrada, Estrada Real Estate Group. REcolorado as distributed by MLS GRID
- $650,0004 bd3 ba3.6k sqft15375 E 115th Avenue, Commerce City, CO 80022For SaleMLS ID #7912555, Ray Munoz, Redfin Corporation. REcolorado as distributed by MLS GRID
- $750,0004 bd4 ba3.7k sqft608 W 175th Avenue, Broomfield, CO 80023For SaleMLS ID #6238684, Dennis Schick, RE/MAX Alliance. REcolorado as distributed by MLS GRID
- $685,0004 bd3 ba3.6k sqft660 Sun Up Pl, Erie, CO 80516For Sale
 MLS ID #1067006, Connie Kraska, LIV Sotheby's Intl Realty. IRES as distributed by MLS GRID
 - $630,0003 bd2 ba4.2k sqft15401 E 113th Avenue, Commerce City, CO 80022For SaleMLS ID #9340120, Jerry Clark, REMAX PROPERTIES. REcolorado as distributed by MLS GRID
- $650,0005 bd3 ba3.6k sqft15432 E 113th Place, Commerce City, CO 80022For SaleMLS ID #6341491, Justin Jacobs, Thrive Real Estate Group. REcolorado as distributed by MLS GRID
