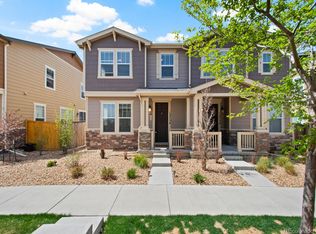
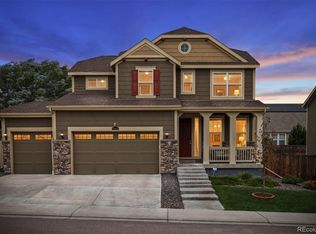
Welcome to this better than new 3 bedroom,3 bath home in the highly desirable Homestead Hills community. Built in 2020 and meticulously maintained, the home sits on one of the premier lots, offering stunning views in almost every direction. Enjoy peaceful park and distant city views from the front, and breathtaking mountain views from the back. Inside, the open concept floor plan is perfect for both entertaining and daily living. The spacious kitchen flows into the dining area and family room and features quartz countertops, a walk-in pantry, abundant cabinetry, under-cabinet lighting, double ovens, and a five-burner gas range, ideal for the home chef. A versatile main floor office or flex space offers beautiful views of the park and open space. Upstairs you’ll find a spacious loft, perfect as a second family room, media area, or playroom. The luxurious primary suite includes a large walk-in closet and a beautifully appointed en-suite walk-in shower. There are two additional bedrooms, a full bathroom, and a conveniently located laundry room to complete the upper level. The unfinished 840 square foot basement is framed and ready for your finishing touches, with projected space for an additional bedroom, bathroom, family room, and storage. Outside, relax on the charming covered front porch overlooking the park, or enjoy the private fenced side yard, perfect for grilling, entertaining, or unwinding in a peaceful setting. Conveniently located just steps from your favorite grocery store and multiple popular eateries. This move-in-ready home offers modern finishes, exceptional views, and a fantastic layout. Don’t miss this opportunity to make it yours.
For sale
Price cut: $10.1K (9/8)
$524,900
13756 Ash Circle, Brighton, CO 80602
3beds
2,862sqft
Duplex
Built in 2020
2,400 Square Feet Lot
$523,100 Zestimate®
$183/sqft
$55/mo HOA
What's special
- 14 days
- 389
- 21
Zillow last checked:
Listing updated:
Listed by:
Jerry Hufford 303-257-8443 jhufford@remax.net,
RE/MAX Alliance,
Bruce Berger 303-807-7082,
RE/MAX Alliance
Source: REcolorado as distributed by MLS GRID,MLS#: 3485158
Facts & features
Interior
Bedrooms & bathrooms
- Bedrooms: 3
- Bathrooms: 3
- Full bathrooms: 1
- 3/4 bathrooms: 1
- 1/2 bathrooms: 1
- Main level bathrooms: 1
- Main level bedrooms: 1
Bedroom
- Level: Main
- Area: 238 Square Feet
- Dimensions: 17 x 14
Bedroom
- Level: Upper
- Area: 143 Square Feet
- Dimensions: 13 x 11
Bedroom
- Level: Upper
- Area: 132 Square Feet
- Dimensions: 12 x 11
Bathroom
- Level: Main
- Area: 30 Square Feet
- Dimensions: 6 x 5
Bathroom
- Level: Upper
- Area: 81 Square Feet
- Dimensions: 9 x 9
Bathroom
- Features: Primary Suite
- Level: Upper
- Area: 50 Square Feet
- Dimensions: 10 x 5
Dining room
- Level: Main
- Area: 96 Square Feet
- Dimensions: 8 x 12
Kitchen
- Level: Main
- Area: 136 Square Feet
- Dimensions: 8 x 17
Laundry
- Level: Upper
- Area: 30 Square Feet
- Dimensions: 6 x 5
Living room
- Level: Main
- Area: 168 Square Feet
- Dimensions: 12 x 14
Office
- Level: Main
- Area: 120 Square Feet
- Dimensions: 12 x 10
Heating
- Forced Air, Natural Gas
Cooling
- Central Air
Appliances
- Included: Cooktop, Double Oven, Dryer, Microwave, Oven, Refrigerator, Washer
Features
- Basement: Bath/Stubbed,Unfinished
- Common walls with other units/homes: 1 Common Wall
Interior area
- Total structure area: 2,862
- Total interior livable area: 2,862 sqft
- Finished area above ground: 2,022
- Finished area below ground: 0
Video & virtual tour
Property
Parking
- Total spaces: 2
- Parking features: Garage - Attached
- Attached garage spaces: 2
Features
- Levels: Two
- Stories: 2
- Patio & porch: Covered, Front Porch, Patio
- Has view: Yes
- View description: Meadow
Lot
- Size: 2,400 Square Feet
Details
- Parcel number: R0197149
- Special conditions: Standard
Construction
Type & style
- Home type: SingleFamily
- Architectural style: Contemporary,Traditional
- Property subtype: Duplex
- Attached to another structure: Yes
Materials
- Frame, Stone, Wood Siding
- Foundation: Slab
- Roof: Composition
Condition
- Year built: 2020
Utilities & green energy
- Electric: 110V, 220 Volts
- Sewer: Public Sewer
- Water: Public
- Utilities for property: Electricity Connected, Natural Gas Available, Natural Gas Connected
Community & HOA
Community
- Security: Carbon Monoxide Detector(s), Smoke Detector(s)
- Subdivision: Homestead Hills Filing 3
HOA
- Has HOA: Yes
- Amenities included: Park, Playground
- Services included: Snow Removal
- HOA fee: $165 quarterly
- HOA name: Centennial Consulting Group LLC
- HOA phone: 970-484-0101
Location
- Region: Thornton
Financial & listing details
- Price per square foot: $183/sqft
- Tax assessed value: $567,000
- Annual tax amount: $8,432
- Date on market: 8/26/2026
- Listing terms: 1031 Exchange,Cash,Conventional,FHA,VA Loan
- Exclusions: Unattached Personal Property Is Negotiable.
- Ownership: Individual
- Electric utility on property: Yes
- Road surface type: Paved
Estimated market value
$523,100
$497,000 - $549,000
$3,033/mo
Price history
| Date | Event | Price |
|---|---|---|
| 9/8/2026 | Price change | $524,900-1.9%$183/sqft |
Source:  REcolorado as distributed by MLS GRID #3485158 Report a problem REcolorado as distributed by MLS GRID #3485158 Report a problem | ||
| 8/26/2026 | Listed for sale | $535,000-3.1%$187/sqft |
Source: REcolorado as distributed by MLS GRID #3485158 Report a problem | ||
| 8/28/2024 | Sold | $552,000-0.5%$193/sqft |
Source: REcolorado as distributed by MLS GRID #2981864 Report a problem | ||
| 7/27/2024 | Pending sale | $554,900$194/sqft |
Source: REcolorado as distributed by MLS GRID #2981864 Report a problem | ||
| 7/8/2024 | Price change | $554,900-1.8%$194/sqft |
Source: REcolorado as distributed by MLS GRID #2981864 Report a problem | ||
| 6/24/2024 | Listed for sale | $565,000$197/sqft |
Source: REcolorado as distributed by MLS GRID #2981864 Report a problem | ||
| 6/22/2024 | Pending sale | $565,000$197/sqft |
Source: REcolorado as distributed by MLS GRID #2981864 Report a problem | ||
| 6/5/2024 | Listed for sale | $565,000+18.6%$197/sqft |
Source: REcolorado as distributed by MLS GRID #2981864 Report a problem | ||
| 11/12/2020 | Sold | $476,270$166/sqft |
Source: Public Record Report a problem | ||
Public tax history
| Year | Property taxes | Tax assessment |
|---|---|---|
| 2025 | $7,807 +0.4% | $35,440 -12% |
| 2024 | $7,777 +18.4% | $40,260 |
| 2023 | $6,568 -3% | $40,260 +32.3% |
| 2022 | $6,774 | $30,420 -2.8% |
| 2021 | -- | $31,300 +730.2% |
| 2020 | $780 | $3,770 |
| 2019 | $780 | $3,770 |
Find assessor info on the county website
Monthly payment
Est. payment
Payment breakdown
Explore the cost of this home by adjusting the details. Changes won't be saved.Climate risks
Neighborhood: Homestead Hills
Nearby schools
Schools provided by the listing agent
- Elementary: Eagleview
- Middle: Rocky Top
- High: Horizon
- District: Adams 12 5 Star Schl
Source: REcolorado as distributed by MLS GRID. This data may not be complete. We recommend contacting the local school district to confirm school assignments for this home.

Similar homes
- $435,0002 bd3 ba2.1k sqft14055 Harrison Street, Brighton, CO 80602For Sale

 MLS ID #6137429, William Deere, Distinct Real Estate LLC. REcolorado as distributed by MLS GRID
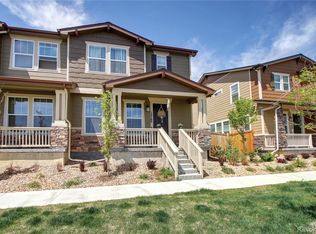
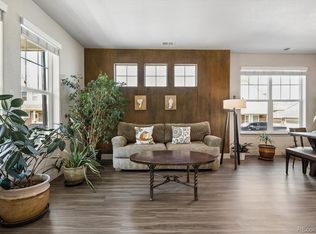
 - $485,0003 bd3 ba1.8k sqft13768 Garfield Street #A, Brighton, CO 80602For Sale
 MLS ID #9875441, Marie Callaway, Callaway Group Real Estate, LLC. REcolorado as distributed by MLS GRID
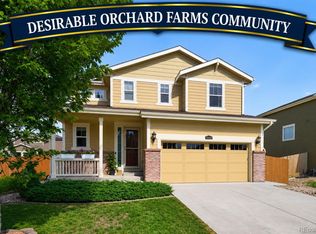
 - $589,9003 bd3 ba2.5k sqft16068 Elizabeth Street, Thornton, CO 80602For Sale
 MLS ID #8233846, Trelora Realty Team, Trelora Realty, Inc.. REcolorado as distributed by MLS GRID
 - $675,0003 bd3 ba3.2k sqft13440 Magnolia Street, Brighton, CO 80602For Sale
 MLS ID #7037166, Dustin Griffith, RE/MAX Professionals. REcolorado as distributed by MLS GRID
 - $640,0005 bd4 ba3.4k sqft15732 Syracuse Court, Thornton, CO 80602For SaleMLS ID #4941258, Shannon Wester, Berkshire Hathaway HomeServices Colorado Real Estate, LLC - Brighton. REcolorado as distributed by MLS GRID
- $600,0004 bd5 ba3.8k sqft14426 Grape Street, Thornton, CO 80602For SaleMLS ID #9681254, Erika Freeman-Daniels, Orchard Brokerage LLC. REcolorado as distributed by MLS GRID
- $575,0004 bd3 ba2.1k sqft7434 E 158th Avenue, Thornton, CO 80602For SaleMLS ID #5696186, Laura Ruch, West and Main Homes Inc. REcolorado as distributed by MLS GRID
- $415,0003 bd3 ba1.5k sqft13634 Garfield Street #B, Thornton, CO 80602For SaleMLS ID #6838087, Rich Dolph, Compass - Denver. REcolorado as distributed by MLS GRID
- $655,0005 bd3 ba3.5k sqft8384 E 132nd Place, Thornton, CO 80602For SaleMLS ID #2026895, Janelle Carwin, Distinct Real Estate LLC. REcolorado as distributed by MLS GRID
- $669,9004 bd4 ba3.1k sqft12684 Ulster Street, Thornton, CO 80602For SaleMLS ID #8332881, Cory Thornton, Carlson Associates. REcolorado as distributed by MLS GRID
- $484,0003 bd3 ba2.2k sqft18183 E 104th Way, Commerce City, CO 80022For SaleMLS ID #7482048, Jason Marcus, eXp Realty, LLC. REcolorado as distributed by MLS GRID
- $536,0003 bd3 ba2.4k sqft12235 Kalispell Street, Brighton, CO 80603For SaleMLS ID #8234058, Jamie Nally, LoKation Real Estate. REcolorado as distributed by MLS GRID
- $525,0003 bd4 ba2.2k sqft10879 Salida Street, Commerce City, CO 80022For SaleMLS ID #5205874, Savie Glardon, Resident Realty South Metro. REcolorado as distributed by MLS GRID
- $689,9994 bd4 ba3.7k sqft12229 Oneida Street, Thornton, CO 80602For SaleMLS ID #6053669, Krystal Sanchez, Keller Williams Preferred Realty. REcolorado as distributed by MLS GRID
- $569,9003 bd3 ba3.5k sqft12422 Jasper Street, Brighton, CO 80603For SaleMLS ID #3943814, Jeffrey McGinnity, Coldwell Banker Realty 24. REcolorado as distributed by MLS GRID
- $534,9004 bd3 ba2.5k sqft128 Chipeta Way, Brighton, CO 80603For SaleMLS ID #4097245, Landin Smith, RE/MAX Professionals. REcolorado as distributed by MLS GRID
- $534,0004 bd3 ba2.3k sqft6220 Sherwood Avenue, Frederick, CO 80504For SaleMLS ID #3078812, Trelora Realty Team, Trelora Realty, Inc.. REcolorado as distributed by MLS GRID
- $545,0003 bd3 ba3.2k sqft4439 Mt Shavano Street, Brighton, CO 80601For SaleMLS ID #2368632, Senneca Peters, Coldwell Banker Realty 56. REcolorado as distributed by MLS GRID
- $579,0004 bd3 ba3.4k sqft13125 E 102nd Place, Commerce City, CO 80022For SaleMLS ID #5136395, Pamala Carter, West and Main Homes Inc. REcolorado as distributed by MLS GRID
- $579,9005 bd4 ba2.7k sqft12362 Jasper Street, Brighton, CO 80603For SaleMLS ID #3712637, Jody Bennigsdorf, RE/MAX Alliance. REcolorado as distributed by MLS GRID
