If sunshine were a floor plan, this would be it! Bright, cheerful, and impeccably maintained, this 2-story corner-unit townhome enjoys coveted south and west exposures, loads of natural light, and the largest floor plan in the community. And because even sunshine needs a day off, the north-facing fenced backyard offers a cool, shaded retreat with partial mountain views.
Inside, upgraded cabinetry, a stone backsplash, gas range, and handy pass-through to the dining room make the kitchen both stylish and practical—perfect for passing dinner, cocktails, or snacks you have no intention of sharing. The family room’s gas fireplace brings instant cozy, while central A/C keeps things comfortable when Colorado weather gets confused about what season it is.
Upstairs, the spacious primary bedroom features a walk-in closet with room for the clothes you wear…and the ones waiting patiently for their comeback tour. Freshly cleaned windows and carpets add to the move-in-ready appeal. This home has been gently lived in by just one person and maintained with exceptional care—seriously, it’s clean. Very clean.
The 2-car garage handles cars, bikes, toys, and all the mysterious things garages collect, while abundant street parking means your guests won’t need hiking boots just to visit. Sip coffee on the front porch, unwind in the enclosed backyard, or join friendly neighbors who gather around the courtyard fire pit.
Walk to King Soopers, Starbucks, Walgreens, restaurants, nail salons, banks, and more. Bike paths connect toward Boulder and Brighton, while nearby parks serve up panoramic Front Range views that remind you why you live in Colorado.
Sunny, spacious, spotless, and just extra special. Fair warning: you may find yourself volunteering to host.
For sale
$485,000
13768 Garfield Street #A, Brighton, CO 80602
3beds
1,898sqft
:
Get pre-qualified$3,243/mo
Townhouse
Built in 2016
-- sqft lot
$-- Zestimate®
$256/sqft
$280/mo HOA
What's special
- 18 days |
- 288 |
- 19 |
Zillow last checked:
Listing updated:
Listed by:
Marie Callaway 303-945-5918 marie@callawaygroup.com,
Callaway Group Real Estate, LLC
Source: REcolorado as distributed by MLS GRID,MLS#: 9875441
Facts & features
Interior
Bedrooms & bathrooms
- Bedrooms: 3
- Bathrooms: 3
- Full bathrooms: 2
- 1/2 bathrooms: 1
- Main level bathrooms: 1
Bedroom
- Description: A Spacious Primary Retreat Made For Slow Mornings, Early Nights, And Hitting Snooze Guilt-Free.
- Features: Primary Suite
- Level: Upper
- Area: 229.08 Square Feet
- Dimensions: 11.9 x 19.25
Bedroom
- Description: A Bright And Flexible Secondary Bedroom Ready For Guests, Hobbies, Or A Work-From-Home Commute Of Ten Steps.
- Level: Upper
- Area: 157.5 Square Feet
- Dimensions: 15 x 10.5
Bedroom
- Description: A Cheerful Secondary Bedroom With Plenty Of Possibilities And Absolutely No Opinion About How You Use It.
- Level: Upper
- Area: 115.31 Square Feet
- Dimensions: 11.25 x 10.25
Bathroom
- Description: A Clever Half Bath And Laundry Combo—because Even The Practical Spaces Can Multitask.
- Level: Main
- Area: 58.13 Square Feet
- Dimensions: 7.75 x 7.5
Bathroom
- Description: A Bright Shared Full Bath That Keeps The Morning Traffic Moving And The Peace Intact.
- Level: Upper
- Area: 58.75 Square Feet
- Dimensions: 11.75 x 5
Bathroom
- Description: A Private Primary Bath Where The Morning Rush Feels Just A Little Less Rushed.
- Features: Primary Suite
- Level: Upper
- Area: 119 Square Feet
- Dimensions: 14 x 8.5
Dining room
- Description: A Sunny Dining Space Ready For Dinner Parties, Takeout Nights, And Everything In Between.
- Level: Main
- Area: 177.38 Square Feet
- Dimensions: 10.75 x 16.5
Family room
- Description: A Cozy Family Room Ready For Movie Marathons, Lazy Sundays, And Some Serious Lounging.
- Level: Main
- Area: 186 Square Feet
- Dimensions: 15.5 x 12
Kitchen
- Description: A Bright, Cheerful Kitchen Where Gas Cooking, Upgraded Finishes, And Midnight Snacks All Feel Right At Home.
- Level: Main
- Area: 170.5 Square Feet
- Dimensions: 15.5 x 11
Living room
- Description: Sunshine, Comfy Seating, And A Gas Fireplace—this Living Room Understood The Assignment.
- Level: Main
- Area: 185.63 Square Feet
- Dimensions: 11.25 x 16.5
Heating
- Forced Air, Natural Gas
Cooling
- Central Air
Appliances
- Included: Dishwasher, Disposal, Dryer, Gas Water Heater, Microwave, Range, Refrigerator
- Laundry: In Unit, Laundry Closet
Features
- Eat-in Kitchen, Granite Counters, High Speed Internet, Kitchen Island, Open Floorplan, Primary Suite, Smoke Free, Walk-In Closet(s)
- Flooring: Carpet, Laminate
- Windows: Double Pane Windows, Window Coverings
- Has basement: No
- Number of fireplaces: 1
- Fireplace features: Family Room
- Common walls with other units/homes: End Unit
Interior area
- Total structure area: 1,898
- Total interior livable area: 1,898 sqft
- Finished area above ground: 1,898
Video & virtual tour
Property
Parking
- Total spaces: 2
- Parking features: Concrete
- Garage spaces: 2
Features
- Levels: Two
- Stories: 2
- Entry location: Ground
- Patio & porch: Front Porch
- Exterior features: Private Yard
Lot
- Features: Greenbelt
Details
- Parcel number: R0163281
- Special conditions: Standard
Construction
Type & style
- Home type: Townhouse
- Architectural style: Mid-Century Modern
- Property subtype: Townhouse
- Attached to another structure: Yes
Materials
- Frame, Stone
- Roof: Composition
Condition
- Year built: 2016
Utilities & green energy
- Sewer: Public Sewer
- Water: Public
- Utilities for property: Cable Available, Electricity Connected, Internet Access (Wired), Natural Gas Connected
Community & HOA
Community
- Security: Carbon Monoxide Detector(s), Smoke Detector(s)
- Subdivision: The Vistas At Cherrywood Park
HOA
- Has HOA: Yes
- Services included: Maintenance Grounds, Snow Removal, Trash
- HOA fee: $3,360 annually
- HOA name: Cherrywood Park HOA
- HOA phone: 303-429-2611
Location
- Region: Thornton
Financial & listing details
- Price per square foot: $256/sqft
- Tax assessed value: $498,000
- Annual tax amount: $3,811
- Date on market: 7/16/2026
- Listing terms: Cash,Conventional
- Exclusions: Personal Property, Dining Room Light Fixture, 3 Family Room Moroccan Light Fixtures
- Ownership: Individual
- Electric utility on property: Yes
- Road surface type: Paved
Estimated market value
Not available
Estimated sales range
Not available
Not available
Price history
| Date | Event | Price |
|---|---|---|
| 7/16/2026 | Listed for sale | $485,000+27.1%$256/sqft |
Source:  REcolorado as distributed by MLS GRID #9875441 Report a problem REcolorado as distributed by MLS GRID #9875441 Report a problem | ||
| 11/17/2017 | Sold | $381,549$201/sqft |
Source: Public Record Report a problem | ||
Public tax history
| Year | Property taxes | Tax assessment |
|---|---|---|
| 2025 | $3,158 +1% | $31,130 -9.1% |
| 2024 | $3,125 +0.9% | $34,230 |
| 2023 | $3,098 -3.2% | $34,230 +21.7% |
| 2022 | $3,201 | $28,120 -2.8% |
| 2021 | -- | $28,930 -0.6% |
| 2020 | $3,234 | $29,090 -0.1% |
| 2019 | $3,234 +30.1% | $29,130 +34.9% |
| 2018 | $2,486 | $21,600 +100.6% |
| 2017 | $2,486 | $10,770 +284.6% |
| 2016 | -- | $2,800 |
| 2015 | $301 | $2,800 +48.1% |
| 2014 | -- | $1,890 |
| 2013 | -- | $1,890 +10.5% |
| 2012 | -- | $1,710 |
| 2011 | -- | $1,710 -75.4% |
| 2010 | -- | $6,950 -7.6% |
| 2009 | -- | $7,520 -18.3% |
| 2008 | -- | $9,210 +5.6% |
| 2007 | -- | $8,720 +58.5% |
| 2006 | -- | $5,500 |
Find assessor info on the county website
Monthly payment
Est. payment
Payment breakdown
Explore the cost of this home by adjusting the details. Changes won't be saved.Climate risks
Neighborhood: Cherrywood Park
Nearby schools
GreatSchools rating
- 6/10Prairie Hills Elementary SchoolGrades: K-5Distance: 0.1 mi
- 7/10Rocky Top Middle SchoolGrades: 6-8Distance: 0.9 mi
- 8/10Horizon High SchoolGrades: 9-12Distance: 0.9 mi
Schools provided by the listing agent
- Elementary: Prairie Hills
- Middle: Rocky Top
- High: Horizon
- District: Adams 12 5 Star Schl
Source: REcolorado as distributed by MLS GRID. This data may not be complete. We recommend contacting the local school district to confirm school assignments for this home.
- $376,0002 bd2 ba1.2k sqft13768 Garfield St UNIT D, Thornton, CO 80602Off Market
- $462,7003 bd2 ba1.8k sqft13768 Garfield St UNIT F, Thornton, CO 80602Off Market
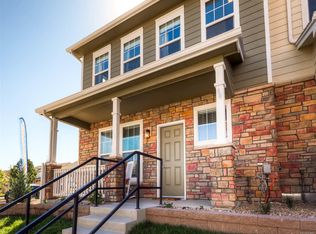
- $413,7003 bd2 ba1.5k sqft13768 Garfield St UNIT E, Thornton, CO 80602Off Market
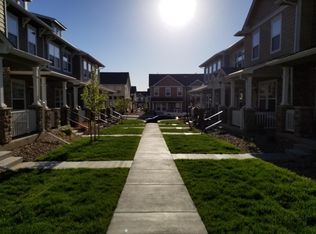
- $375,4002 bd2 ba1.2k sqft13768 Garfield St UNIT B, Thornton, CO 80602Off Market

- $410,8003 bd2 ba1.5k sqft13768 Garfield St UNIT C, Thornton, CO 80602Off Market
- $387,8003 bd2 ba1.5k sqft13768 Garfield St UNIT E, Brighton, CO 80602Off Market
- $411,9003 bd2 ba1.5k sqft13758 Garfield St UNIT E, Thornton, CO 80602Off Market
- $375,5002 bd2 ba1.2k sqft13758 Garfield St UNIT D, Thornton, CO 80602Off Market
A local agent can set up tours, give advice and negotiate with sellers.
Similar homes
- $449,0003 bd3 ba1.8k sqft13606 Garfield Street #A, Thornton, CO 80602For Sale

 MLS ID #9868791, Sydney Westland, Mavi Unlimited Inc. REcolorado as distributed by MLS GRID
 - $415,0003 bd3 ba1.5k sqft13634 Garfield Street #B, Thornton, CO 80602For Sale
 MLS ID #6838087, Rich Dolph, Compass - Denver. REcolorado as distributed by MLS GRID
 - $505,0003 bd3 ba1.4k sqft13890 Madison Street, Thornton, CO 80602For Sale
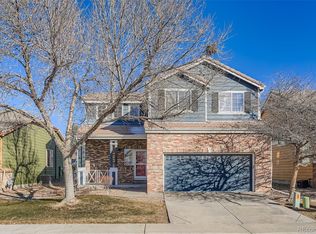 MLS ID #5160964, Minh Pham, Viet Real Estate. REcolorado as distributed by MLS GRID
 - $545,0003 bd3 ba1.9k sqft1968 E 166th Avenue, Thornton, CO 80602For Sale
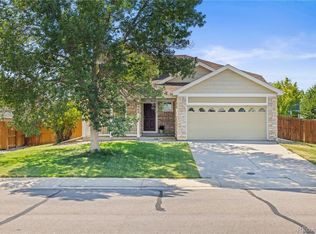 MLS ID #5821027, Megan Ivy, Real Broker, LLC DBA Real. REcolorado as distributed by MLS GRID
 - $599,0003 bd3 ba2.5k sqft16068 Elizabeth Street, Thornton, CO 80602For SaleMLS ID #8233846, Trelora Realty Team, Trelora Realty, Inc.. REcolorado as distributed by MLS GRID
- $379,9002 bd3 ba1.3k sqft12704 Jasmine Street #C, Brighton, CO 80602For SaleMLS ID #5153259, Chelsea Harold, Golba Group Real Estate. REcolorado as distributed by MLS GRID
- $485,0003 bd3 ba1.8k sqft14886 E 116th Drive, Brighton, CO 80603For SaleMLS ID #8088562, Dana Atkins, RE/MAX Professionals. REcolorado as distributed by MLS GRID
- $575,0005 bd3 ba2.7k sqft7594 E 159th Place, Brighton, CO 80602For SaleMLS ID #6185114, Christopher Naggar, Engel & Volkers Denver. REcolorado as distributed by MLS GRID
- $500,0004 bd3 ba1.8k sqft12010 Dahlia Drive, Thornton, CO 80241For SaleMLS ID #6799966, Susie Snodgrass, Corcoran Perry & Co.. REcolorado as distributed by MLS GRID
- $550,0003 bd3 ba2.3k sqft16424 Alcott Pl, Broomfield, CO 80023For Sale
 MLS ID #1065584, Kelly Moye, Compass-Denver. IRES as distributed by MLS GRID
 - $449,9002 bd3 ba1.1k sqft8051 E 128th Place, Thornton, CO 80602For SaleMLS ID #9284445, Robert Braecklein, HomeSmart Realty. REcolorado as distributed by MLS GRID
- $562,3004 bd3 ba2.2k sqft2552 E 116th Avenue, Denver, CO 80233For SaleMLS ID #9709717, Jeremy Carr, Your Castle Real Estate Inc. REcolorado as distributed by MLS GRID
- $415,0003 bd3 ba1.6k sqft857 E 98th Avenue #1703, Denver, CO 80229For SaleMLS ID #9314633, Stacey Bushaw, Real Broker, LLC DBA Real. REcolorado as distributed by MLS GRID
- $479,0003 bd2 ba1.5k sqft10446 Akron Street, Henderson, CO 80640For SaleMLS ID #1883014, Tracie Konigsbauer, eXp Realty, LLC. REcolorado as distributed by MLS GRID
- $517,5002 bd2 ba1.2k sqft12693 Tamarac Street, Thornton, CO 80602For SaleMLS ID #8843881, William Deere, Distinct Real Estate LLC. REcolorado as distributed by MLS GRID
- $575,0004 bd3 ba2.1k sqft7434 E 158th Avenue, Thornton, CO 80602For SaleMLS ID #5696186, Laura Ruch, West and Main Homes Inc. REcolorado as distributed by MLS GRID
- $419,9002 bd3 ba1.1k sqft12757 Ulster Street, Thornton, CO 80602For SaleMLS ID #3964094, Denver Hall, Madison & Company Properties. REcolorado as distributed by MLS GRID
- $420,0003 bd2 ba1.6k sqft805 Pintail Avenue, Brighton, CO 80601For SaleMLS ID #8718501, Xochitl Sochee Gaytan, Brokers Guild Homes. REcolorado as distributed by MLS GRID
- $485,0003 bd2 ba1.8k sqft741 Canyon Lane, Brighton, CO 80603For SaleMLS ID #3833438, Jocelyn Novak-Hilderman, Keller Williams Real Estate LLC. REcolorado as distributed by MLS GRID
- $430,0003 bd2 ba1.4k sqft434 Montgomery Drive #434, Erie, CO 80516For SaleMLS ID #5737642, Gwenivere Snyder, LIV Sotheby's International Realty. REcolorado as distributed by MLS GRID
