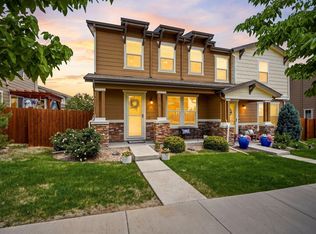
Light, bright, and full of space, this townhome features soaring ceilings, rich hardwood floors, and a cozy fireplace. Theelegant kitchen has an expansive island, granite countertops, stainless steel appliances, gas range, and plenty of room to gather. Upstairs, you'll find three spacious bedrooms plus a huge loft-perfect for a home office, second living area, or hangout space. The primary suite includes a walk-in closet and a luxurious bath, and the laundry room is conveniently located upstairs. Outside, enjoy a fenced yard (yes, bring your dog!) and a charming patio made for summer dinners. The unfinished basement allows plenty of room for storage, workout space, or finish if more square footage is needed. Radon mitigation system is already installed! An attached two-car garage and a location right next to the neighborhood park make everyday living easy. Conveniently located in Broomfield with quick access to both Boulder and Denver.
For sale
$550,000
16424 Alcott Pl, Broomfield, CO 80023
3beds
2,339sqft
:
Get pre-qualified$3,559/mo
Townhouse
Built in 2017
2,268 Square Feet Lot
$-- Zestimate®
$235/sqft
$199/mo HOA
What's special
Cozy fireplaceFenced yardPrimary suiteLuxurious bathHuge loftGas rangeExpansive island
- 8 days |
- 243 |
- 19 |
Zillow last checked:
Listing updated:
Listed by:
Kelly Moye 303-910-6069,
Compass-Denver
Source: IRES as distributed by MLS GRID,MLS#: 1065584
Facts & features
Interior
Bedrooms & bathrooms
- Bedrooms: 3
- Bathrooms: 3
- Full bathrooms: 2
- 1/2 bathrooms: 1
- Main level bathrooms: 1
Rooms
- Room types: Loft
Primary bedroom
- Description: Carpet
- Features: Full Primary Bath
- Level: Upper
- Area: 210 Square Feet
- Dimensions: 15 x 14
Bedroom 2
- Description: Carpet
- Level: Upper
- Area: 130 Square Feet
- Dimensions: 10 x 13
Bedroom 3
- Description: Carpet
- Level: Upper
- Area: 110 Square Feet
- Dimensions: 10 x 11
Dining room
- Description: Wood
- Level: Main
- Area: 100 Square Feet
- Dimensions: 10 x 10
Kitchen
- Description: Wood
- Level: Main
- Area: 160 Square Feet
- Dimensions: 10 x 16
Laundry
- Description: Tile
- Level: Upper
- Area: 15 Square Feet
- Dimensions: 3 x 5
Living room
- Description: Wood
- Level: Main
- Area: 168 Square Feet
- Dimensions: 12 x 14
Study
- Description: Carpet
- Level: Upper
- Area: 160 Square Feet
- Dimensions: 10 x 16
Heating
- Forced Air
Cooling
- Central Air, Ceiling Fan(s)
Appliances
- Included: Gas Range, Dishwasher, Refrigerator, Microwave
- Laundry: Washer/Dryer Hookup
Features
- Eat-in Kitchen, Open Floorplan, Pantry, Walk-In Closet(s), Kitchen Island
- Flooring: Wood
- Windows: Window Coverings
- Basement: Full,Unfinished
- Has fireplace: Yes
- Fireplace features: Gas, Living Room
Interior area
- Total structure area: 1,668
- Total interior livable area: 2,339 sqft
- Finished area above ground: 1,668
Video & virtual tour
Property
Parking
- Total spaces: 2
- Parking features: Garage Door Opener, Attached
- Attached garage spaces: 2
- Details: Attached
Features
- Levels: Two
- Stories: 2
- Patio & porch: Patio
- Fencing: Fenced
Lot
- Size: 2,268 Square Feet
Details
- Parcel number: R8870446
- Zoning: RES
- Special conditions: Private Owner
Construction
Type & style
- Home type: Townhouse
- Property subtype: Townhouse
- Attached to another structure: Yes
Materials
- Frame, Stone
- Roof: Composition
Condition
- New construction: No
- Year built: 2017
Details
- Builder name: KB Homes
Utilities & green energy
- Sewer: Public Sewer
- Water: City
- Utilities for property: Natural Gas Available
Community & HOA
Community
- Features: Park
- Subdivision: North Park Filing 1 Rep C
HOA
- Has HOA: Yes
- Services included: Common Amenities, Trash, Snow Removal, Management, Utilities, Exterior Maintenance, Water, Insurance, Sewer
- HOA fee: $199 monthly
- HOA name: Advanced HOA
- HOA phone: 303-420-4433
Location
- Region: Broomfield
Financial & listing details
- Price per square foot: $235/sqft
- Tax assessed value: $567,990
- Annual tax amount: $6,438
- Date on market: 8/1/2026
- Listing terms: Cash,Conventional,FHA,VA Loan
- Exclusions: none
Estimated market value
Not available
Estimated sales range
Not available
Not available
Price history
| Date | Event | Price |
|---|---|---|
| 8/1/2026 | Listed for sale | $550,000+25.3%$235/sqft |
Source:  IRES as distributed by MLS GRID #1065584 Report a problem IRES as distributed by MLS GRID #1065584 Report a problem | ||
| 5/17/2022 | Listing removed | -- |
Source: Zillow Rental Manager Report a problem | ||
| 5/6/2022 | Listed for rent | $2,750+17%$1/sqft |
Source: Zillow Rental Manager Report a problem | ||
| 6/21/2019 | Listing removed | $2,350$1/sqft |
Source: Zillow Rental Manager Report a problem | ||
| 6/18/2019 | Listed for rent | $2,350$1/sqft |
Source: Zillow Rental Manager Report a problem | ||
| 6/18/2019 | Listing removed | $439,000$188/sqft |
Source: WK Real Estate #1707633 Report a problem | ||
| 5/31/2019 | Price change | $439,000-2.2%$188/sqft |
Source: WK Real Estate #877448 Report a problem | ||
| 5/2/2019 | Price change | $449,000-2.4%$192/sqft |
Source: WK Real Estate #877448 Report a problem | ||
| 4/11/2019 | Listing removed | $2,350$1/sqft |
Source: Zillow Rental Manager Report a problem | ||
| 4/11/2019 | Listed for sale | $460,000+13.9%$197/sqft |
Source: WK Real Estate #877448 Report a problem | ||
| 3/1/2019 | Listed for rent | $2,350+6.8%$1/sqft |
Source: Zillow Rental Manager Report a problem | ||
| 7/6/2018 | Listing removed | $2,200$1/sqft |
Source: Zillow Rental Manager Report a problem | ||
| 6/30/2018 | Listed for rent | $2,200$1/sqft |
Source: Zillow Rental Manager Report a problem | ||
| 3/3/2017 | Sold | $403,932$173/sqft |
Source: Public Record Report a problem | ||
Public tax history
| Year | Property taxes | Tax assessment |
|---|---|---|
| 2025 | $6,096 -0.7% | $38,060 -7.1% |
| 2024 | $6,137 +14.6% | $40,990 -3.6% |
| 2023 | $5,356 -2.1% | $42,520 +27% |
| 2022 | $5,471 +6.6% | $33,470 |
| 2021 | $5,133 0% | $33,470 +7.4% |
| 2020 | $5,135 +11.7% | $31,160 -0.7% |
| 2019 | $4,596 | $31,380 +14.7% |
| 2018 | $4,596 +96.8% | $27,370 +58.3% |
| 2017 | $2,336 +7.1% | $17,290 +311.7% |
| 2016 | $2,182 | $4,200 |
Find assessor info on the county website
Monthly payment
Est. payment
Payment breakdown
Explore the cost of this home by adjusting the details. Changes won't be saved.Climate risks
Neighborhood: 80023
Nearby schools
GreatSchools rating
- 7/10Thunder Vista P-8Grades: PK-8Distance: 1 mi
- 9/10Legacy High SchoolGrades: 9-12Distance: 3.4 mi
Schools provided by the listing agent
- Elementary: Thunder Vista P-8
- Middle: Thunder Vista P-8
- High: Legacy
Source: IRES as distributed by MLS GRID. This data may not be complete. We recommend contacting the local school district to confirm school assignments for this home.
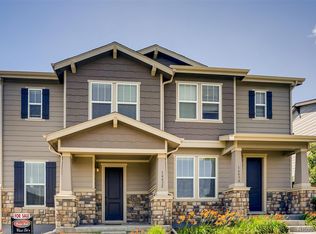
- $470,2002 bd3 ba1.4k sqft16432 Alcott Pl, Broomfield, CO 80023Off Market
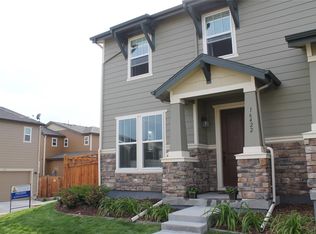
- $502,9002 bd3 ba1.4k sqft16422 Alcott Pl, Broomfield, CO 80023Off Market
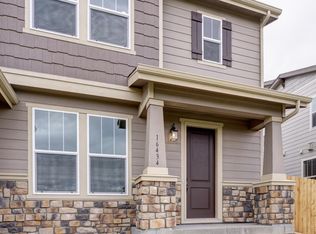
- $564,1003 bd2 ba1.7k sqft16434 Alcott Pl, Broomfield, CO 80023Off Market
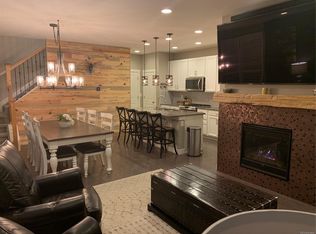
- $577,3003 bd3 ba2.3k sqft16442 Alcott Pl, Broomfield, CO 80023Off Market
- $520,4002 bd2 ba1.5k sqft2345 W 164th Pl, Broomfield, CO 80023Off Market
- $587,3003 bd2 ba1.7k sqft16433 Alcott Pl, Broomfield, CO 80023Off Market
- $---- bd-- ba-- sqft16423 Alcott Pl, Broomfield, CO 80023Off Market
- $529,9003 bd3 ba1.6k sqft2354 W 164th Pl, Broomfield, CO 80023Off Market
A local agent can set up tours, give advice and negotiate with sellers.
Similar homes
- $584,5004 bd4 ba2.5k sqft2378 W 165th Pl, Broomfield, CO 80023For Sale
 MLS ID #1060487, Jaimiann Hogan, Live West Realty. IRES as distributed by MLS GRID
 - $740,0003 bd4 ba2.4k sqft16550 Shoshone Street, Broomfield, CO 80023For Sale
 MLS ID #4181142, Jennifer Dittemore, Orchard Brokerage LLC. REcolorado as distributed by MLS GRID
 - $475,0002 bd3 ba1.4k sqft2335 W 164th Place, Broomfield, CO 80023For Sale
 MLS ID #8538904, Heather Clayton, Redfin Corporation. REcolorado as distributed by MLS GRID
 - $560,0003 bd3 ba1.8k sqft11355 Bella Vita Dr, Broomfield, CO 80020For Sale
 MLS ID #1066044, Ginny Kamin, Kamin Companies II. IRES as distributed by MLS GRID
 - $599,0003 bd3 ba2.5k sqft16068 Elizabeth Street, Thornton, CO 80602For SaleMLS ID #8233846, Trelora Realty Team, Trelora Realty, Inc.. REcolorado as distributed by MLS GRID
- $539,0003 bd3 ba2.8k sqftResidences at Buffalo Run, Commerce City, CO 80022For SaleMLS ID #1952048, Arlene Castro, iGo Realty. REcolorado as distributed by MLS GRID
- $799,9004 bd3 ba3.4k sqft3541 Vestal Loop, Broomfield, CO 80023For SaleMLS ID #1062700, Lindsey Hughes, Compass - Boulder. IRES as distributed by MLS GRID
- $815,0005 bd4 ba3.4k sqft3385 Traver Dr, Broomfield, CO 80023For SaleMLS ID #1063867, Carly Mayer, Compass - Boulder. IRES as distributed by MLS GRID
- $430,0003 bd2 ba1.4k sqft434 Montgomery Drive #434, Erie, CO 80516For SaleMLS ID #5737642, Gwenivere Snyder, LIV Sotheby's International Realty. REcolorado as distributed by MLS GRID
- $575,0005 bd3 ba2.7k sqft7594 E 159th Place, Brighton, CO 80602For SaleMLS ID #6185114, Christopher Naggar, Engel & Volkers Denver. REcolorado as distributed by MLS GRID
- $550,0004 bd3 ba2.3k sqft9761 Cathay Street, Commerce City, CO 80022For SaleMLS ID #7220705, Joshua Larsen, Keller Williams Realty Urban Elite. REcolorado as distributed by MLS GRID
- $585,0004 bd4 ba2k sqft1580 W 68th Lane, Denver, CO 80221For SaleMLS ID #4328072, Joe Chang, Corcoran Perry & Co.. REcolorado as distributed by MLS GRID
- $589,0003 bd3 ba2.3k sqft1156 Acadia Circle, Erie, CO 80516For SaleMLS ID #7585102, Jennifer Sierra, Realty One Group Lotus. REcolorado as distributed by MLS GRID
- $525,0002 bd3 ba1.9k sqft5465 W 97th Avenue, Westminster, CO 80020For SaleMLS ID #1503567, Daniel Swanson, Madison & Company Properties. REcolorado as distributed by MLS GRID
- $540,0003 bd3 ba1.8k sqft7332 E Big Thompson Circle, Frederick, CO 80530For SaleMLS ID #4807022, LaShon Carter, Corcoran Perry & Co.. REcolorado as distributed by MLS GRID
- $559,9003 bd3 ba1.8k sqft3530 Sawtooth Street, Erie, CO 80516For SaleMLS ID #8152736, Ryan Smyle, RE/MAX Professionals. REcolorado as distributed by MLS GRID
- $525,0002 bd3 ba1.2k sqft1544 Sanitas Lane, Lafayette, CO 80026For SaleMLS ID #7499093, Connor Slump, Rhae Group Realty. REcolorado as distributed by MLS GRID
- $469,0003 bd3 ba1.8k sqft175 Ambrose St, Erie, CO 80516For SaleMLS ID #1055331, Bethany Sartell, Coldwell Banker Realty-Boulder. IRES as distributed by MLS GRID
- $455,0002 bd3 ba2.1k sqft14055 Harrison Street, Brighton, CO 80602For SaleMLS ID #6137429, William Deere, Distinct Real Estate LLC. REcolorado as distributed by MLS GRID
- $545,0003 bd2 ba3.2k sqft6045 Lynx Creek, Frederick, CO 80516For SaleMLS ID #4817107, Holly Vejrostek, LPT Realty. REcolorado as distributed by MLS GRID
