Welcome to this stunning duplex tucked away in the highly desirable Baseline Ridge community of Broomfield! Unbeatable financial opportunity with Assumable mortgage at an incredible 2.99% interest rate! Ideally located away from the main road, the entrance faces a beautiful, professionally maintained central courtyard. Right outside your front door, you have direct access to pristine green space, a playground, BBQ grills, picnic tables, and a community gathering area. Commuters and outdoor enthusiasts will love the central location, offering effortless travel to surrounding towns, walking trails, scenic open spaces, and a diverse array of local dining and shopping options. Step inside to a beautifully updated, open-concept main floor with brand-new paint and brand-new carpet throughout. The main living space seamlessly combines the kitchen and living room into one large, airy great room perfect for daily living and entertaining. The kitchen is equipped with Corian countertops, stainless steel appliances, a generous walk-in pantry, and a large central island with a breakfast bar. A half bath and direct access to the attached 2-car garage round out the main level. Upstairs, the layout is designed for comfort, starting with a versatile center bonus room that is ideal for a secondary TV area, playroom, or home office. The spacious primary bedroom suite serves as a true retreat, boasting a private 3/4 en-suite bathroom and a sizeable walk-in closet. A secondary bedroom, a full bath, and a dedicated laundry room are also located on the upper level. Just off the side of the home, a rare and private side yard with real grass and 2 large juniper trees offers privacy and the perfect fenced escape. Conveniently located across the street from Prospect Ridge Charter School, 5 minutes from Children’s Hospital-North, and 25 minutes to the airport. With its modern updates and an unbeatable, park-like location, this exceptional Broomfield property is completely move-in ready!
For sale
Price cut: $14K (8/4)
$475,000
2335 W 164th Place, Broomfield, CO 80023
2beds
1,442sqft
:
Get pre-qualified$3,068/mo
Duplex
Built in 2017
2,528 Square Feet Lot
$-- Zestimate®
$329/sqft
$199/mo HOA
What's special
- 30 days |
- 552 |
- 40 |
Zillow last checked:
Listing updated:
Listed by:
Heather Clayton 303-880-1668 heather.clayton@redfin.com,
Redfin Corporation
Source: REcolorado as distributed by MLS GRID,MLS#: 8538904
Facts & features
Interior
Bedrooms & bathrooms
- Bedrooms: 2
- Bathrooms: 3
- Full bathrooms: 1
- 3/4 bathrooms: 1
- 1/2 bathrooms: 1
- Main level bathrooms: 1
Bedroom
- Description: Closet, Carpet Flooring
- Level: Upper
- Area: 144 Square Feet
- Dimensions: 12 x 12
Bedroom
- Description: En-Suite Bathroom, Walk-In Closet, Carpet Flooring
- Features: Primary Suite
- Level: Upper
- Area: 110 Square Feet
- Dimensions: 11 x 10
Bathroom
- Description: Pedestal Sink, Laminate Flooring
- Level: Main
- Area: 24 Square Feet
- Dimensions: 4 x 6
Bathroom
- Description: Sink With Vanity, Tub/Shower Combination, Tile Flooring
- Level: Upper
- Area: 36 Square Feet
- Dimensions: 4 x 9
Bathroom
- Description: Sink With Vanity, Shower, Tile Flooring
- Features: En Suite Bathroom, Primary Suite
- Level: Upper
- Area: 45 Square Feet
- Dimensions: 5 x 9
Bonus room
- Description: Carpet Flooring
- Level: Upper
- Area: 216 Square Feet
- Dimensions: 18 x 12
Kitchen
- Description: Stainless Steel Appliances, Island With Breakfast Bar, Corian Countertops, Pantry, Laminate Flooring
- Level: Main
- Area: 216 Square Feet
- Dimensions: 27 x 8
Laundry
- Description: Tile Flooring
- Level: Upper
- Area: 42 Square Feet
- Dimensions: 6 x 7
Living room
- Description: Laminate Flooring
- Level: Main
- Area: 360 Square Feet
- Dimensions: 30 x 12
Heating
- Forced Air, Natural Gas
Cooling
- Central Air
Appliances
- Included: Cooktop, Dishwasher, Disposal, Dryer, Gas Water Heater, Microwave, Range, Refrigerator, Self Cleaning Oven, Washer, Water Purifier
- Laundry: Laundry Closet
Features
- Corian Counters, Eat-in Kitchen, Entrance Foyer, Five Piece Bath, High Ceilings, High Speed Internet, Kitchen Island, Open Floorplan, Pantry, Smart Thermostat, Smoke Free, Solid Surface Counters, Walk-In Closet(s)
- Flooring: Carpet, Laminate, Tile
- Windows: Double Pane Windows, Window Coverings
- Basement: Crawl Space
- Common walls with other units/homes: 1 Common Wall
Interior area
- Total structure area: 1,442
- Total interior livable area: 1,442 sqft
- Finished area above ground: 1,442
Property
Parking
- Total spaces: 2
- Parking features: Concrete, Guest, Lighted, Garage Door Opener
- Attached garage spaces: 2
Features
- Levels: Two
- Stories: 2
- Patio & porch: Front Porch
- Exterior features: Garden, Lighting, Private Yard, Rain Gutters, Smart Irrigation
- Fencing: Full
Lot
- Size: 2,528 Square Feet
- Features: Landscaped, Level, Many Trees, Master Planned, Near Public Transit, Open Space, Sprinklers In Front, Sprinklers In Rear
Details
- Parcel number: R8870442
- Zoning: PUD
- Special conditions: Standard
Construction
Type & style
- Home type: SingleFamily
- Architectural style: Contemporary
- Property subtype: Duplex
- Attached to another structure: Yes
Materials
- Frame, Stone, Wood Siding
- Roof: Composition
Condition
- Year built: 2017
Utilities & green energy
- Electric: 110V, 220 Volts
- Sewer: Public Sewer
- Water: Public
- Utilities for property: Cable Available, Electricity Connected, Internet Access (Wired), Natural Gas Connected, Phone Available
Green energy
- Energy efficient items: Appliances, Exposure/Shade, HVAC, Insulation, Thermostat, Water Heater, Windows
Community & HOA
Community
- Security: Carbon Monoxide Detector(s), Smoke Detector(s), Video Doorbell
- Subdivision: Baseline Ridge
HOA
- Has HOA: Yes
- Amenities included: Park, Parking, Playground, Trail(s)
- Services included: Reserve Fund, Irrigation, Maintenance Grounds, Maintenance Structure, Road Maintenance, Snow Removal
- HOA fee: $199 monthly
- HOA name: Advance HOA
- HOA phone: 303-482-2213
Location
- Region: Broomfield
Financial & listing details
- Price per square foot: $329/sqft
- Tax assessed value: $485,000
- Annual tax amount: $5,498
- Date on market: 7/9/2026
- Listing terms: Cash,Conventional,FHA,VA Loan
- Exclusions: Seller's Personal Property
- Ownership: Individual
- Electric utility on property: Yes
- Road surface type: Paved
Estimated market value
Not available
Estimated sales range
Not available
Not available
Price history
| Date | Event | Price |
|---|---|---|
| 8/4/2026 | Price change | $475,000-2.9%$329/sqft |
Source:  REcolorado as distributed by MLS GRID #8538904 Report a problem REcolorado as distributed by MLS GRID #8538904 Report a problem | ||
| 7/27/2026 | Price change | $489,000-2.2%$339/sqft |
Source: REcolorado as distributed by MLS GRID #8538904 Report a problem | ||
| 7/9/2026 | Listed for sale | $500,000+38%$347/sqft |
Source: REcolorado as distributed by MLS GRID #8538904 Report a problem | ||
| 5/4/2025 | Listing removed | $2,950$2/sqft |
Source: Zillow Rentals Report a problem | ||
| 4/6/2025 | Listed for rent | $2,950$2/sqft |
Source: Zillow Rentals Report a problem | ||
| 4/16/2024 | Listing removed | -- |
Source: Zillow Rentals Report a problem | ||
| 4/3/2024 | Listed for rent | $2,950+1.7%$2/sqft |
Source: Zillow Rentals Report a problem | ||
| 4/1/2023 | Listing removed | -- |
Source: Zillow Rentals Report a problem | ||
| 3/29/2023 | Listed for rent | $2,900$2/sqft |
Source: Zillow Rentals Report a problem | ||
| 5/30/2017 | Sold | $362,436$251/sqft |
Source:  IRES as distributed by MLS GRID #810348 Report a problem IRES as distributed by MLS GRID #810348 Report a problem | ||
Public tax history
| Year | Property taxes | Tax assessment |
|---|---|---|
| 2025 | $5,075 -0.7% | $32,500 -6.4% |
| 2024 | $5,109 +13.3% | $34,730 -3.6% |
| 2023 | $4,511 -2.1% | $36,030 +27.8% |
| 2022 | $4,608 +7.1% | $28,190 |
| 2021 | $4,303 0% | $28,190 +7.9% |
| 2020 | $4,305 +12.2% | $26,120 -0.7% |
| 2019 | $3,837 | $26,300 +15.1% |
| 2018 | $3,837 +190.1% | $22,850 +133.6% |
| 2017 | $1,323 -39.4% | $9,780 +132.9% |
| 2016 | $2,182 | $4,200 |
Find assessor info on the county website
Monthly payment
Est. payment
Payment breakdown
Explore the cost of this home by adjusting the details. Changes won't be saved.Climate risks
Neighborhood: 80023
Nearby schools
GreatSchools rating
- 7/10Thunder Vista P-8Grades: PK-8Distance: 1 mi
- 9/10Legacy High SchoolGrades: 9-12Distance: 3.4 mi
Schools provided by the listing agent
- Elementary: Centennial
- Middle: Rocky Top
- High: Legacy
- District: Adams 12 5 Star Schl
Source: REcolorado as distributed by MLS GRID. This data may not be complete. We recommend contacting the local school district to confirm school assignments for this home.
- $423,9002 bd2 ba1.4k sqft2335 W 164th Pl #1, Broomfield, CO 80023Off Market
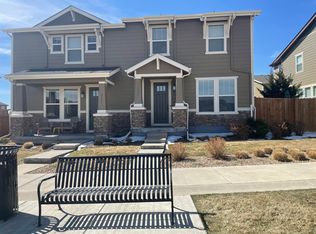
- $546,1003 bd3 ba1.6k sqft2331 W 164th Pl, Broomfield, CO 80023Off Market

- $520,4002 bd2 ba1.5k sqft2345 W 164th Pl, Broomfield, CO 80023Off Market
- $549,0003 bd3 ba1.6k sqft2334 W 164th Pl, Broomfield, CO 80023Off Market
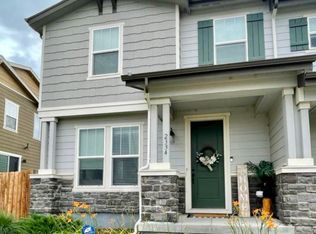
- $554,4003 bd2 ba1.6k sqft2332 W 164th Pl, Broomfield, CO 80023Off Market
- $541,6003 bd3 ba2.3k sqft16437 Zuni Pl, Broomfield, CO 80023Off Market
- $558,8003 bd2 ba1.6k sqft2342 W 164th Pl, Broomfield, CO 80023Off Market
- $550,0003 bd3 ba2.3k sqft2324 W 164th Pl, Broomfield, CO 80023Sold
A local agent can set up tours, give advice and negotiate with sellers.
Similar homes
- $485,0002 bd2 ba1.4k sqft6190 Bauer Court, Frederick, CO 80504For Sale

 MLS ID #5209214, Allison Cassieri, North Metro Realty LLC. REcolorado as distributed by MLS GRID
 - $380,0002 bd3 ba1.6k sqft14300 Waterside Lane #T1, Broomfield, CO 80023For Sale
 MLS ID #8777376, Thaddeus Howells, Compass - Denver. REcolorado as distributed by MLS GRID
 - $515,0003 bd3 ba1.6k sqft346 Norgay Way, Erie, CO 80516For Sale
 MLS ID #9850903, Motif Shelton, Redfin Corporation. REcolorado as distributed by MLS GRID
 - $469,9003 bd2 ba1.5k sqft8870 E 106th Place, Henderson, CO 80640For Sale
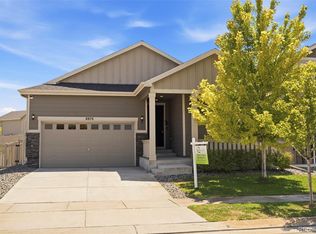 MLS ID #8914898, Arlene Castro, iGo Realty. REcolorado as distributed by MLS GRID
 - $469,0003 bd4 ba1.5k sqft12901 King Street, Broomfield, CO 80020For SaleMLS ID #4404655, Jesse Kraham, Sevendale Real Estate. REcolorado as distributed by MLS GRID
- $460,0002 bd2 ba1.4k sqft9913 Truckee Street, Commerce City, CO 80022For SaleMLS ID #9198208, Angelica Rodriguez, Keller Williams Realty Downtown LLC. REcolorado as distributed by MLS GRID
- $445,0003 bd2 ba1.3k sqft5611 Eagle River Place, Brighton, CO 80601For SaleMLS ID #2569950, Arlene Castro, iGo Realty. REcolorado as distributed by MLS GRID
- $518,0003 bd3 ba1.9k sqft130 Elizabeth St Cir, Dacono, CO 80514For Sale
 MLS ID #1065690, Molly Bussard, Fathom Realty Colorado LLC. IRES as distributed by MLS GRID
 - $520,0002 bd3 ba1.5k sqft1154 Anker Dr, Erie, CO 80516For SaleMLS ID #1051795, Rachel Folger, RE/MAX Elevate - Erie. IRES as distributed by MLS GRID
- $545,0003 bd3 ba1.9k sqft1968 E 166th Avenue, Thornton, CO 80602For SaleMLS ID #5821027, Megan Ivy, Real Broker, LLC DBA Real. REcolorado as distributed by MLS GRID
- $445,0002 bd2 ba1k sqft310 S Cherrywood Dr #203, Lafayette, CO 80026For SaleMLS ID #1063082, Christopher Choate, 8z Real Estate. IRES as distributed by MLS GRID
- $489,9003 bd3 ba1.8k sqft1246 Sherman Dr, Dacono, CO 80514For SaleMLS ID #1064133, Gus Bergs, RE/MAX Alliance-FTC South. IRES as distributed by MLS GRID
- $370,0002 bd2 ba1.1k sqft13151 Grant Circle N #C, Thornton, CO 80241For SaleMLS ID #5094394, Bryan L. Dais, Your Castle Realty LLC. REcolorado as distributed by MLS GRID
- $469,0003 bd3 ba1.8k sqft175 Ambrose St, Erie, CO 80516For SaleMLS ID #1055331, Bethany Sartell, Coldwell Banker Realty-Boulder. IRES as distributed by MLS GRID
- $500,0003 bd2 ba1.5k sqft10421 Yosemite Street, Henderson, CO 80640For SaleMLS ID #5140091, The Awaka Group, Real Broker, LLC DBA Real. REcolorado as distributed by MLS GRID
- $445,0001 bd2 ba1.1k sqft310 S Cherrywood Dr #201, Lafayette, CO 80026For SaleMLS ID #1063084, Christopher Choate, 8z Real Estate. IRES as distributed by MLS GRID
- $485,0003 bd2 ba1.5k sqft2301 Mountain Sky Drive, Fort Lupton, CO 80621For SaleMLS ID #9058476, Lindsey Sampier, eXp Realty, LLC. REcolorado as distributed by MLS GRID
- $485,0003 bd3 ba1.8k sqft14886 E 116th Drive, Brighton, CO 80603For SaleMLS ID #8088562, Dana Atkins, RE/MAX Professionals. REcolorado as distributed by MLS GRID
- $515,0002 bd3 ba2k sqft525 Casper Dr, Lafayette, CO 80026For SaleMLS ID #1058758, Scott Ripmaster, Madison & Company Properties - Boulder. IRES as distributed by MLS GRID
- $549,9002 bd3 ba2.1k sqft3751 W 136th Avenue #S1, Broomfield, CO 80023For SaleMLS ID #7184348, Frank Duran, RE/MAX Alliance. REcolorado as distributed by MLS GRID
