This unit is priced to sell! All new carpet and freshly repainted! Welcome to 525 Casper Drive -- a bright and inviting 2-bedroom, 3-bath coveted end-unit townhome ideally located near the heart of Lafayette. Sun-filled living spaces, an open and comfortable layout, and thoughtful design create a warm, welcoming feel throughout. Large windows bring in abundant natural light, enhancing the home's airy atmosphere and making each space feel both inviting and functional. A gas fireplace keeps things cozy during long winter nights. Enjoy a front porch during warmer weather. The well-designed floor plan offers comfortable everyday living with room to relax, entertain, and work from home if desired. An updated kitchen rounds out the living space. Perfectly positioned close to downtown Lafayette, this home provides easy access to the area's popular restaurants, coffee shops, parks, the Coal Creek Trail and everyday conveniences. Enjoy walkable access to neighborhood amenities, nearby recreation, and the new waterpark, offering outdoor enjoyment just moments from your door. With its combination of natural light, low-maintenance living, and an exceptional location, 525 Casper Drive offers the ideal blend of comfort, convenience, and community. Brand new carpet throughout. Unfinished basement is ready to build out, with plumbing rough-ins.
For sale
$475,000
525 Casper Dr, Lafayette, CO 80026
2beds
2,055sqft
Townhouse
Built in 2011
2,392 Square Feet Lot
$-- Zestimate®
$231/sqft
$588/mo HOA
What's special
Gas fireplaceFront porchUpdated kitchenSun-filled living spacesOpen and comfortable layout
- 7 days
- 233
- 9
Likely to sell faster than
Zillow last checked:
Listing updated:
Listed by:
Scott Ripmaster 970-708-0444,
Madison & Company Properties - Boulder
Source: IRES as distributed by MLS GRID,MLS#: 1070135
Facts & features
Interior
Bedrooms & bathrooms
- Bedrooms: 2
- Bathrooms: 3
- Full bathrooms: 1
- 3/4 bathrooms: 1
- 1/2 bathrooms: 1
- Main level bathrooms: 1
Rooms
- Room types: Loft
Primary bedroom
- Description: Carpet
- Features: Full Primary Bath
- Level: Upper
- Area: 168 Square Feet
- Dimensions: 14 x 12
Bedroom 2
- Description: Carpet
- Level: Upper
- Area: 120 Square Feet
- Dimensions: 10 x 12
Dining room
- Description: Carpet
- Level: Main
- Area: 110 Square Feet
- Dimensions: 10 x 11
Kitchen
- Description: Wood
- Level: Main
- Area: 132 Square Feet
- Dimensions: 11 x 12
Heating
- Forced Air
Cooling
- Central Air, Ceiling Fan(s)
Appliances
- Included: Gas Range, Dishwasher, Refrigerator, Washer, Dryer
- Laundry: Washer/Dryer Hookup
Features
- Separate Dining Room, Walk-In Closet(s)
- Flooring: Wood
- Basement: Partial
- Has fireplace: Yes
- Fireplace features: Gas
Interior area
- Total structure area: 1,370
- Total interior livable area: 2,055 sqft
- Finished area above ground: 1,370
Property
Parking
- Total spaces: 2
- Parking features: Attached
- Attached garage spaces: 2
- Details: Attached
Features
- Levels: Two
- Stories: 2
- Patio & porch: Enclosed
- Fencing: Wood
Lot
- Size: 2,392 Square Feet
- Features: Paved, Curbs, Sidewalks
Details
- Parcel number: R0506784
- Zoning: SFR
- Special conditions: Private Owner
Construction
Type & style
- Home type: Townhouse
- Property subtype: Townhouse
- Attached to another structure: Yes
Materials
- Frame, Wood Shingle
- Roof: Composition
Condition
- New construction: No
- Year built: 2011
Utilities & green energy
- Sewer: Public Sewer
- Utilities for property: Natural Gas Available, Electricity Available
Green energy
- Energy efficient items: Windows
Community & HOA
Community
- Features: None
- Subdivision: Coal Creek Village PUD Flg 1
HOA
- Has HOA: Yes
- Services included: Trash, Snow Removal, Exterior Maintenance
- HOA fee: $463 monthly
- HOA name: Coal Creek Attached
- HOA phone: 970-561-7056
- Second HOA fee: $125 monthly
- Second HOA name: Coal Creek Masters Association
- Second HOA phone: 970-561-7057
Location
- Region: Lafayette
Financial & listing details
- Price per square foot: $231/sqft
- Tax assessed value: $589,800
- Annual tax amount: $3,607
- Date on market: 10/7/2026
- Exclusions: Seller's Personal Property & Staging Items
- Electric utility on property: Yes
Estimated market value
Not available
Estimated sales range
Not available
Not available
Price history
| Date | Event | Price |
|---|---|---|
| 10/7/2026 | Listed for sale | $475,000-1%$231/sqft |
Source:  IRES as distributed by MLS GRID #1070135 Report a problem IRES as distributed by MLS GRID #1070135 Report a problem | ||
| 10/5/2026 | Listing removed | $480,000$234/sqft |
Source: IRES as distributed by MLS GRID #1058758 Report a problem | ||
| 9/1/2026 | Price change | $480,000-5%$234/sqft |
Source: IRES as distributed by MLS GRID #1058758 Report a problem | ||
| 8/19/2026 | Price change | $505,000-1.9%$246/sqft |
Source: IRES as distributed by MLS GRID #1058758 Report a problem | ||
| 7/21/2026 | Price change | $515,000-3.7%$251/sqft |
Source: IRES as distributed by MLS GRID #1058758 Report a problem | ||
| 6/24/2026 | Price change | $535,000-0.9%$260/sqft |
Source: IRES as distributed by MLS GRID #1058758 Report a problem | ||
| 5/14/2026 | Listed for sale | $540,000+26.2%$263/sqft |
Source: IRES as distributed by MLS GRID #1058758 Report a problem | ||
| 11/7/2018 | Sold | $428,000-2.7%$208/sqft |
Source: IRES as distributed by MLS GRID #858910 Report a problem | ||
| 9/2/2018 | Pending sale | $440,000$214/sqft |
Source: Redfin Corporation #2448169 Report a problem | ||
| 8/16/2018 | Price change | $440,000-2.2%$214/sqft |
Source: Redfin Corporation #2448169 Report a problem | ||
| 8/10/2018 | Listed for sale | $449,900+85.1%$219/sqft |
Source: Redfin Corporation #2448169 Report a problem | ||
| 5/19/2011 | Sold | $243,000$118/sqft |
Source: Public Record Report a problem | ||
Public tax history
| Year | Property taxes | Tax assessment |
|---|---|---|
| 2025 | $3,052 +1.7% | $36,863 -0.9% |
| 2024 | $3,002 +0.7% | $37,186 -1% |
| 2023 | $2,982 +1% | $37,545 +21.4% |
| 2022 | $2,952 +6.4% | $30,921 -2.8% |
| 2021 | $2,773 | $31,810 +7.7% |
| 2020 | $2,773 +11.4% | $29,537 |
| 2019 | $2,491 | $29,537 +11.2% |
| 2018 | $2,491 | $26,554 -9.5% |
| 2017 | $2,491 +14.9% | $29,356 +27.8% |
| 2016 | $2,167 +6.5% | $22,973 +27.1% |
| 2015 | $2,034 +26.5% | $18,070 |
| 2014 | $1,608 -7.1% | $18,070 |
| 2013 | $1,731 +2850.5% | $18,070 +2609.1% |
| 2012 | $59 -86.4% | $667 -87.2% |
| 2010 | $431 -39.6% | $5,210 |
| 2009 | $713 | $5,210 |
Find assessor info on the county website
Monthly payment
Est. payment
Payment breakdown
Explore the cost of this home by adjusting the details. Changes won't be saved.Climate risks
Neighborhood: 80026
Nearby schools
Schools provided by the listing agent
- Elementary: Ryan
- Middle: Angevine
- High: Centaurus
Source: IRES as distributed by MLS GRID. This data may not be complete. We recommend contacting the local school district to confirm school assignments for this home.

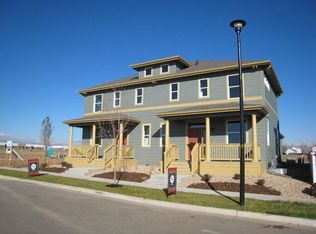

Similar homes
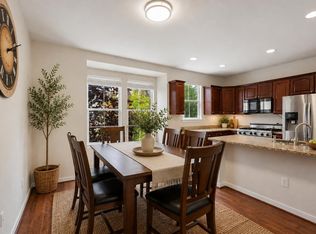
- $424,9002 bd2 ba1.2k sqft753 Casper Dr, Lafayette, CO 80026For Sale
 MLS ID #1062912, The Bernardi Group, Coldwell Banker Realty-Boulder. IRES as distributed by MLS GRID
 - $478,9003 bd3 ba1.9k sqft4923 Grey Wolf Place, Broomfield, CO 80023For Sale

 MLS ID #6910723, Allen Dale Trumm, Keller Williams Avenues Realty. REcolorado as distributed by MLS GRID
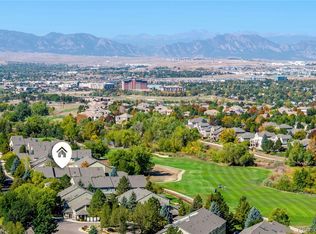
 - $475,0002 bd3 ba2.5k sqftWatermark, Westminster, CO 80031For Sale
 MLS ID #1667567, The Thayer Group, Keller Williams Action Realty LLC. REcolorado as distributed by MLS GRID
 - $625,0003 bd3 ba2.3k sqft689 Wild Ridge Lane, Lafayette, CO 80026For Sale
 MLS ID #6352738, Sarah Cavey, West and Main Homes Inc. REcolorado as distributed by MLS GRID
 - $540,0002 bd4 ba2.3k sqft4706 Raven Run, Broomfield, CO 80023For SaleMLS ID #1067450, Justen Staufer, Staufer Team Real Estate. IRES as distributed by MLS GRID
- $495,0003 bd2 ba1.5k sqft3522 Molly Lane Bldg 16, Broomfield, CO 80023For SaleMLS ID #6883602, Ron Marrocco, Keller Williams Preferred Realty. REcolorado as distributed by MLS GRID
- $525,0004 bd4 ba2.6k sqft2550 Winding River Drive #N3, Broomfield, CO 80023For SaleMLS ID #6879417, Rodney Gallegos, Keller Williams Advantage Realty LLC. REcolorado as distributed by MLS GRID
- $509,9903 bd3 ba1.7k sqft2855 Rock Creek Circle #124, Superior, CO 80027For SaleMLS ID #2575202, Arnoldo Arpero, Megastar Realty. REcolorado as distributed by MLS GRID
- $589,0003 bd2 ba1.4k sqft205 W Cornwall Ct, Lafayette, CO 80026For SaleMLS ID #1068740, E and L Team, RE/MAX Elevate. IRES as distributed by MLS GRID
- $555,0003 bd3 ba1.7k sqft1245 Shale Way, Erie, CO 80516For SaleMLS ID #3067591, Kristin Michas, LIV Sotheby's International Realty. REcolorado as distributed by MLS GRID
- $514,5002 bd3 ba1.9k sqft5465 W 97th Avenue, Westminster, CO 80020For SaleMLS ID #1503567, Daniel Swanson, Madison & Company Properties. REcolorado as distributed by MLS GRID
- $599,9003 bd3 ba2.5k sqft1122 Village Cir, Erie, CO 80516For SaleMLS ID #1070146, Jen McGuirk, Jen Realty. IRES as distributed by MLS GRID
- $395,0003 bd3 ba1.5k sqft150 Pheasant Run, Louisville, CO 80027For SaleMLS ID #1066324, Chris Angelovic, LIV Sotheby's Intl Realty. IRES as distributed by MLS GRID
- $495,0002 bd3 ba1.6k sqft1647 Venice Ln, Longmont, CO 80503For SaleMLS ID #1068862, David Trow, Compass - Boulder. IRES as distributed by MLS GRID
- $540,0003 bd3 ba2.3k sqft3307 W 114 Circle #B, Westminster, CO 80031For SaleMLS ID #4625894, Jason Golliher, Home Navigators Realty. REcolorado as distributed by MLS GRID
- $600,0003 bd4 ba2.8k sqft4709 Raven Run, Broomfield, CO 80023For SaleMLS ID #5414368, Jennifer Leblanc Kiss, Coldwell Banker Realty 56. REcolorado as distributed by MLS GRID
- $469,9992 bd2 ba1.2k sqft14227 W 84th Circle #C, Arvada, CO 80005For SaleMLS ID #5022155, Trelora Realty Team, Trelora Realty, Inc.. REcolorado as distributed by MLS GRID
- $500,0002 bd3 ba2.8k sqft11780 W 66th Place #B, Arvada, CO 80004For SaleMLS ID #6339137, Laura Gilsdorf, Madison & Company Properties. REcolorado as distributed by MLS GRID
- $545,0003 bd4 ba2.6k sqft5126 Pasadena Way, Broomfield, CO 80023For SaleMLS ID #3108859, Mike Gold, RE/MAX Alliance. REcolorado as distributed by MLS GRID
- $695,0003 bd3 ba2.3k sqft1814 Steel St, Louisville, CO 80027For SaleMLS ID #1061086, Maria Scroggs, Madison & Company Properties - Boulder. IRES as distributed by MLS GRID
