Welcome to 1245 Shale Way, located in the lovely Flatiron Meadows community of Erie! This inviting, like-new home offers a thoughtfully designed floor plan with 3 bedrooms, 2.5 bathrooms, and a dedicated office/den, providing plenty of space for comfortable, convenient everyday Colorado living. The open, bright layout on the main floor creates a welcoming atmosphere for both relaxing and entertaining, while the office/den offers the flexibility to serve as a home office, study, or other additional living space of your choosing. Upstairs sits all 3 bedrooms, 2 spacious bathrooms, and the conveniently located laundry room. An attached, 2-car garage provides ample parking and additional storage, while the fully fenced, low-maintenance side yard offers a wonderful outdoor space for relaxing or enjoying time with pets. Enjoy all the perks this location has to offer with nearby parks, trails, shopping, dining, and convenient access to the Front Range. Outdoor enthusiasts will appreciate the abundance of opportunities to enjoy Colorado’s beautiful scenery, while the location also provides easy access to both Boulder and the greater Denver area. Don’t miss out on this beautiful Erie community and opportunity to live where nature, comfort, and convenience come together.
For sale
$555,000
1245 Shale Way, Erie, CO 80516
3beds
1,786sqft
Townhouse
Built in 2021
2,178 Square Feet Lot
$550,600 Zestimate®
$311/sqft
$125/mo HOA
What's special
- 55 days
- 264
- 15
Zillow last checked:
Listing updated:
Listed by:
Kristin Michas 303-915-2619 kristin.michas@sothebysrealty.com,
LIV Sotheby's International Realty,
Jamie Michas 720-341-6744,
LIV Sotheby's International Realty
Source: REcolorado as distributed by MLS GRID,MLS#: 3067591
Facts & features
Interior
Bedrooms & bathrooms
- Bedrooms: 3
- Bathrooms: 3
- Full bathrooms: 2
- 1/2 bathrooms: 1
- Main level bathrooms: 1
Bedroom
- Features: Primary Suite
- Level: Upper
Bedroom
- Level: Upper
Bedroom
- Level: Upper
Bathroom
- Features: En Suite Bathroom
- Level: Upper
Bathroom
- Level: Main
Bathroom
- Level: Upper
Dining room
- Level: Main
Kitchen
- Level: Main
Laundry
- Level: Upper
Loft
- Level: Upper
Office
- Level: Main
Heating
- Forced Air
Cooling
- Central Air
Appliances
- Included: Dishwasher, Disposal, Dryer, Microwave, Oven, Refrigerator, Washer
- Laundry: In Unit
Features
- Kitchen Island, Open Floorplan, Primary Suite, Walk-In Closet(s)
- Flooring: Carpet, Tile, Wood
- Windows: Double Pane Windows, Window Coverings
- Has basement: No
- Number of fireplaces: 1
- Fireplace features: Electric, Living Room
- Common walls with other units/homes: 1 Common Wall
Interior area
- Total structure area: 1,786
- Total interior livable area: 1,786 sqft
- Finished area above ground: 1,786
Video & virtual tour
Property
Parking
- Total spaces: 2
- Parking features: Concrete
- Attached garage spaces: 2
Features
- Levels: Two
- Stories: 2
- Patio & porch: Deck, Patio
- Exterior features: Private Yard
- Fencing: Full
Lot
- Size: 2,178 Square Feet
- Features: Greenbelt, Landscaped
Details
- Parcel number: R0612740
- Special conditions: Standard
Construction
Type & style
- Home type: Townhouse
- Property subtype: Townhouse
- Attached to another structure: Yes
Materials
- Frame
- Roof: Composition
Condition
- Year built: 2021
Utilities & green energy
- Sewer: Public Sewer
- Water: Public
- Utilities for property: Electricity Connected, Natural Gas Available, Natural Gas Connected
Community & HOA
Community
- Security: Smoke Detector(s), Video Doorbell
- Subdivision: Flatiron Meadows
HOA
- Has HOA: Yes
- Amenities included: Playground, Trail(s)
- Services included: Maintenance Grounds, Recycling, Trash
- HOA fee: $125 monthly
- HOA name: Flatiron Master HOA
- HOA phone: 720-974-4193
Location
- Region: Erie
Financial & listing details
- Price per square foot: $311/sqft
- Tax assessed value: $586,800
- Annual tax amount: $5,230
- Date on market: 8/13/2026
- Listing terms: 1031 Exchange,Cash,Conventional,FHA,VA Loan
- Exclusions: Seller's Personal Property.
- Ownership: Individual
- Electric utility on property: Yes
- Road surface type: Paved
Estimated market value
$550,600
$523,000 - $578,000
$2,959/mo
Price history
| Date | Event | Price |
|---|---|---|
| 8/13/2026 | Listed for sale | $555,000-9%$311/sqft |
Source:  REcolorado as distributed by MLS GRID #3067591 Report a problem REcolorado as distributed by MLS GRID #3067591 Report a problem | ||
| 4/28/2023 | Sold | $610,000-0.8%$342/sqft |
Source:  IRES as distributed by MLS GRID #980987 Report a problem IRES as distributed by MLS GRID #980987 Report a problem | ||
| 4/26/2023 | Pending sale | $615,000$344/sqft |
Source: IRES as distributed by MLS GRID #980987 Report a problem | ||
| 4/25/2023 | Listed for sale | $615,000$344/sqft |
Source: IRES as distributed by MLS GRID #980987 Report a problem | ||
| 4/8/2023 | Pending sale | $615,000$344/sqft |
Source: IRES as distributed by MLS GRID #980987 Report a problem | ||
| 3/30/2023 | Price change | $615,000-2.4%$344/sqft |
Source: IRES as distributed by MLS GRID #980987 Report a problem | ||
| 1/28/2023 | Listed for sale | $630,000+7.1%$353/sqft |
Source: IRES as distributed by MLS GRID #980987 Report a problem | ||
| 1/20/2022 | Sold | $588,420$329/sqft |
Source: IRES as distributed by MLS GRID #957986 Report a problem | ||
Public tax history
| Year | Property taxes | Tax assessment |
|---|---|---|
| 2025 | $4,508 -17% | $36,675 -0.8% |
| 2024 | $5,432 +14.9% | $36,958 -1% |
| 2023 | $4,729 +268.4% | $37,315 +32.6% |
| 2022 | $1,284 | $28,141 -7.1% |
| 2021 | -- | $30,276 |
Find assessor info on the county website
Monthly payment
Est. payment
Payment breakdown
Explore the cost of this home by adjusting the details. Changes won't be saved.Climate risks
Neighborhood: 80516
Nearby schools
Schools provided by the listing agent
- Elementary: Boulder Community School/Integrated Studies
- Middle: Meadowlark
- High: Centaurus
- District: Boulder Valley RE 2
Source: REcolorado as distributed by MLS GRID. This data may not be complete. We recommend contacting the local school district to confirm school assignments for this home.
Similar homes
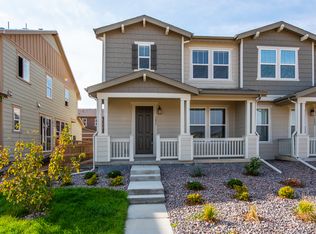
- $579,0003 bd2 ba1.7k sqft834 Eva Peak Drive, Erie, CO 80516For Sale

 MLS ID #6712178, Scott Severn, Real Broker, LLC DBA Real. REcolorado as distributed by MLS GRID
 - $599,9003 bd3 ba2.3k sqft1222 Highlands Drive, Erie, CO 80516For Sale
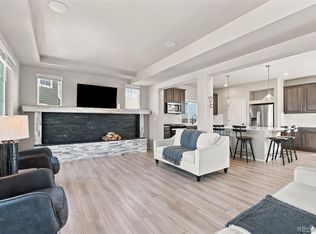 MLS ID #4915005, Christopher Giron, TG Realty Inc.. REcolorado as distributed by MLS GRID
 - $595,0003 bd3 ba1.6k sqft1426 Sun Way, Lafayette, CO 80026For Sale
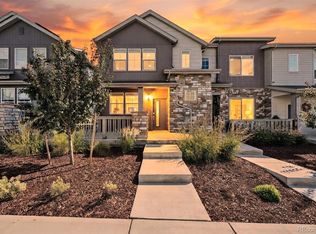 MLS ID #6805415, Raman Sharma, RE/MAX Professionals. REcolorado as distributed by MLS GRID
 - $520,0002 bd3 ba1.5k sqft1154 Anker Dr, Erie, CO 80516For Sale
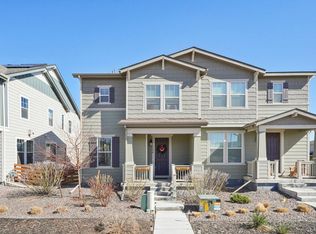
 MLS ID #1051795, Rachel Folger, RE/MAX Elevate - Erie. IRES as distributed by MLS GRID
 - $599,9003 bd4 ba1.8k sqft331 E Simpson Street, Lafayette, CO 80026For SaleMLS ID #5044792, Christy Hepp, eXp Realty, LLC. REcolorado as distributed by MLS GRID
- $479,0003 bd2 ba1.4k sqft1027 Highview Dr, Erie, CO 80516For SaleMLS ID #1065068, Danielle Harvey, Coldwell Banker Realty-Boulder. IRES as distributed by MLS GRID
- $625,0003 bd3 ba2.3k sqft689 Wild Ridge Lane, Lafayette, CO 80026For SaleMLS ID #6352738, Sarah Cavey, West and Main Homes Inc. REcolorado as distributed by MLS GRID
- $535,0004 bd3 ba2.3k sqft6525 Dry Fork Cir, Frederick, CO 80516For SaleMLS ID #1068909, Ericka Cunningham, Group Centerra. IRES as distributed by MLS GRID
- $545,0003 bd3 ba2.3k sqft11278 Colony Cir, Broomfield, CO 80021For SaleMLS ID #1069375, Amy Ballain, Coldwell Banker Realty-N Metro. IRES as distributed by MLS GRID
- $530,0003 bd3 ba1.5k sqft6305 King Court, Denver, CO 80221For SaleMLS ID #5258476, Stefanie Broom, Compass - Denver. REcolorado as distributed by MLS GRID
- $540,0002 bd4 ba2.3k sqft4706 Raven Run, Broomfield, CO 80023For SaleMLS ID #1067450, Justen Staufer, Staufer Team Real Estate. IRES as distributed by MLS GRID
- $529,9733 bd4 ba1.9k sqft5446 W 115th Place, Westminster, CO 80020For SaleMLS ID #5642838, Jennifer Heineman, Buy-Out Company Realty, LLC. REcolorado as distributed by MLS GRID
- $575,0003 bd4 ba2k sqftHighlands at Fox Hill Minor, Longmont, CO 80504New ConstructionMLS ID #7773121, Larry Lewis, Real Broker, LLC DBA Real. REcolorado as distributed by MLS GRID
- $515,0002 bd3 ba1.2k sqft1544 Sanitas Lane, Lafayette, CO 80026For SaleMLS ID #1562823, Connor Slump, Rhae Group Realty. REcolorado as distributed by MLS GRID
- $525,0004 bd4 ba2.6k sqft2550 Winding River Drive #N3, Broomfield, CO 80023For SaleMLS ID #6879417, Rodney Gallegos, Keller Williams Advantage Realty LLC. REcolorado as distributed by MLS GRID
- $495,0003 bd2 ba1.5k sqft3522 Molly Lane Bldg 16, Broomfield, CO 80023For SaleMLS ID #6883602, Ron Marrocco, Keller Williams Preferred Realty. REcolorado as distributed by MLS GRID
- $520,0002 bd4 ba1.3k sqft2442 167th Lane, Broomfield, CO 80023For SaleMLS ID #6832236, Lucia Barrera, HomeSmart. REcolorado as distributed by MLS GRID
- $545,0002 bd3 ba1.4k sqft509 Primrose Ln, Superior, CO 80027For SaleMLS ID #1060416, Stephen Remmert, Compass - Boulder. IRES as distributed by MLS GRID
- $560,0002 bd3 ba1.7k sqft1795 W 166 Lane, Broomfield, CO 80023New ConstructionMLS ID #5059168, Marco Porreco, Coldwell Banker Realty 54. REcolorado as distributed by MLS GRID
- $519,9003 bd4 ba1.8k sqft2758 W 167th Place, Broomfield, CO 80023For SaleMLS ID #2549616, Jennifer Antonio, LIV Sotheby's International Realty. REcolorado as distributed by MLS GRID
