Some homes just fit the way you actually live. 2478 Winding Trail Drive is one of them.Built in 2022 by KB Home, this Longmont townhome still feels brand new - because it basically is. No decade of wear to work around, no fix-it list. Clean lines, modern finishes, and appliances that have never seen a repair call.Inside, 1,778 square feet of finished living space (2,537 sqft total) offer a layout built for real townhome living. The main level opens up rather than boxing you in - a great room flows into a modern kitchen anchored by a large island, perfect for quiet nights or small gatherings.Upstairs, three bedrooms give everyone their own space, plus a loft that flexes into a home office, reading nook, or playroom. Downstairs, the 2-car attached garage means no scraping windshields or hauling groceries through snow.Location is what buyers love most. You're minutes from Highway 66, with I-25 a quick shot east for commuting into Denver, or Lyons just west for river views, canyon drives, and small-town charm.Golfers are a short drive from Ute Creek Golf Course, and both a full-size King Soopers and Walmart keep errands easy.It adds up to what Boulder County buyers keep searching for: new-construction quality, a location that works for real life, and a price point without the Boulder-sized tag. Elevated living, without the elevated cost - in a neighborhood still writing its first chapter.Come see why 2478 Winding Trail Drive is turning heads in one of Longmont's newest communities.
Coming soon 08/13
$564,950
2478 Winding Dr, Longmont, CO 80504
3beds
2,537sqft
:
Get pre-qualified$3,675/mo
Townhouse
Built in 2022
2,723 Square Feet Lot
$506,400 Zestimate®
$223/sqft
$85/mo HOA
What's special
- 12 hours |
- 23 |
- 1 |
Zillow last checked:
Listing updated:
Listed by:
William Calkins 303-443-6161,
LIV Sotheby's Intl Realty
Source: IRES as distributed by MLS GRID,MLS#: 1066087
Facts & features
Interior
Bedrooms & bathrooms
- Bedrooms: 3
- Bathrooms: 3
- Full bathrooms: 2
- 1/2 bathrooms: 1
- Main level bathrooms: 1
Primary bedroom
- Description: Carpet
- Features: 5 Piece Primary Bath
- Level: Upper
- Area: 204 Square Feet
- Dimensions: 12 x 17
Kitchen
- Description: Vinyl
- Level: Main
- Area: 126 Square Feet
- Dimensions: 9 x 14
Living room
- Level: Main
- Area: 288 Square Feet
- Dimensions: 16 x 18
Heating
- Forced Air
Cooling
- Central Air
Appliances
- Included: Dishwasher, Refrigerator, Washer, Dryer, Microwave
Features
- Basement: Full,Unfinished
Interior area
- Total structure area: 1,778
- Total interior livable area: 2,537 sqft
- Finished area above ground: 1,778
Property
Parking
- Total spaces: 2
- Parking features: Attached
- Attached garage spaces: 2
- Details: Attached
Features
- Levels: Two
- Stories: 2
Lot
- Size: 2,723 Square Feet
Details
- Parcel number: R0614039
- Zoning: res
- Special conditions: Private Owner
Construction
Type & style
- Home type: Townhouse
- Property subtype: Townhouse
- Attached to another structure: Yes
Materials
- Frame
- Roof: Composition
Condition
- New construction: No
- Year built: 2022
Details
- Builder name: KB Home
Utilities & green energy
- Electric: City of Longmont
- Gas: Xcel
- Water: City
- Utilities for property: Natural Gas Available, Electricity Available, High Speed Avail
Community & HOA
Community
- Features: Park
- Subdivision: Prairie Village Flg Seven
HOA
- Has HOA: Yes
- Services included: Common Amenities
- HOA fee: $85 monthly
- HOA name: Prairie Village North
- HOA phone: 303-682-0098
Location
- Region: Longmont
Financial & listing details
- Price per square foot: $223/sqft
- Tax assessed value: $561,700
- Annual tax amount: $3,685
- Date on market: 8/8/2026
- Listing terms: Cash,Conventional,FHA,VA Loan
- Electric utility on property: Yes
Estimated market value
$506,400
$481,000 - $532,000
$2,995/mo
Price history
| Date | Event | Price |
|---|---|---|
| 12/5/2022 | Sold | $530,309$209/sqft |
Source: Public Record Report a problem | ||
Public tax history
| Year | Property taxes | Tax assessment |
|---|---|---|
| 2025 | $3,331 +1.4% | $35,107 -8.8% |
| 2024 | $3,286 -48.8% | $38,511 -1% |
| 2023 | $6,414 | $38,885 -40% |
| 2022 | -- | $64,815 |
Find assessor info on the county website
Monthly payment
Est. payment
Payment breakdown
Explore the cost of this home by adjusting the details. Changes won't be saved.Climate risks
Neighborhood: 80504
Nearby schools
GreatSchools rating
- 7/10Alpine Elementary SchoolGrades: PK-5Distance: 0.6 mi
- 4/10Timberline Pk-8Grades: PK-8Distance: 1.5 mi
- 3/10Skyline High SchoolGrades: 9-12Distance: 1.3 mi
Schools provided by the listing agent
- Elementary: Alpine
- Middle: Timberline
- High: Skyline
Source: IRES as distributed by MLS GRID. This data may not be complete. We recommend contacting the local school district to confirm school assignments for this home.
- $523,0004 bd3 ba1.4k sqft2482 Winding Dr, Longmont, CO 80504Off Market
- $523,700-- bd-- ba1.9k sqft2474 Winding Dr, Longmont, CO 80504Off Market
- $542,4004 bd3 ba1.6k sqft2486 Winding Dr, Longmont, CO 80504Off Market
- $575,0004 bd4 ba2.7k sqft2470 Winding Dr, Longmont, CO 80504Sold

- $529,5003 bd2 ba1.6k sqft2490 Winding Dr, Longmont, CO 80504Off Market
- $531,9003 bd2 ba1.8k sqft2427 Yukon Dr, Longmont, CO 80504Off Market
- $546,3004 bd3 ba1.6k sqft2423 Yukon Dr, Longmont, CO 80504Off Market
- $1,000600 sqft2431 Yukon Dr, Longmont, CO 80504Off Market
A local agent can set up tours, give advice and negotiate with sellers.
A local lender can help you make sure your offer is ready when you are.
Similar homes
- $490,0003 bd3 ba1.7k sqft2419 Whistler Dr, Longmont, CO 80504For Sale
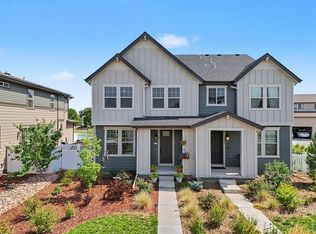
 MLS ID #1065847, Connor Martin, eXp Realty - Northern CO. IRES as distributed by MLS GRID
 - $530,0003 bd4 ba2.4k sqft2316 Calais Dr #B, Longmont, CO 80504For Sale
 MLS ID #1064770, The Galbate Team, Group Harmony. IRES as distributed by MLS GRID
 - $575,0003 bd1 ba1.4k sqft12721 Woodland Dr, Longmont, CO 80504For Sale
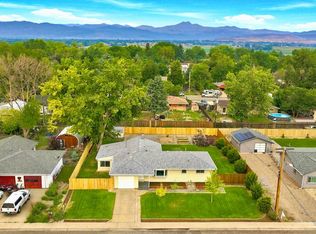 MLS ID #1065728, Paul D Andrews, Resident Realty. IRES as distributed by MLS GRID
 - $575,0004 bd3 ba1.6k sqft1641-1643 Lashley St, Longmont, CO 80504For Sale
 MLS ID #1065702, Richard Payne Jr, Property Partners. IRES as distributed by MLS GRID
 - $530,0002 bd3 ba2.6k sqft2328 Calais Dr #B, Longmont, CO 80504For SaleMLS ID #1064634, Dennis Schick, RE/MAX Alliance-FTC South. IRES as distributed by MLS GRID
- $599,0004 bd3 ba2.3k sqft2300 Atwood St, Longmont, CO 80501For SaleMLS ID #1065693, Michael Dunn, RE/MAX Nexus. IRES as distributed by MLS GRID
- $620,0004 bd4 ba2.4k sqft2501 Winding Dr, Longmont, CO 80504For SaleMLS ID #1064024, Courtney Martin, Compass - Boulder. IRES as distributed by MLS GRID
- $585,0003 bd3 ba2.5k sqft1901 Red Cloud Rd, Longmont, CO 80504For SaleMLS ID #1063472, Maureen McCarthy, RE/MAX of Boulder, Inc. IRES as distributed by MLS GRID
- $485,0003 bd3 ba2.2k sqft1864 Mount Sneffels St, Longmont, CO 80504For SaleMLS ID #1061090, Tavri Gipson, Kentwood RE Cherry Creek. IRES as distributed by MLS GRID
- $695,0004 bd4 ba2.9k sqft1527 Prairie Song Pl, Longmont, CO 80504For SaleMLS ID #1066003, Reid Williams, Structure Property Group LLC. IRES as distributed by MLS GRID
- $549,0005 bd3 ba2.4k sqft1739 Shavano St, Longmont, CO 80504For SaleMLS ID #1062828, Kimberly Sheperek, eXp Realty LLC. IRES as distributed by MLS GRID
- $500,0004 bd3 ba3.5k sqft1662 Judson Drive, Longmont, CO 80501For Sale
 MLS ID #8039009, Story Home Group, LPT Realty. REcolorado as distributed by MLS GRID
 - $480,0003 bd2 ba1.6k sqft2100 Bowen St, Longmont, CO 80501For SaleMLS ID #1065919, Troy Kellenberger, Open Real Estate. IRES as distributed by MLS GRID
- $415,0003 bd2 ba1.5k sqft1012 Sonoma Cir #5B, Longmont, CO 80504For SaleMLS ID #1065698, Zana Leiferman, Real Realty Colorado. IRES as distributed by MLS GRID
- $530,0003 bd4 ba1.9k sqft1415 Deerwood Dr, Longmont, CO 80504For SaleMLS ID #1064538, Marta Loachamin, LoKation Real Estate-Longmont. IRES as distributed by MLS GRID
- $535,0002 bd2 ba1.5k sqft2473 Santa Fe Dr #B, Longmont, CO 80504For SaleMLS ID #1055436, Christopher Martinez, RE/MAX Alliance-Longmont. IRES as distributed by MLS GRID
- $498,5003 bd1 ba2.1k sqft1 5th Ave, Longmont, CO 80501For SaleMLS ID #1065862, Jared Schaffer, Maven Group Realty. IRES as distributed by MLS GRID
- $525,0003 bd2 ba1.2k sqft1226 Linden St, Longmont, CO 80501For SaleMLS ID #1065898, Danielle Ewing, Kentwood RE Northern Prop Llc. IRES as distributed by MLS GRID
- $595,0004 bd4 ba1.7k sqft9-11 Birdsill Place, Longmont, CO 80501For SaleMLS ID #7203073, Timothy Spong, Coldwell Banker Realty 14. REcolorado as distributed by MLS GRID
- $649,0004 bd4 ba2.9k sqft501 Saint Andrews Drive, Longmont, CO 80504For SaleMLS ID #2348836, Gerrianne (Gigi) Hudson, HomeSmart. REcolorado as distributed by MLS GRID
