This stunning, impeccably maintained home backing to Ute Creek Golf Course is sure to impress! From the moment you step onto the inviting front covered patio & through the grand eight-foot entry door, you'll be captivated by the quality and thoughtful upgrades throughout. Beautiful hickory-engineered hardwood flooring spans much of the main level, where you'll find a striking staircase to one side and a bright home office to the other. The gourmet kitchen is a true showpiece, featuring granite countertops, a spacious center island, and premium Gold Series stainless steel appliances. Additional highlights include under-cabinet lighting, abundant cabinetry w/soft-close drawers, & generous double-door pantry. The open-concept layout seamlessly connects the kitchen to the living room, making it easy to cook and entertain at the same time. The living area features vaulted ceilings, large east-facing windows, ceiling fan, and pre-wiring for surround sound - perfect for relaxing or hosting guests. You'll appreciate thoughtful details: Hunter Douglas blinds, tiled flooring in all baths & laundry, brushed bronze fixtures and hardware. The primary suite is equally impressive, with vaulted ceilings, large windows, a ceiling fan, and a luxurious en suite bath complete with a granite dual-sink vanity, tile-surround shower with bench, and a spacious walk-in closet. A stylish half bath with granite vanity and the main-level laundry add convenience. Downstairs, the expansive lower level offers a large family room with recessed lighting, surround sound speakers, and concrete egress window wells. You'll also find a comfortable second bedroom, a beautifully finished three-quarter bath with tile surround, and a flexible storage or hobby space.
For sale
$530,000
2328 Calais Dr #B, Longmont, CO 80504
2beds
2,604sqft
Townhouse
Built in 2015
7,756 Square Feet Lot
$-- Zestimate®
$204/sqft
$469/mo HOA
What's special
- 37 days |
- 282 |
- 9 |
Likely to sell faster than
Zillow last checked:
Listing updated:
Listed by:
Dennis Schick 970-226-3990,
RE/MAX Alliance-FTC South
Source: IRES as distributed by MLS GRID,MLS#: 1064634
Facts & features
Interior
Bedrooms & bathrooms
- Bedrooms: 2
- Bathrooms: 3
- 3/4 bathrooms: 2
- 1/2 bathrooms: 1
- Main level bathrooms: 2
Primary bedroom
- Description: Carpet
- Features: 3/4 Primary Bath
- Level: Main
- Area: 169 Square Feet
- Dimensions: 13 x 13
Bedroom 2
- Description: Carpet
- Level: Basement
- Area: 144 Square Feet
- Dimensions: 12 x 12
Dining room
- Description: Wood
- Level: Main
- Area: 108 Square Feet
- Dimensions: 9 x 12
Kitchen
- Description: Wood
- Level: Main
- Area: 144 Square Feet
- Dimensions: 12 x 12
Laundry
- Description: Tile
- Level: Main
- Area: 40 Square Feet
- Dimensions: 8 x 5
Living room
- Description: Wood
- Level: Main
- Area: 192 Square Feet
- Dimensions: 16 x 12
Recreation room
- Description: Carpet
- Level: Basement
- Area: 414 Square Feet
- Dimensions: 18 x 23
Study
- Description: Carpet
- Level: Main
- Area: 90 Square Feet
- Dimensions: 10 x 9
Heating
- Forced Air
Cooling
- Central Air, Ceiling Fan(s)
Appliances
- Included: Electric Range, Dishwasher, Refrigerator, Washer, Dryer, Microwave, Disposal
- Laundry: Washer/Dryer Hookup
Features
- Separate Dining Room, Cathedral Ceiling(s), Open Floorplan, Pantry, Walk-In Closet(s), Kitchen Island, High Ceilings
- Flooring: Wood
- Windows: Window Coverings
- Basement: Full,Partially Finished
- Common walls with other units/homes: End Unit
Interior area
- Total structure area: 1,302
- Total interior livable area: 2,604 sqft
- Finished area above ground: 1,302
Property
Parking
- Total spaces: 2
- Parking features: Garage Door Opener, Attached
- Attached garage spaces: 2
- Details: Attached
Accessibility
- Accessibility features: Level Lot, Main Floor Bath, Accessible Bedroom, Stall Shower, Main Level Laundry
Features
- Levels: One
- Stories: 1
- Patio & porch: Deck
Lot
- Size: 7,756 Square Feet
- Features: Deciduous Trees, Level, On Golf Course, Near Golf Course, City Limits, Paved, Curbs, Gutters, Sidewalks, Fire Hydrant within 500 Feet
Details
- Parcel number: R0606262
- Zoning: res
- Special conditions: Private Owner
Construction
Type & style
- Home type: Townhouse
- Architectural style: Patio Home
- Property subtype: Townhouse
- Attached to another structure: Yes
Materials
- Frame, Brick
- Roof: Composition
Condition
- New construction: No
- Year built: 2015
Utilities & green energy
- Electric: City of Longmont
- Gas: Xcel
- Sewer: Public Sewer
- Water: City
- Utilities for property: Natural Gas Available, Electricity Available, Cable Available, Individual Meter-Electric, Individual Meter-Gas, Satellite Avail, High Speed Avail
Green energy
- Energy efficient items: Windows, Doors, High Efficiency Furnace, Thermostat
Community & HOA
Community
- Features: Park, Trail(s)
- Security: Fire Alarm
- Subdivision: Pinnacle Condos
HOA
- Has HOA: Yes
- Services included: Common Amenities, Snow Removal, Maintenance Grounds, Management, Exterior Maintenance
- HOA fee: $469 monthly
Location
- Region: Longmont
Financial & listing details
- Price per square foot: $204/sqft
- Annual tax amount: $4,301
- Date on market: 7/20/2026
- Listing terms: Cash,Conventional,FHA,VA Loan
- Electric utility on property: Yes
- Road surface type: Asphalt
Estimated market value
Not available
Estimated sales range
Not available
Not available
Price history
| Date | Event | Price |
|---|---|---|
| 7/20/2026 | Listed for sale | $530,000-6.4%$204/sqft |
Source:  IRES as distributed by MLS GRID #1064634 Report a problem IRES as distributed by MLS GRID #1064634 Report a problem | ||
| 2/8/2026 | Listing removed | $566,000$217/sqft |
Source: IRES as distributed by MLS GRID #1047115 Report a problem | ||
| 11/10/2025 | Listed for sale | $566,000$217/sqft |
Source: IRES as distributed by MLS GRID #1047115 Report a problem | ||
| 11/8/2024 | Sold | $566,000$217/sqft |
Source:  REcolorado as distributed by MLS GRID #IR1019293 Report a problem REcolorado as distributed by MLS GRID #IR1019293 Report a problem | ||
| 10/29/2024 | Pending sale | $566,000$217/sqft |
Source: REcolorado as distributed by MLS GRID #IR1019293 Report a problem | ||
| 10/25/2024 | Listed for sale | $566,000$217/sqft |
Source: REcolorado as distributed by MLS GRID #IR1019293 Report a problem | ||
| 10/3/2024 | Pending sale | $566,000$217/sqft |
Source: REcolorado as distributed by MLS GRID #IR1019293 Report a problem | ||
| 9/25/2024 | Listed for sale | $566,000$217/sqft |
Source: IRES as distributed by MLS GRID #1019293 Report a problem | ||
Public tax history
Tax history is unavailable.
Monthly payment
Est. payment
Payment breakdown
Explore the cost of this home by adjusting the details. Changes won't be saved.Climate risks
Neighborhood: 80504
Nearby schools
GreatSchools rating
- 5/10Alpine Elementary SchoolGrades: PK-5Distance: 1 mi
- 2/10Timberline Pk-8Grades: PK-8Distance: 1.7 mi
- 5/10Skyline High SchoolGrades: 9-12Distance: 1.4 mi
Schools provided by the listing agent
- Elementary: Alpine
- Middle: Timberline
- High: Skyline
Source: IRES as distributed by MLS GRID. This data may not be complete. We recommend contacting the local school district to confirm school assignments for this home.
- $580,0003 bd2 ba2k sqft2328 Calais Dr #2328A, Longmont, CO 80504Sold
- $580,0003 bd3 ba3.3k sqft2328 Calais Dr UNIT A, Longmont, CO 80504Sold
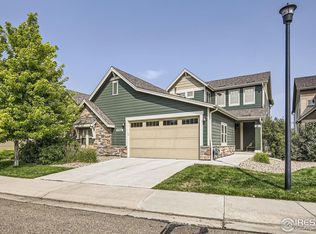
- $566,0002 bd3 ba2.6k sqft2328 Calais Dr #2328B, Longmont, CO 80504Sold
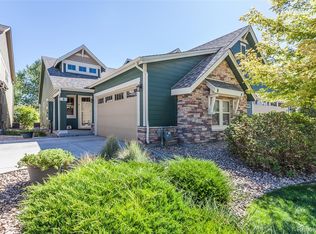
- $524,5003 bd2 ba1.7k sqft2324 Calais Dr UNIT B, Longmont, CO 80504Off Market
- $575,0004 bd4 ba3.2k sqft2324 Calais Dr UNIT A, Longmont, CO 80504Sold
- $533,6003 bd2 ba1.7k sqft2332 Calais Dr #2332A, Longmont, CO 80504Off Market
- $589,0003 bd3 ba1.9k sqft2332 Calais Dr #2332B, Longmont, CO 80504Off Market
- $547,6002 bd2 ba1.3k sqft2320 Calais Dr UNIT A, Longmont, CO 80504Off Market
A local agent can set up tours, give advice and negotiate with sellers.
A local lender can help you make sure your offer is ready when you are.
Similar homes
- $600,0003 bd4 ba3.7k sqft1750 Preston Dr, Longmont, CO 80504For Sale
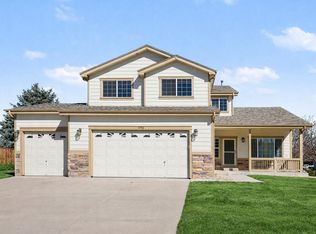
 MLS ID #1054531, Sarah Hansard, RE/MAX Nexus. IRES as distributed by MLS GRID
 - $399,0002 bd2 ba1.5k sqft1703 Whitehall Drive #8C, Longmont, CO 80504For Sale

 MLS ID #IR1062162, Jane Kraemer, RE/MAX Nexus. REcolorado as distributed by MLS GRID
 - $549,9991 bd2 ba1.9k sqft722 Tenacity Dr #A, Longmont, CO 80504For Sale
 MLS ID #1060678, Linda Keseric, Linda Keseric. IRES as distributed by MLS GRID
 - $535,0003 bd3 ba2.9k sqft6631 Echo Circle, Firestone, CO 80504For Sale
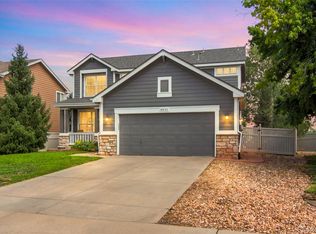 MLS ID #2276930, Andy Bedard, 1 Percent Lists Front Range Realty. REcolorado as distributed by MLS GRID
 - $560,0004 bd4 ba3.3k sqft671 Robert St, Longmont, CO 80503For SaleMLS ID #1050005, Tara Boston, RE/MAX Nexus. IRES as distributed by MLS GRID
- $415,0004 bd4 ba2.2k sqft1225 Baker St, Longmont, CO 80501For SaleMLS ID #1052142, Rob Kittle, Kittle Real Estate. IRES as distributed by MLS GRID
- $679,9002 bd3 ba3k sqft836 Windflower Dr, Longmont, CO 80504For SaleMLS ID #1060323, Josh Hunter, St Vrain Realty LLC. IRES as distributed by MLS GRID
- $585,0005 bd3 ba3k sqft9052 Sandpiper Drive, Longmont, CO 80504For SaleMLS ID #3547320, Michael Nicks, Allen Realty. REcolorado as distributed by MLS GRID
- $505,0004 bd3 ba1.8k sqft7242 High Street, Longmont, CO 80504For SaleMLS ID #5869899, Marieke Kittelson, MB Bellissimo Homes. REcolorado as distributed by MLS GRID
- $610,0003 bd3 ba1.7k sqft1818 Clover Creek Dr, Longmont, CO 80503For SaleMLS ID #1066789, Jennifer Burke, Compass - Boulder. IRES as distributed by MLS GRID
- $539,9002 bd3 ba2.4k sqft4859 Raven Run, Broomfield, CO 80023For SaleMLS ID #1047261, Paul Calcagno, WK Real Estate. IRES as distributed by MLS GRID
- $400,0003 bd2 ba1.6k sqft10818 Cimarron St #206, Firestone, CO 80504For SaleMLS ID #1066715, Amanda Wormke, Agility Home Group. IRES as distributed by MLS GRID
- $550,0003 bd4 ba2.3k sqft2748 Prairie Flax St, Berthoud, CO 80513For SaleMLS ID #1053058, Jessica Poling, RE/MAX Alliance-FTC South. IRES as distributed by MLS GRID
- $537,1013 bd3 ba2.1k sqft6781 Utica Cir, Firestone, CO 80504New ConstructionMLS ID #1048372, Erica Chouinard, RE/MAX Professionals DTC. IRES as distributed by MLS GRID
- $529,9003 bd3 ba2.3k sqft552 Newton Dr, Loveland, CO 80537For SaleMLS ID #1065875, Kristin Cowgill, Salz Home Solutions Realty. IRES as distributed by MLS GRID
- $519,0002 bd3 ba2.9k sqft1922 Sunshine Peak Dr, Loveland, CO 80538For Sale
 MLS ID #7167231, Kay Ely, The Cutting Edge. elevateMLS
 - $723,0253 bd3 ba2.6k sqft160 High Point Dr, Longmont, CO 80504New ConstructionMLS ID #1048145, Tamara Sherrill, RE/MAX Alliance-FTC Dwtn. IRES as distributed by MLS GRID
- $572,5004 bd3 ba2.4k sqft770 Grays Peak Ln, Berthoud, CO 80513For SaleMLS ID #1063883, Jennifer Hart, 1st Realty Associates Inc. IRES as distributed by MLS GRID
- $618,0003 bd3 ba2.8k sqft595 Gallegos Circle, Erie, CO 80516For SaleMLS ID #5234442, Jon Paul Matzke, Blue Yeti Homes. REcolorado as distributed by MLS GRID
- $415,0003 bd3 ba1.5k sqft5332 13th St, Frederick, CO 80504For SaleMLS ID #1050055, Cinthia Martinez, Berkshire Hathaway HomeServices Colorado Real Estate Brighton. IRES as distributed by MLS GRID
